
14022 Heatherfield Drive, Fishers, IN 46038
Local realty services provided by:Better Homes and Gardens Real Estate Gold Key
Listed by: jennifer butts
Office: f.c. tucker company
MLS#:22104732
Source:IN_MIBOR
Price summary
- Price:$515,000
- Price per sq. ft.:$175.71
About this home
Thoughtfully designed, impeccably maintained, and ideally located, this exceptional home in Fishers' highly sought-after Anderson Hall offers the perfect blend of style, function, and location. Situated on a premium lot backing to expansive common green space, you'll enjoy one of the neighborhood's most desirable settings just steps from the community pool, clubhouse, playground, and walking trails. Inside, wide-plank hardwood floors, abundant natural light, and an open-concept floor plan create inviting spaces for both everyday living and entertaining. A dedicated home office with glass doors provides the perfect work-from-home space, while the beautifully updated kitchen features quartz countertops, an oversized center island, designer lighting, exceptional cabinetry, and abundant storage. The dining area flows seamlessly into the great room, creating the true heart of the home. Upstairs, the spacious primary suite offers a beautifully updated bath, while every closet throughout the home has been professionally designed by California Closets to maximize organization and storage. Two additional bedrooms and an updated full bathroom complete the upper level. The finished lower level adds exceptional living space with custom built-ins, a beverage center, half bath, and flexible space ideal for entertaining, movie nights, hobbies, fitness, or a second family room. Outside, enjoy an incredible covered patio featuring an outdoor fireplace, mounted TV, and multiple gathering spaces overlooking the expansive green space. A welcoming covered front porch, fresh exterior paint, professional landscaping, and thoughtful designer finishes complete the home's outstanding curb appeal. Conveniently located near Hamilton Town Center, Ruoff Music Center, the Nickel Plate Trail, Saxony, I-69, award-winning Hamilton Southeastern Schools, shopping, dining, and entertainment, this home offers an exceptional opportunity to enjoy one of Fishers' most desirable communities....
Contact an agent
Home facts
- Year built:2016
- Listing ID #:22104732
- Added:1 day(s) ago
- Updated:July 10, 2026 at 10:41 PM
Rooms and interior
- Bedrooms:3
- Total bathrooms:4
- Full bathrooms:2
- Half bathrooms:2
- Flooring:Hardwood Floors
- Dining Description:Dining Combo/Kitchen
- Kitchen Description:Dishwasher, Disposal, ENERGY STAR Qualified Appliances, Gas Oven, Microwave Hood, Refrigerator
- Basement:Yes
- Basement Description:Basement, Finished, Full, Storage Space
- Living area:2,931 sq. ft.
Heating and cooling
- Cooling:Central Electric
- Heating:Forced Air
- Central air:Yes
Structure and exterior
- Year built:2016
- Building area:2,931 sq. ft.
- Lot area:0.14 Acres
- Lot Features:Sidewalks, Storm Sewer, Street Lights
- Construction Materials:Cement Siding
- Exterior Features:Lighting
- Foundation Description:Concrete Perimeter
Schools
- High school:Fishers High School
- Elementary school:Cumberland Road Elem School
Utilities
- Water:Public Water
Finances and disclosures
- Price:$515,000
- Price per sq. ft.:$175.71
Features and amenities
- Appliances:Refrigerator, Smoke Alarm, Washer, Water Heater, Water Softener Owned
- Laundry features:Dryer, Washer
- Amenities:Attic Access, Radon System, Sump Pump, Wood Work Painted
- Pool features:Pool
Parking
- Parking description:Finished Garage
- Garage:Yes
- Garage spaces:2
New listings near 14022 Heatherfield Drive
- Open Sat, 2 to 4pmNew
 $789,000Active5 beds 4 baths4,847 sq. ft.
10522 Morningtide Circle, Fishers, IN 46038
MLS# 22109869Listed by: F.C. TUCKER COMPANY - New
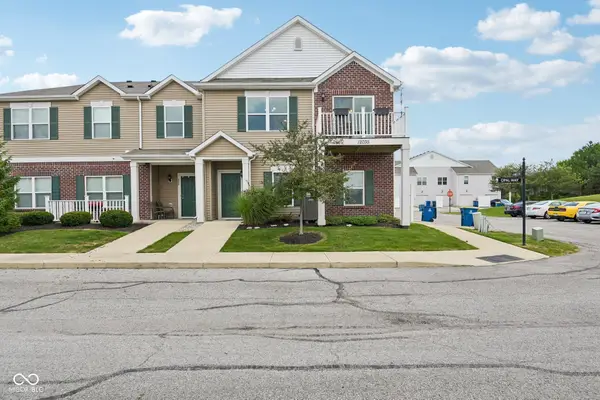 $209,000Active2 beds 1 baths1,048 sq. ft.
12035 Zircon Lane #600, Fishers, IN 46038
MLS# 22112453Listed by: F.C. TUCKER COMPANY - Open Sat, 12 to 2pmNew
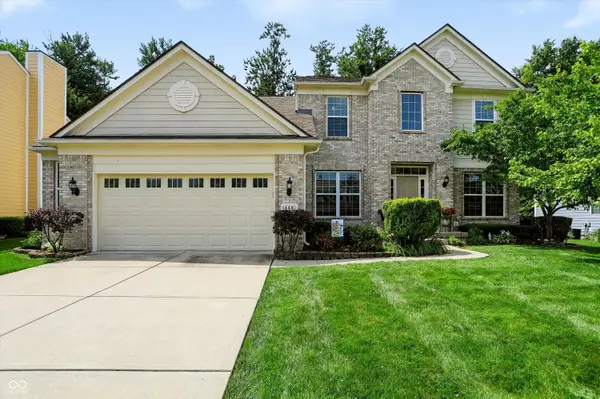 $575,000Active5 beds 4 baths4,019 sq. ft.
14401 Liverpool Place, Fishers, IN 46037
MLS# 22112828Listed by: BERKSHIRE HATHAWAY HOME - Open Sun, 1 to 3pmNew
 $409,900Active4 beds 3 baths1,944 sq. ft.
13009 Sinclair Place, Fishers, IN 46038
MLS# 22113238Listed by: F.C. TUCKER COMPANY - New
 $225,000Active2 beds 3 baths1,326 sq. ft.
12075 Scoria Drive #900, Fishers, IN 46038
MLS# 22110080Listed by: F.C. TUCKER COMPANY - New
 $462,500Active4 beds 3 baths3,024 sq. ft.
8470 Andorra Drive, Fishers, IN 46038
MLS# 22111929Listed by: F.C. TUCKER COMPANY - New
 $400,680Active4 beds 3 baths2,170 sq. ft.
15314 Farrington Way, Fishers, IN 46037
MLS# 22112711Listed by: COMPASS INDIANA, LLC - Open Sat, 3 to 5pmNew
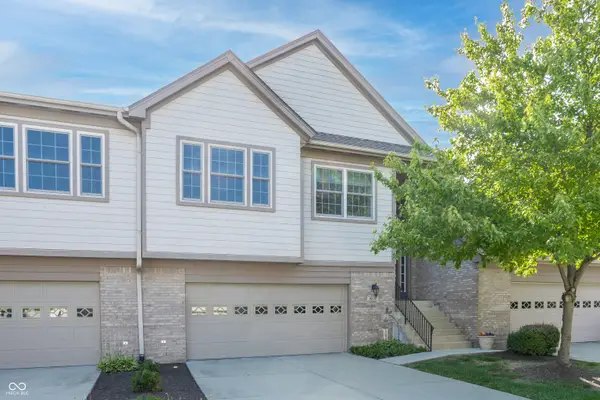 $330,000Active2 beds 2 baths1,982 sq. ft.
9272 Wadsworth Court, Fishers, IN 46037
MLS# 22111020Listed by: F.C. TUCKER COMPANY - New
 $250,000Active3 beds 1 baths1,238 sq. ft.
8805 E 146th Street, Fishers, IN 46038
MLS# 22111329Listed by: EPIQUE INC - New
 $699,900Active4 beds 5 baths4,668 sq. ft.
12874 Girvan Way, Fishers, IN 46037
MLS# 22113258Listed by: REAL BROKER, LLC


Protect your home and budget from life's surprises with an Assurant Home Warranty, backed by a partner that supports you through every step of homeownership. Explore Plans.
© 2026 Better Homes and Gardens Real Estate LLC. An Anywhere Real Estate company. All rights reserved. Better Homes and Gardens® Real Estate is a registered trademark owned by Meredith Operations Corporation, licensed to Better Homes and Gardens Real Estate LLC and used with permission. Better Homes and Gardens Real Estate LLC fully supports the principles of the Fair Housing Act and the Equal Opportunity Act. Listing information is deemed reliable but is not guaranteed accurate.
Each office is independently owned and operated.
Any services or products provided by third parties are not provided by, affiliated with or related to Better Homes and Gardens Real Estate LLC, or its affiliated companies.