
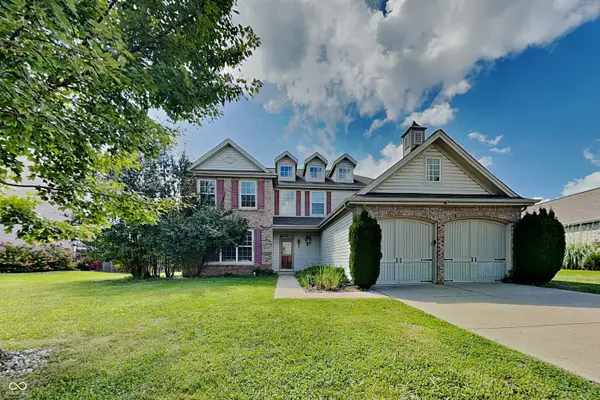
14128 Royalwood Drive, Fishers, IN 46037
Local realty services provided by:Better Homes and Gardens Real Estate Gold Key
14128 Royalwood Drive,Fishers, IN 46037
$459,000
- 4 Beds
- 4 Baths
- 3,684 sq. ft.
- Single family
- Pending
Listed by: kassidy mccowan, katelyn bertling
Office: weichert realtors cooper group indy
MLS#:22115743
Source:IN_MIBOR | Licensed in Indiana
Price summary
- Price:$459,000
- Price per sq. ft.:$119.47
About this home
Welcome home! to this beautifully updated residence in the highly desirable Royalwood community, offering nearly 4,000 finished square feet in the top-rated Hamilton Southeastern School District. With multiple living spaces, five bedrooms, a finished basement, and thoughtful updates throughout, this home offers exceptional space and flexibility for everyday living and entertaining. Brand-new luxury vinyl plank flooring throughout the main level and brand-new carpet upstairs create a fresh, move-in-ready feel. The thoughtfully designed floor plan includes a private main-level office and a spacious family room centered around a cozy gas fireplace. Upstairs, you'll find four generously sized bedrooms with large closets. The finished basement dramatically expands the home's versatility with a fifth bedroom, full bathroom, dedicated media room, exercise room, abundant storage, and plenty of additional space for guests, recreation, or hobbies. Major mechanical updates provide valuable peace of mind, including a furnace and air conditioner replaced just one year ago and a water heater less than 10 years old. Outside, the spacious, fully fenced backyard is framed by mature trees, creating a private setting for entertaining, outdoor play, or quiet evenings at home. Royalwood residents also enjoy access to a community pool and playground. The prime location near the corner of 116th Street and Olio Road places the home just behind Hamilton Southeastern High School and Fall Creek Intermediate, across from Fall Creek Junior High, and only about a mile from Geist Reservoir. Restaurants, shopping, parks, trails, and everyday conveniences are all just minutes away. Combining nearly 4,000 finished square feet, thoughtful updates, flexible living spaces, top-rated schools, and an exceptional Geist-area location, this move-in-ready home offers an incredible opportunity in one of Fishers' most sought-after communities. Don't miss your chance to call this home!...
Contact an agent
Home facts
- Year built:2002
- Subdivision & Development:Royalwood
- Listing ID #:22115743
- Added:61 day(s) ago
- Updated:September 24, 2026 at 08:25 AM
Rooms and interior
- Bedrooms:4
- Total bathrooms:4
- Full bathrooms:3
- Half bathrooms:1
- Dining Description:Breakfast Room, Formal Dining Room
- Kitchen Description:Dishwasher, Disposal, Electric Oven, Microwave, Refrigerator
- Basement:Yes
- Basement Description:Basement
- Living area:3,684 sq. ft.
Heating and cooling
- Cooling:Central Electric
- Heating:Forced Air
- Central air:Yes
Structure and exterior
- Year built:2002
- Building area:3,684 sq. ft.
- Lot area:0.19 Acres
- Lot Features:Mature Trees, Sidewalks, Storm Sewer
- Construction Materials:Vinyl With Brick
- Exterior Features:Sprinkler System
- Foundation Description:Concrete Perimeter
Schools
- High school:Hamilton Southeastern HS
- Middle school:Fall Creek Junior High
- Elementary school:Fall Creek Elementary School
Utilities
- Water:Public Water
Finances and disclosures
- Price:$459,000
- Price per sq. ft.:$119.47
Features and amenities
- Appliances:Microwave, Refrigerator, Washer, Water Softener Owned
- Laundry features:Dryer, Washer
- Amenities:Sump Pump
- Pool features:Pool
Parking
- Garage:Yes
- Garage spaces:2
New listings near 14128 Royalwood Drive
- New
 $405,000Active4 beds 3 baths2,273 sq. ft.
10634 Tarragon Court, Fishers, IN 46038
MLS# 22125881Listed by: HIGHGARDEN REAL ESTATE - New
 $499,000Active3 beds 2 baths1,060 sq. ft.
10056 E 126 Street E, Fishers, IN 46038
MLS# 22125920Listed by: CENTURY 21 SCHEETZ - New
 $399,000Active5 beds 3 baths3,124 sq. ft.
13044 Brookdale Drive, Fishers, IN 46037
MLS# 22127601Listed by: GOAL PROPERTIES - New
 $559,000Active5 beds 4 baths3,209 sq. ft.
15859 Noble Fir Ct, Fishers, IN 46040
MLS# 22127082Listed by: FORTHRIGHT REAL ESTATE - New
 $399,000Active4 beds 3 baths2,942 sq. ft.
14555 Stewart Circle, Fishers, IN 46038
MLS# 22127390Listed by: EPIQUE INC - New
 $380,000Active4 beds 3 baths3,057 sq. ft.
14314 Holly Berry Circle, Fishers, IN 46038
MLS# 22127073Listed by: EXP REALTY, LLC - New
 $334,900Active3 beds 3 baths2,268 sq. ft.
9842 Herald Square, Fishers, IN 46038
MLS# 22097170Listed by: UNITED REAL ESTATE INDPLS - Open Sun, 12 to 2pmNew
 $595,000Active3 beds 2 baths2,485 sq. ft.
16127 Loire Valley Drive, Fishers, IN 46037
MLS# 22126931Listed by: EXP REALTY, LLC  $975,000Active4 beds 4 baths2,824 sq. ft.
16240 Burnt Rock Lane, Fishers, IN 46040
MLS# 22122937Listed by: F.C. TUCKER COMPANY- New
 $499,900Active4 beds 4 baths2,944 sq. ft.
11979 Sellerton Drive, Fishers, IN 46037
MLS# 22126969Listed by: F.C. TUCKER COMPANY


Protect your home and budget from life's surprises with an Assurant Home Warranty, backed by a partner that supports you through every step of homeownership. Explore Plans.
© 2026 Better Homes and Gardens Real Estate LLC. An Anywhere Real Estate company. All rights reserved. Better Homes and Gardens® Real Estate is a registered trademark owned by Meredith Operations Corporation, licensed to Better Homes and Gardens Real Estate LLC and used with permission. Better Homes and Gardens Real Estate LLC fully supports the principles of the Fair Housing Act and the Equal Opportunity Act. Listing information is deemed reliable but is not guaranteed accurate.
Each office is independently owned and operated.
Any services or products provided by third parties are not provided by, affiliated with or related to Better Homes and Gardens Real Estate LLC, or its affiliated companies.