
14603 Edgebrook Drive, Fishers, IN 46040
Local realty services provided by:Better Homes and Gardens Real Estate Gold Key
14603 Edgebrook Drive,Fishers, IN 46040
$775,000
- 6 Beds
- 5 Baths
- 5,116 sq. ft.
- Single family
- Pending
Listed by: kassidy mccowan, ronda bailey-cooper
Office: weichert realtors cooper group indy
MLS#:22119455
Source:IN_MIBOR | Licensed in Indiana
Price summary
- Price:$775,000
- Price per sq. ft.:$144.86
About this home
Welcome home! To this impressive 6-bedroom, 5-full-bath home offering more than 5,000 finished sq ft in the highly desirable Brooks Park community and top-rated Hamilton Southeastern Schools. Situated on an oversized corner lot, this home delivers exceptional space, a versatile floor plan, and beautiful indoor/outdoor areas designed for everyday living & entertaining. Step inside to a dramatic two-story entry that sets the tone for the bright and spacious interior. Hardwood floors, soaring ceilings, and an abundance of natural light continue into the two-story family room with a cozy fireplace. The main level offers an ideal mix of open gathering spaces and defined rooms, including a private office, formal dining room, breakfast room, and bedroom with full bathroom-perfect for guests or multi-generational living. A convenient second staircase off the mudroom/garage entrance provides easy access to the upper level. Upstairs, you'll find four spacious bedrooms. The finished basement adds another level of living & entertaining space, complete with a 6th bedroom, full bathroom, additional family or recreation area, kitchenette, and ample storage. Whether used for overnight guests, movie/game nights, or extended family, the possibilities are endless. Outside, the oversized corner lot is enhanced by professional landscaping, a brick patio for outdoor entertaining, and a covered front porch. A 3-car side-load garage provides generous parking and storage while complementing the home's curb appeal. Brooks Park residents enjoy neighborhood amenities including a community pool, while the location just off Olio Road puts schools, restaurants, shopping, parks, and everyday conveniences only minutes away. With more than 5,000 finished sq ft, six brs, five full baths, flexible living space on all three levels, and a prime location in one of the area's most desirable communities, this exceptional home offers the space and versatility that are increasingly hard to find....
Contact an agent
Home facts
- Year built:2012
- Subdivision & Development:Calumet Farms At Brooks Park
- Listing ID #:22119455
- Added:44 day(s) ago
- Updated:September 27, 2026 at 08:26 AM
Rooms and interior
- Bedrooms:6
- Total bathrooms:5
- Full bathrooms:5
- Dining Description:Breakfast Room, Formal Dining Room
- Kitchen Description:Convection Oven, Dishwasher, Disposal, Double Oven, Gas Cooktop, Microwave Hood, Oven
- Basement:Yes
- Basement Description:Basement, Ceiling - 9+ feet
- Living area:5,116 sq. ft.
Heating and cooling
- Cooling:Central Electric
- Heating:Forced Air
- Central air:Yes
Structure and exterior
- Year built:2012
- Building area:5,116 sq. ft.
- Lot area:0.39 Acres
- Lot Features:Corner Lot, Sidewalks, Storm Sewer, Street Lights
- Construction Materials:Brick, Cement Siding
- Exterior Features:Sprinkler System
- Foundation Description:Concrete Perimeter
Schools
- High school:Hamilton Southeastern HS
- Middle school:Fall Creek Junior High
- Elementary school:Geist Elementary School
Utilities
- Water:Public Water
Finances and disclosures
- Price:$775,000
- Price per sq. ft.:$144.86
Features and amenities
- Appliances:Gas Cooktop, Smoke Alarm
- Amenities:Sump Pump
- Pool features:Pool
Parking
- Parking description:Finished Garage
- Garage:Yes
- Garage spaces:3
New listings near 14603 Edgebrook Drive
- New
 $545,000Active4 beds 3 baths4,293 sq. ft.
8340 Harrison Parkway, Fishers, IN 46038
MLS# 22127886Listed by: ESQUIRE REAL ESTATE GROUP LLC - Open Sun, 12 to 2pmNew
 $315,000Active3 beds 3 baths1,379 sq. ft.
11090 Lake Run Drive, Fishers, IN 46038
MLS# 22110872Listed by: CENTURY 21 SCHEETZ - Open Sun, 12 to 2pmNew
 $379,900Active3 beds 3 baths2,500 sq. ft.
13946 Meadow Lake Drive, Fishers, IN 46038
MLS# 22128105Listed by: INDIANA FORD REALTY LLC - New
 $749,900Active5 beds 5 baths5,943 sq. ft.
11145 Desert Glen Drive, Fishers, IN 46037
MLS# 22128147Listed by: BERKSHIRE HATHAWAY HOME - New
 $1,175,000Active5 beds 4 baths4,435 sq. ft.
9745 Cumberland Road, Fishers, IN 46037
MLS# 22124851Listed by: RE/MAX ELITE PROPERTIES - New
 $1,600,000Active5 beds 5 baths5,564 sq. ft.
10761 Harbor Bay, Fishers, IN 46040
MLS# 22128188Listed by: 1 PERCENT LISTS INDIANA REAL ESTATE 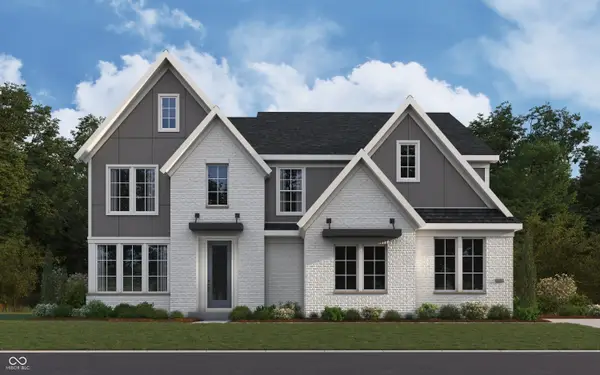 $781,917Pending4 beds 3 baths3,800 sq. ft.
11873 Sage Creek Bend, Fishers, IN 46037
MLS# 22128142Listed by: HMS REAL ESTATE, LLC- New
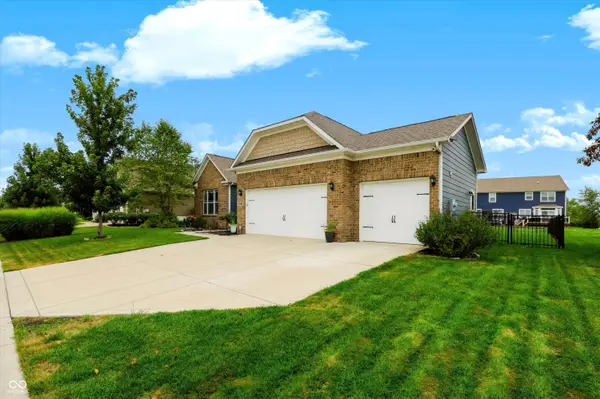 $515,000Active3 beds 2 baths2,237 sq. ft.
15120 Gallop Lane, Fishers, IN 46040
MLS# 22127659Listed by: REDFIN CORPORATION - Open Sun, 11am to 1pmNew
 $299,000Active3 beds 2 baths1,350 sq. ft.
13193 Huff Boulevard, Fishers, IN 46038
MLS# 22127866Listed by: @PROPERTIES - Open Sun, 12 to 2pmNew
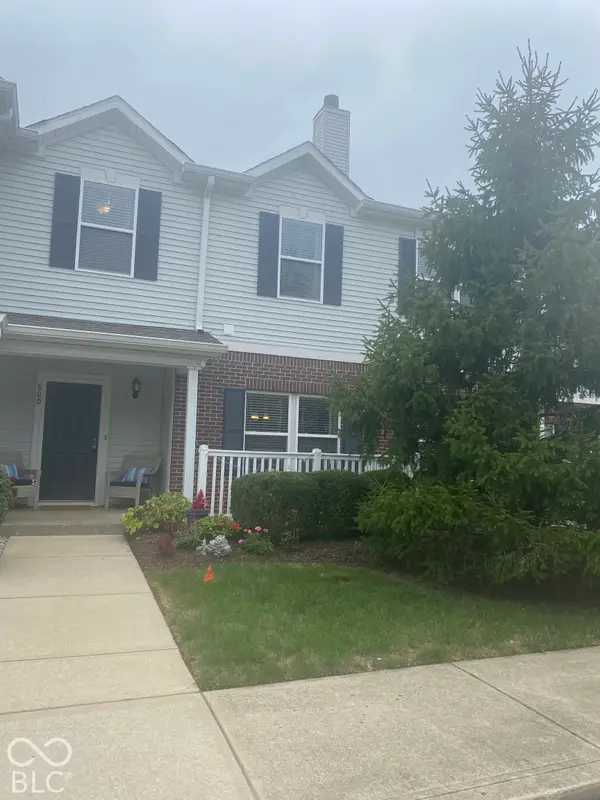 $239,900Active3 beds 3 baths1,670 sq. ft.
12215 Pebble Street #UNIT 800, Fishers, IN 46038
MLS# 22127918Listed by: F.C. TUCKER COMPANY


Protect your home and budget from life's surprises with an Assurant Home Warranty, backed by a partner that supports you through every step of homeownership. Explore Plans.
© 2026 Better Homes and Gardens Real Estate LLC. An Anywhere Real Estate company. All rights reserved. Better Homes and Gardens® Real Estate is a registered trademark owned by Meredith Operations Corporation, licensed to Better Homes and Gardens Real Estate LLC and used with permission. Better Homes and Gardens Real Estate LLC fully supports the principles of the Fair Housing Act and the Equal Opportunity Act. Listing information is deemed reliable but is not guaranteed accurate.
Each office is independently owned and operated.
Any services or products provided by third parties are not provided by, affiliated with or related to Better Homes and Gardens Real Estate LLC, or its affiliated companies.