
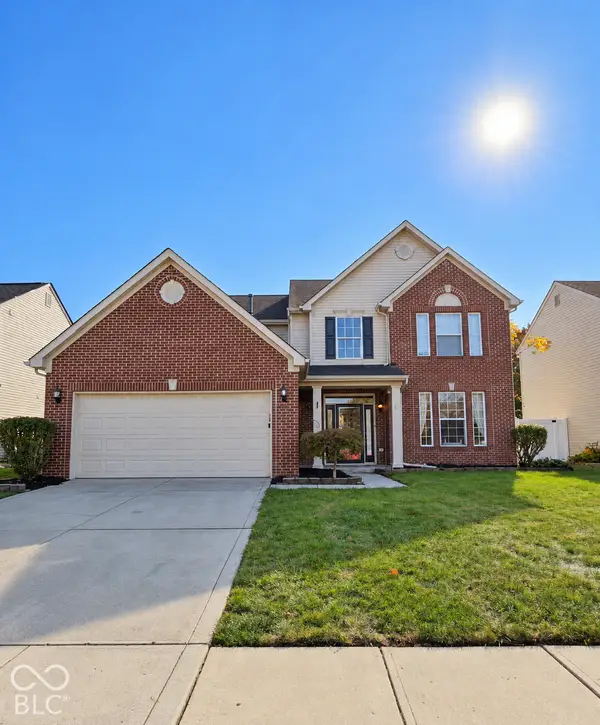
15330 Alperton Road, Fishers, IN 46037
Local realty services provided by:Better Homes and Gardens Real Estate Gold Key
15330 Alperton Road,Fishers, IN 46037
$414,245
- 4 Beds
- 3 Baths
- 1,990 sq. ft.
- Single family
- Active
Listed by: erin hundley, christine robbins
Office: compass indiana, llc.
MLS#:22132641
Source:IN_MIBOR | Licensed in Indiana
Price summary
- Price:$414,245
- Price per sq. ft.:$208.16
About this home
The Venture Collection features the largest single-family homes coming soon to the Abbott Commons master-planned community in Fishers, IN. Homeowners will enjoy spacious floorplans at a great value and a wide array of future amenities, including a swimming pool with a convenient pool house, a playground, and winding trails. Situated in the top-rated Hamilton Southeastern School Corporation, the area offers a family-friendly atmosphere with diverse attractions. Residents can attend year-round concerts and seasonal festivities at the Nickel Plate District Amphitheater. For outdoor enthusiasts, Geist Waterfront Park offers a beach, pirate-themed playground, picnic areas and a watercraft launch. The Broadmoor's open concept on the main floor allows for easy entertainment & enjoyment. Enter the inviting foyer w/powder bath & huge under stair closet. Continue straight back into the generous Great Room, Kitchen & Nook. Upstairs, you will be greeted by a nice loft with 3 secondary bedrooms, hall bathroom, laundry room & the spa like owner's retreat which includes double vanities & a WIC. *Photos/Tour of model may show features not selected in home....
Contact an agent
Home facts
- Year built:2026
- Subdivision & Development:Abbott Commons
- Listing ID #:22132641
- Added:9 day(s) ago
- Updated:November 02, 2026 at 11:35 AM
Rooms and interior
- Bedrooms:4
- Total bathrooms:3
- Full bathrooms:2
- Half bathrooms:1
- Dining Description:Dining Combo/Kitchen
- Kitchen Description:Dishwasher, Disposal, Gas Oven, Microwave Hood, Refrigerator
- Living area:1,990 sq. ft.
Heating and cooling
- Cooling:Central Electric
- Heating:High Efficiency (90%+ AFUE )
- Central air:Yes
Structure and exterior
- Year built:2026
- Building area:1,990 sq. ft.
- Lot area:0.18 Acres
- Construction Materials:Brick, Cement Siding
- Foundation Description:Slab
Schools
- High school:Hamilton Southeastern HS
- Middle school:Hamilton SE Int and Jr High Sch
- Elementary school:Thorpe Creek Elementary
Utilities
- Water:Public Water
Finances and disclosures
- Price:$414,245
- Price per sq. ft.:$208.16
Features and amenities
- Appliances:Refrigerator, Smoke Alarm
- Amenities:Attic Access
- Pool features:Pool
Parking
- Parking description:Keyless Entry
- Garage:Yes
- Garage spaces:2
New listings near 15330 Alperton Road
- Coming Soon
 $349,000Coming Soon3 beds 3 baths2,342 sq. ft.
12704 Courage Crossing, Fishers, IN 46037
MLS# 22133810Listed by: KELLER WILLIAMS INDY METRO NE - Coming Soon
 $429,000Coming Soon4 beds 3 baths2,321 sq. ft.
9039 Exeter Court, Fishers, IN 46038
MLS# 22134118Listed by: THE STEWART HOME GROUP - New
 $329,999Active2 beds 4 baths1,844 sq. ft.
9046 Mercer Drive, Fishers, IN 46038
MLS# 22134448Listed by: BLUPRINT REAL ESTATE GROUP - New
 $294,500Active2 beds 2 baths1,312 sq. ft.
11141 Kempton, Fishers, IN 46038
MLS# 22130973Listed by: KINCAID REALTORS, LLC - New
 $350,000Active3 beds 3 baths1,960 sq. ft.
13105 Brooks School Road, Fishers, IN 46037
MLS# 22132507Listed by: LIZ FOLEY REAL ESTATE, INC. - New
 $329,900Active3 beds 3 baths2,494 sq. ft.
10198 Apple Blossom Circle, Fishers, IN 46038
MLS# 22134126Listed by: EXP REALTY LLC - New
 $365,000Active3 beds 3 baths2,149 sq. ft.
10689 Ashview Drive, Fishers, IN 46038
MLS# 22133373Listed by: CENTURY 21 SCHEETZ - New
 $339,900Active3 beds 3 baths2,097 sq. ft.
10619 Ashview Drive, Fishers, IN 46038
MLS# 22133580Listed by: COLDWELL BANKER - KAISER - New
 $320,000Active4 beds 3 baths2,450 sq. ft.
10804 Thistle Ridge, Fishers, IN 46038
MLS# 22134286Listed by: HOME POSSIBLE REALTY LLC - New
 $350,000Active4 beds 3 baths3,545 sq. ft.
7497 Timberlane Drive, Fishers, IN 46038
MLS# 22134131Listed by: F.C. TUCKER COMPANY


Protect your home and budget from life's surprises with an Assurant Home Warranty, backed by a partner that supports you through every step of homeownership. Explore Plans.
© 2026 Better Homes and Gardens Real Estate LLC. An Anywhere Real Estate company. All rights reserved. Better Homes and Gardens® Real Estate is a registered trademark owned by Meredith Operations Corporation, licensed to Better Homes and Gardens Real Estate LLC and used with permission. Better Homes and Gardens Real Estate LLC fully supports the principles of the Fair Housing Act and the Equal Opportunity Act. Listing information is deemed reliable but is not guaranteed accurate.
Each office is independently owned and operated.
Any services or products provided by third parties are not provided by, affiliated with or related to Better Homes and Gardens Real Estate LLC, or its affiliated companies.