
15411 Alperton Road, Fishers, IN 46037
Local realty services provided by:Better Homes and Gardens Real Estate Gold Key
Upcoming open houses
- Sat, Aug 2912:00 pm - 02:00 pm
Listed by: deb polise
Office: berkshire hathaway home
MLS#:22122866
Source:IN_MIBOR
Price summary
- Price:$425,000
- Price per sq. ft.:$188.47
About this home
Experience the best of both worlds - this Brilliantly Designed 4BD Hm with Highly Desired Owner's Suite on Main Level is less than a year old with thoughtful Extras you won't find in new construction - NEW Upgraded Blinds Throughout + NEW Water Softener! Covered Front Porch greets you as you step inside to an inviting, Open-concept Main Level designed for both everyday living & effortless entertaining! Spacious Great Rm, Kitchen, Dining area & Patio flow seamlessly together! Sunny Eat-in Kitchen opens to the Great Rm creating a bright & inviting space! Crisp White Cabinetry, gleaming Quartz Counters, classic White Subway Tile Backsplash + a spacious Center Island w/Breakfast Bar seating! Main-level Owner's Suite offers Privacy & Convenience w/soaring Vaulted Ceilings, a beautifully appointed En-suite BA w/Dual Vanity, W-I Shower + spacious WIC! Great Rm w/Modern Built-In Frplc w/multiple color & heating options, adding warmth & ambiance! Convenient Main Level Laundry Rm! Upstairs, you'll find 3 generously sized BD's + Full BA + Versatile Loft that provides the perfect additional living space-ideal for a Hm Office, Media Rm, Playrm, Exercise or Second Gathering area! Impressive Community Amenities w/Swimming Pool + Pool House, Playground, Gazebo & Winding Trails! HSE Schools & Close to Hamilton Town Center Shopping & Restaurants!...
Contact an agent
Home facts
- Year built:2025
- Subdivision & Development:Abbott Commons
- Listing ID #:22122866
- Added:1 day(s) ago
- Updated:August 28, 2026 at 04:28 PM
Rooms and interior
- Bedrooms:4
- Total bathrooms:3
- Full bathrooms:2
- Half bathrooms:1
- Dining Description:Breakfast Room, Dining Combo/Kitchen
- Kitchen Description:Dishwasher, Disposal, Gas Oven, Microwave, Oven, Refrigerator
- Living area:2,255 sq. ft.
Heating and cooling
- Cooling:Central Electric
- Heating:High Efficiency (90%+ AFUE )
- Central air:Yes
Structure and exterior
- Year built:2025
- Building area:2,255 sq. ft.
- Lot area:0.16 Acres
- Lot Features:Sidewalks
- Construction Materials:Brick, Cement Siding
- Foundation Description:Slab
Schools
- High school:Hamilton Southeastern HS
- Middle school:Hamilton SE Int and Jr High Sch
- Elementary school:Thorpe Creek Elementary
Utilities
- Water:Public Water
Finances and disclosures
- Price:$425,000
- Price per sq. ft.:$188.47
Features and amenities
- Appliances:Microwave, Refrigerator, Smoke Alarm, Water Softener Owned
- Amenities:Attic Access, Wood Work Painted
- Pool features:Pool
Parking
- Parking description:Keyless Entry
- Garage:Yes
- Garage spaces:2
New listings near 15411 Alperton Road
- New
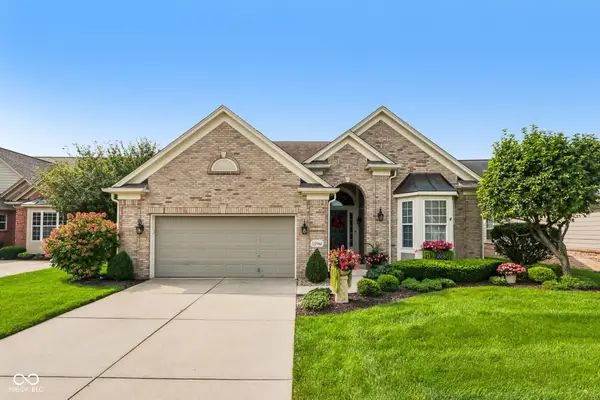 $625,000Active3 beds 3 baths4,108 sq. ft.
12961 Duval Drive, Fishers, IN 46037
MLS# 22118737Listed by: F.C. TUCKER COMPANY - New
 $774,900Active4 beds 5 baths4,636 sq. ft.
9912 Stable Stone Terrace, Fishers, IN 46040
MLS# 22119818Listed by: KELLER WILLIAMS INDPLS METRO N - New
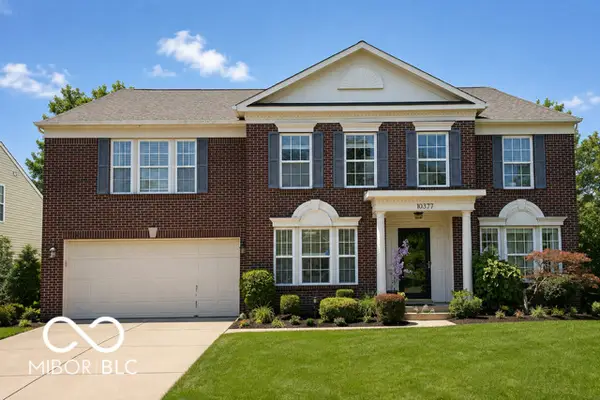 $430,000Active4 beds 3 baths3,528 sq. ft.
10377 Bicknell Circle, Fishers, IN 46038
MLS# 22118475Listed by: WENDY AULT - Open Sun, 12 to 2pmNew
 $330,000Active3 beds 2 baths1,569 sq. ft.
11546 Jamestown Drive W, Fishers, IN 46038
MLS# 22119416Listed by: CIRCLE REAL ESTATE - New
 $389,900Active3 beds 2 baths1,959 sq. ft.
11464 Apalachian Way, Fishers, IN 46037
MLS# 22122824Listed by: BERKSHIRE HATHAWAY HOME - New
 $459,000Active4 beds 4 baths2,953 sq. ft.
9100 Merrill Court, Fishers, IN 46038
MLS# 22122852Listed by: EXP REALTY, LLC - Open Sat, 1 to 3pmNew
 $700,000Active4 beds 4 baths2,915 sq. ft.
13844 Ash Stone Court, Fishers, IN 46040
MLS# 22121642Listed by: HIGHGARDEN REAL ESTATE - Open Sun, 12 to 2pmNew
 $950,000Active4 beds 4 baths4,387 sq. ft.
12060 Sail Place Drive, Indianapolis, IN 46256
MLS# 22118253Listed by: EXP REALTY, LLC - Open Sun, 1 to 3pmNew
 $2,195,000Active5 beds 5 baths10,212 sq. ft.
12121 Wetland Point, Fishers, IN 46037
MLS# 22122344Listed by: CENTURY 21 SCHEETZ


Protect your home and budget from life's surprises with an Assurant Home Warranty, backed by a partner that supports you through every step of homeownership. Explore Plans.
© 2026 Better Homes and Gardens Real Estate LLC. An Anywhere Real Estate company. All rights reserved. Better Homes and Gardens® Real Estate is a registered trademark owned by Meredith Operations Corporation, licensed to Better Homes and Gardens Real Estate LLC and used with permission. Better Homes and Gardens Real Estate LLC fully supports the principles of the Fair Housing Act and the Equal Opportunity Act. Listing information is deemed reliable but is not guaranteed accurate.
Each office is independently owned and operated.
Any services or products provided by third parties are not provided by, affiliated with or related to Better Homes and Gardens Real Estate LLC, or its affiliated companies.