
15583 Slip Anchor Lane, Fishers, IN 46040
Local realty services provided by:Better Homes and Gardens Real Estate Gold Key
15583 Slip Anchor Lane,Fishers, IN 46040
$639,000
- 6 Beds
- 5 Baths
- 4,742 sq. ft.
- Single family
- Pending
Listed by: keagan scott
Office: exp realty, llc.
MLS#:22118367
Source:IN_MIBOR | Licensed in Indiana
Price summary
- Price:$639,000
- Price per sq. ft.:$134.75
About this home
Six bedrooms. Finished basement. 3 car garage. In HSE schools, this combination almost never hits the market, and it's here. Welcome to Steeplechase, where this 2016-built home delivers nearly 4,400 finished square feet across three levels. The main floor works as hard as you do: a dedicated home office, a main floor bedroom for guests or multigenerational living, and an open great room anchored by a gas fireplace. The kitchen brings the gas cooktop, double ovens, granite countertops, center island, and a walk-in pantry. Upstairs, the primary suite earns the name: tray ceiling, walk-in closet, double vanities, and a deluxe tiled shower, plus three more bedrooms, a bonus room, and upstairs laundry. The finished basement is the showstopper: 9 ft ceilings, a wet bar built for game day, a sixth bedroom, and a full bath, plus a brand-new dual sump pump system with battery backup (2026). Outside: a fully fenced backyard, deck, covered porch, and irrigation system on a 0.30 acre lot. Hamilton Southeastern Schools. Minutes to Geist, Hamilton Town Center, and I-69....
Contact an agent
Home facts
- Year built:2016
- Subdivision & Development:Steeplechase
- Listing ID #:22118367
- Added:52 day(s) ago
- Updated:October 06, 2026 at 08:46 AM
Rooms and interior
- Bedrooms:6
- Total bathrooms:5
- Full bathrooms:4
- Half bathrooms:1
- Dining Description:Dining Combo/Kitchen, Separate Room
- Kitchen Description:Dishwasher, Disposal, Double Oven, Gas Cooktop, Microwave Hood, Refrigerator
- Basement:Yes
- Basement Description:Basement, Ceiling - 9+ feet, Finished
- Living area:4,742 sq. ft.
Heating and cooling
- Cooling:Central Electric
- Heating:Forced Air
- Central air:Yes
Structure and exterior
- Year built:2016
- Building area:4,742 sq. ft.
- Lot area:0.3 Acres
- Lot Features:Sidewalks, Street Lights
- Construction Materials:Brick, Cement Siding
- Exterior Features:Sprinkler System
- Foundation Description:Concrete Perimeter
Utilities
- Water:Public Water
Finances and disclosures
- Price:$639,000
- Price per sq. ft.:$134.75
Features and amenities
- Appliances:Gas Cooktop, Refrigerator, Smoke Alarm
Parking
- Garage:Yes
- Garage spaces:3
New listings near 15583 Slip Anchor Lane
- Coming Soon
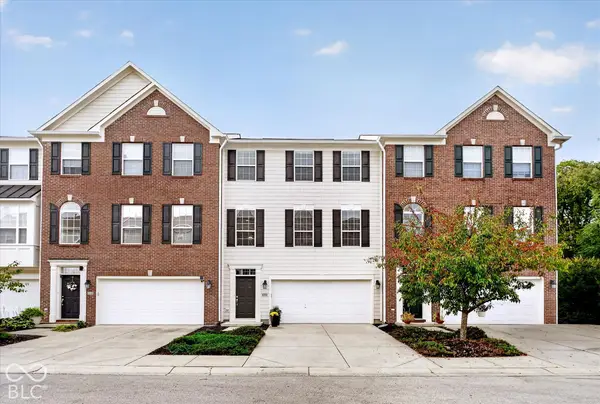 $329,900Coming Soon3 beds 4 baths2,562 sq. ft.
9013 Mercer Drive, Fishers, IN 46038
MLS# 22129208Listed by: ENGEL & VOLKERS - Coming Soon
 $320,000Coming Soon2 beds 2 baths1,499 sq. ft.
16683 Grappa Trail, Fishers, IN 46037
MLS# 22123637Listed by: KELLER WILLIAMS INDY METRO NE - Open Tue, 5 to 7pmNew
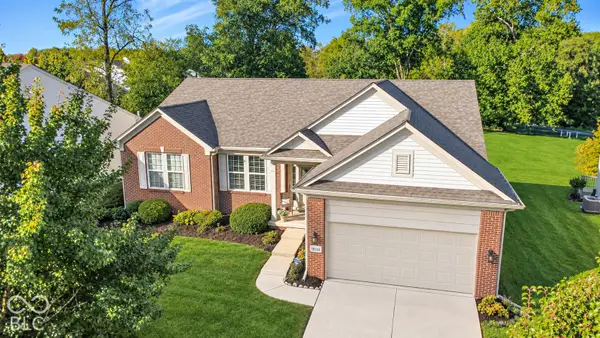 $499,900Active3 beds 2 baths2,220 sq. ft.
13144 Cresswell Place, Fishers, IN 46037
MLS# 22129516Listed by: KELLER WILLIAMS INDY METRO NE - New
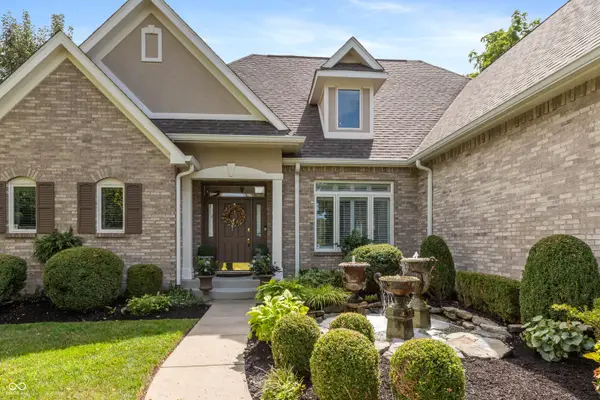 $679,000Active4 beds 4 baths3,917 sq. ft.
10224 Water Crest Drive, Fishers, IN 46038
MLS# 22123445Listed by: RIGHT HOME REALTY LLC - New
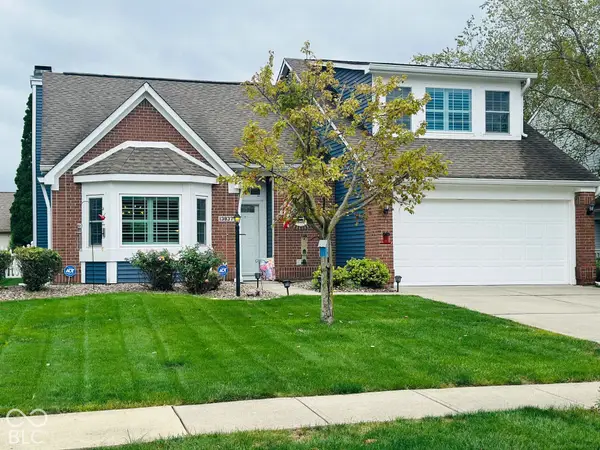 $359,900Active3 beds 2 baths1,730 sq. ft.
13837 Wabash Drive, Fishers, IN 46038
MLS# 22129647Listed by: WENDY AULT - New
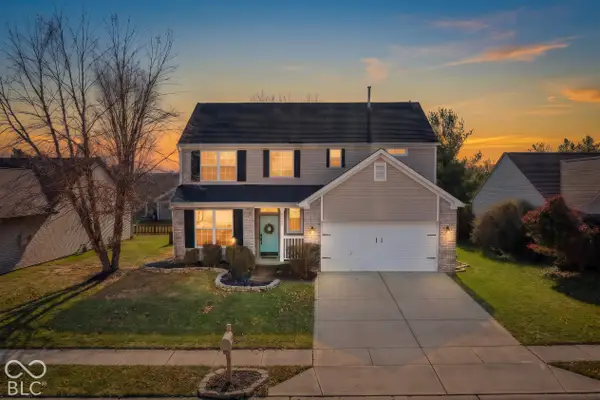 $384,500Active3 beds 3 baths2,107 sq. ft.
8891 Woodlark Drive, Fishers, IN 46038
MLS# 22072879Listed by: KELLER WILLIAMS INDPLS METRO N - New
 $439,900Active4 beds 3 baths2,448 sq. ft.
11930 Stanley Terrace, Fishers, IN 46037
MLS# 22129183Listed by: F.C. TUCKER COMPANY - New
 $384,900Active4 beds 3 baths1,920 sq. ft.
9960 Youngwood Lane, Fishers, IN 46038
MLS# 22129419Listed by: EXP REALTY, LLC - Open Sat, 1 to 3pmNew
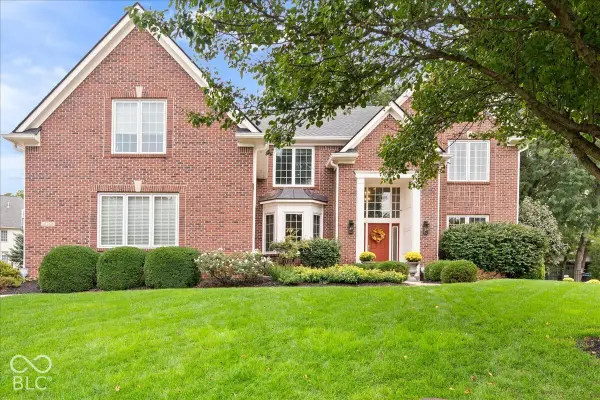 $850,000Active5 beds 5 baths4,671 sq. ft.
14768 Clarinda Court, Fishers, IN 46040
MLS# 22126682Listed by: EXP REALTY, LLC - New
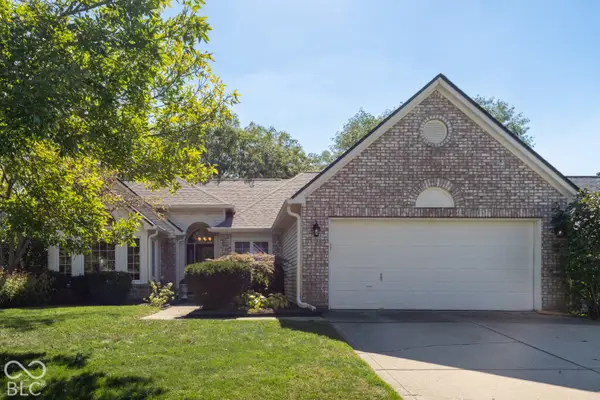 $410,000Active3 beds 2 baths1,592 sq. ft.
10969 Haig Point Drive, Fishers, IN 46037
MLS# 22128458Listed by: BERKSHIRE HATHAWAY HOME


Protect your home and budget from life's surprises with an Assurant Home Warranty, backed by a partner that supports you through every step of homeownership. Explore Plans.
© 2026 Better Homes and Gardens Real Estate LLC. An Anywhere Real Estate company. All rights reserved. Better Homes and Gardens® Real Estate is a registered trademark owned by Meredith Operations Corporation, licensed to Better Homes and Gardens Real Estate LLC and used with permission. Better Homes and Gardens Real Estate LLC fully supports the principles of the Fair Housing Act and the Equal Opportunity Act. Listing information is deemed reliable but is not guaranteed accurate.
Each office is independently owned and operated.
Any services or products provided by third parties are not provided by, affiliated with or related to Better Homes and Gardens Real Estate LLC, or its affiliated companies.