
15977 Tharp Woods Drive, Fishers, IN 46037
Local realty services provided by:Better Homes and Gardens Real Estate Gold Key
15977 Tharp Woods Drive,Fishers, IN 46037
$444,599
- 3 Beds
- 3 Baths
- - sq. ft.
- Single family
- Sold
Listed by: jerrod klein
Office: pyatt builders, llc.
MLS#:22104738
Source:IN_MIBOR
Sorry, we are unable to map this address
Price summary
- Price:$444,599
About this home
What's Special: Pond View | No Rear Neighbors | Flex Room | Covered Patio | West Facing Lot. New Construction - August Completion! Built by Taylor Morrison America's Most Trusted Home Builder. Welcome to the Chelsea at 15977 Tharp Woods Drive in Cyntheanne Woods! This new home opens from the front porch to a welcoming foyer, where a flex room creates a versatile space for a home office or quiet retreat. The main level features a bright, open layout where the kitchen with a center island and pantry flows into the dining area and spacious great room. A large sliding glass door extends the living space to covered outdoor living, creating an easy connection for relaxing or entertaining. Upstairs, the primary suite offers a private retreat with a tray ceiling, a spacious walk-in closet, and a spa-inspired bath featuring dual sinks and a shower with a built-in bench and shelf. Two additional bedrooms share a full bathroom, while a centrally located laundry room adds convenience. A two-car garage completes this thoughtfully designed home, offering comfort and flexibility for everyday living. Fishers, IN, is a vibrant city known for toprated schools, plenty of activities, and a welcoming atmosphere. It blends historic charm with modern attractions, including the Fishers District, where you'll find upscale dining, artisan cocktails, boutique shopping, lively events on the central green, and so much more to explore. Additional Highlights Include: water softener rough-in and gas line in kitchen. Photos are for representative purposes only. MLS#22104738...
Contact an agent
Home facts
- Year built:2026
- Subdivision & Development:Cyntheanne Woods
- Listing ID #:22104738
- Added:88 day(s) ago
- Updated:August 25, 2026 at 07:46 AM
Rooms and interior
- Bedrooms:3
- Total bathrooms:3
- Full bathrooms:2
- Half bathrooms:1
- Dining Description:Dining Combo/Great Room, Dining Combo/Kitchen
- Kitchen Description:Dishwasher, Disposal, Electric Oven, Microwave Hood
Heating and cooling
- Cooling:Central Electric
- Heating:Forced Air
- Central air:Yes
Structure and exterior
- Year built:2026
- Lot Features:Curbs, Sidewalks, Street Lights
- Architectural Style:Craftsman
- Construction Materials:Brick, Cement Siding
- Foundation Description:Slab
Schools
- High school:Hamilton Southeastern HS
- Middle school:Hamilton SE Int and Jr High Sch
- Elementary school:Southeastern Elementary School
Utilities
- Water:Public Water
Finances and disclosures
- Price:$444,599
Features and amenities
- Amenities:Attic Access, Wood Work Painted
Parking
- Parking description:Garage Door Opener
- Garage:Yes
- Garage spaces:2
New listings near 15977 Tharp Woods Drive
- New
 $365,000Active3 beds 3 baths2,594 sq. ft.
12601 Loyalty Drive, Fishers, IN 46037
MLS# 22120856Listed by: BERKSHIRE HATHAWAY HOME - New
 $349,000Active3 beds 2 baths1,492 sq. ft.
10102 Palmaire Place, Fishers, IN 46038
MLS# 22122003Listed by: BEYCOME BROKERAGE REALTY LLC - New
 $649,990Active5 beds 3 baths2,946 sq. ft.
6194 Millstone Lane, McCordsville, IN 46055
MLS# 22122021Listed by: HMS REAL ESTATE, LLC - New
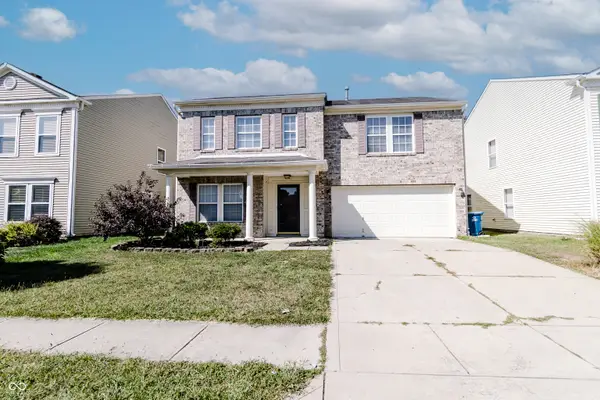 $339,000Active4 beds 3 baths2,670 sq. ft.
13240 All American Road, Fishers, IN 46037
MLS# 22121017Listed by: CROSSROADS REAL ESTATE GROUP LLC - New
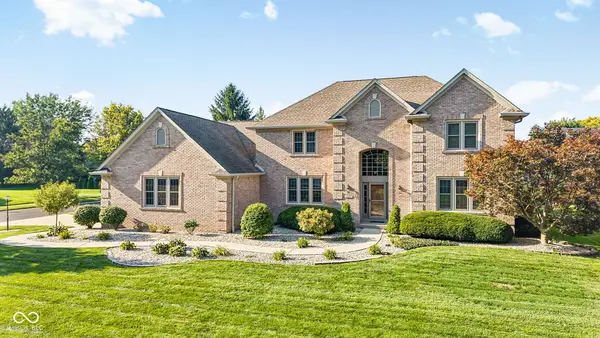 $689,900Active4 beds 5 baths4,137 sq. ft.
9981 Sugarleaf Place, Fishers, IN 46038
MLS# 22121286Listed by: F.C. TUCKER COMPANY - New
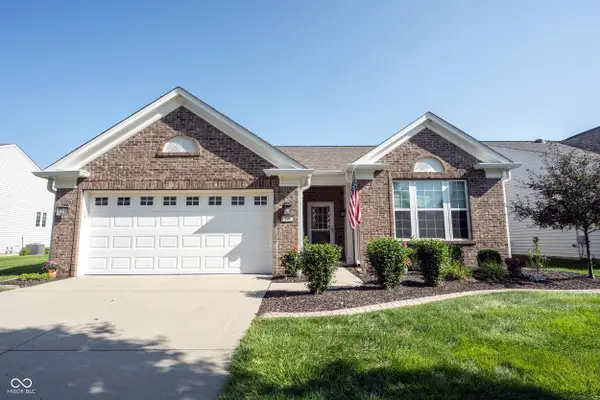 $410,000Active2 beds 2 baths1,770 sq. ft.
15962 Venito Trail, Fishers, IN 46037
MLS# 22120737Listed by: KELLER WILLIAMS INDY METRO NE - New
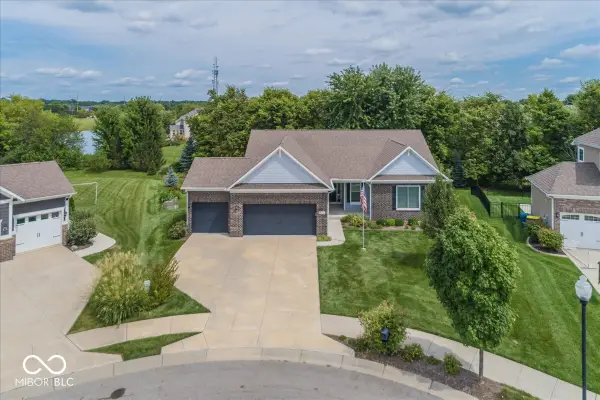 $548,500Active4 beds 3 baths4,120 sq. ft.
10237 Maiden Court, Fishers, IN 46040
MLS# 22121584Listed by: BERKSHIRE HATHAWAY HOME - New
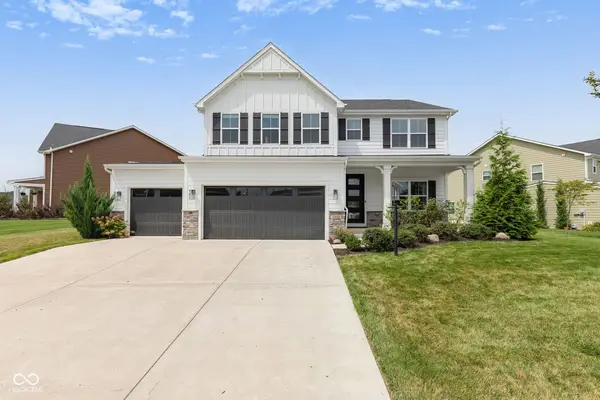 $639,000Active5 beds 4 baths3,912 sq. ft.
16688 Ayshire Drive, Fishers, IN 46037
MLS# 22120844Listed by: F.C. TUCKER COMPANY - New
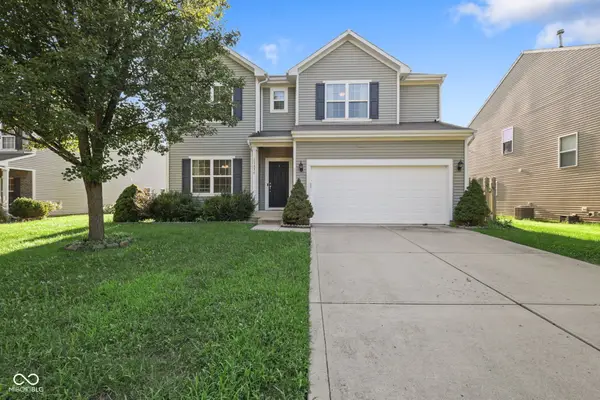 $570,000Active5 beds 4 baths4,768 sq. ft.
13834 Keams Drive, Fishers, IN 46038
MLS# 22121064Listed by: F.C. TUCKER COMPANY - New
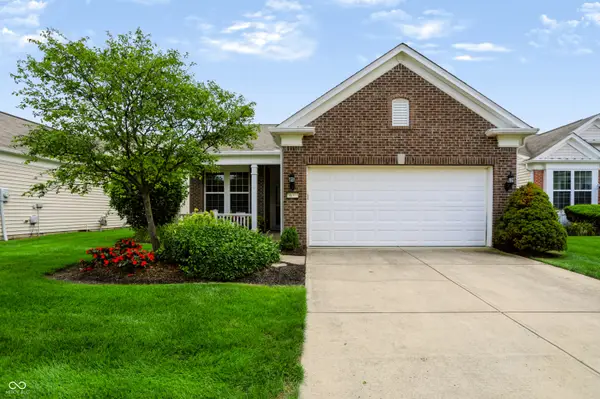 $329,500Active2 beds 2 baths1,553 sq. ft.
16001 Marsala Drive, Fishers, IN 46037
MLS# 22121265Listed by: CENTURY 21 SCHEETZ


Protect your home and budget from life's surprises with an Assurant Home Warranty, backed by a partner that supports you through every step of homeownership. Explore Plans.
© 2026 Better Homes and Gardens Real Estate LLC. An Anywhere Real Estate company. All rights reserved. Better Homes and Gardens® Real Estate is a registered trademark owned by Meredith Operations Corporation, licensed to Better Homes and Gardens Real Estate LLC and used with permission. Better Homes and Gardens Real Estate LLC fully supports the principles of the Fair Housing Act and the Equal Opportunity Act. Listing information is deemed reliable but is not guaranteed accurate.
Each office is independently owned and operated.
Any services or products provided by third parties are not provided by, affiliated with or related to Better Homes and Gardens Real Estate LLC, or its affiliated companies.