
16275 Oakford Trail, Fishers, IN 46037
Local realty services provided by:Better Homes and Gardens Real Estate Gold Key
16275 Oakford Trail,Fishers, IN 46037
$432,500
- 2 Beds
- 2 Baths
- - sq. ft.
- Single family
- Sold
Listed by: teresa easterday
Office: keller williams indy metro ne
MLS#:22097682
Source:IN_MIBOR | Licensed in Indiana
Sorry, we are unable to map this address
Price summary
- Price:$432,500
About this home
Location! Location! Location! This "Cabernet" beauty boasts spectacular view of one of the larges ponds in Britton Falls from every room plus steps from the walking trail to the Chateau! This split 2 Bedroom/2 Bath open floor plan is great for relaxing owner living or entertaining family and friends. Beautiful 3-Season Room sandwiched between the Great Room and spacious outdoor Patio will be your favorite spot. Large Primary Master Suite/Bath with Double Vanity, Garden Tub, Shower and Water Closet plus spacious Walk-In Closet. The gourmet Kitchen with 2 single ovens, cooktop, center island and Breakfast Bar overlooks the spacious Great Room/Dining Room and Breakfast Room. The cozy Den with Custom Built In Desk is another favorite spot. The finished 2-Car Garage has extra bump out length for storage. The Del Webb lifestyle is yours to enjoy! *Sunroom square footage is not included in the stated total square footage.* Yard includes invisible fence, as sellers have a dog.
Contact an agent
Home facts
- Year built:2010
- Subdivision & Development:Britton Falls
- Listing ID #:22097682
- Added:120 day(s) ago
- Updated:September 24, 2026 at 10:49 PM
Rooms and interior
- Bedrooms:2
- Total bathrooms:2
- Full bathrooms:2
- Dining Description:Breakfast Room, Dining Combo/Great Room
- Kitchen Description:Dishwasher, Double Oven, Gas Cooktop, Microwave Hood, Oven
Heating and cooling
- Cooling:Central Electric
- Heating:Forced Air
- Central air:Yes
Structure and exterior
- Year built:2010
- Architectural Style:Ranch
- Construction Materials:Brick, Vinyl Siding
- Foundation Description:Slab
Utilities
- Water:Public Water
Finances and disclosures
- Price:$432,500
Features and amenities
- Appliances:Gas Cooktop, Water Softener Owned
- Amenities:Wood Work Painted
Parking
- Garage:Yes
- Garage spaces:2
New listings near 16275 Oakford Trail
- New
 $380,000Active3 beds 3 baths2,067 sq. ft.
9895 Behner Drive, Fishers, IN 46250
MLS# 22128059Listed by: PULTE REALTY OF INDIANA, LLC - New
 $365,000Active4 beds 3 baths2,068 sq. ft.
6537 Mallard Landing, Fishers, IN 46038
MLS# 22127540Listed by: TRUEBLOOD REAL ESTATE - New
 $699,900Active3 beds 4 baths2,190 sq. ft.
11369 Nickel Row, Fishers, IN 46038
MLS# 22127244Listed by: ONYX AND EAST, LLC  $543,384Pending5 beds 5 baths3,446 sq. ft.
6201 Millstone Lane, McCordsville, IN 46055
MLS# 22127935Listed by: HMS REAL ESTATE, LLC- New
 Active16.14 Acres
0 E 136th Street, Fishers, IN 46037
MLS# 202639564Listed by: METZGER PROPERTY SERVICES, LLC - New
 $310,000Active3 beds 3 baths1,682 sq. ft.
7611 Home Drive, Fishers, IN 46038
MLS# 22053932Listed by: GREEN POCKET REALTY - Open Sun, 1 to 3pmNew
 $410,000Active4 beds 3 baths1,810 sq. ft.
14023 Avalon Boulevard, Fishers, IN 46037
MLS# 22123775Listed by: F.C. TUCKER COMPANY - New
 $445,000Active4 beds 4 baths2,486 sq. ft.
13209 E 131st Street, Fishers, IN 46037
MLS# 22123984Listed by: ROCKET REALTY LLC  $668,423Pending4 beds 3 baths3,140 sq. ft.
6157 Millstone Lane, McCordsville, IN 46055
MLS# 22127922Listed by: HMS REAL ESTATE, LLC- Open Sun, 1 to 4pmNew
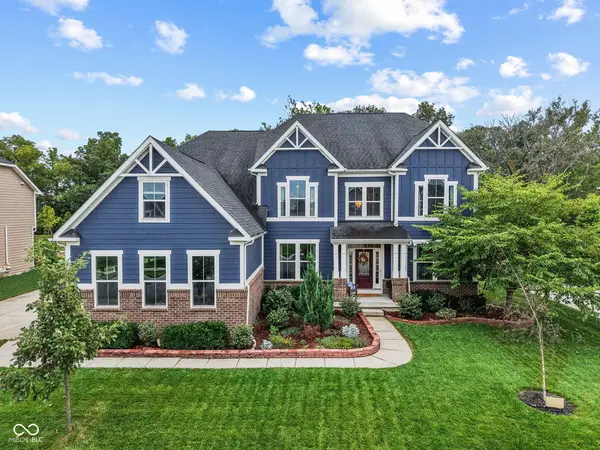 $810,000Active6 beds 4 baths6,144 sq. ft.
16621 Girvan Way, Fishers, IN 46037
MLS# 22125658Listed by: F.C. TUCKER COMPANY


Protect your home and budget from life's surprises with an Assurant Home Warranty, backed by a partner that supports you through every step of homeownership. Explore Plans.
© 2026 Better Homes and Gardens Real Estate LLC. An Anywhere Real Estate company. All rights reserved. Better Homes and Gardens® Real Estate is a registered trademark owned by Meredith Operations Corporation, licensed to Better Homes and Gardens Real Estate LLC and used with permission. Better Homes and Gardens Real Estate LLC fully supports the principles of the Fair Housing Act and the Equal Opportunity Act. Listing information is deemed reliable but is not guaranteed accurate.
Each office is independently owned and operated.
Any services or products provided by third parties are not provided by, affiliated with or related to Better Homes and Gardens Real Estate LLC, or its affiliated companies.