
563 Conner Creek Drive, Fishers, IN 46038
Local realty services provided by:Better Homes and Gardens Real Estate Gold Key
Listed by: kyle dickson, joseph dickson
Office: coldwell banker - kaiser
MLS#:22129794
Source:IN_MIBOR | Licensed in Indiana
Price summary
- Price:$239,400
- Price per sq. ft.:$159.6
About this home
Excellent opportunity, priced below market! Unique 3 bedroom/2 car garage home. Exterior building and lawn maintenance are included. Community pool, clubhouse, and tennis courts. Great Room has vaulted ceilings and floor to ceiling stone fireplace. Updated stainless steel appliances: Refrigerator, dishwasher, and range/oven. Washer and Dryer stay. Large Primary Suite with walk in closet and private bath with oversized double vanities! 2 additional upper Bedrooms. One Bedroom could be used as an office or Loft and has Balcony access! Private fenced patio in lovely, wooded setting. Nice private location but close to all the amenities Fishers has to offer!! Home is ready for you to make it your own with cosmetic updates!
Contact an agent
Home facts
- Year built:1983
- Subdivision & Development:Conner Creek
- Listing ID #:22129794
- Added:2 day(s) ago
- Updated:October 14, 2026 at 03:34 PM
Rooms and interior
- Bedrooms:3
- Total bathrooms:3
- Full bathrooms:2
- Half bathrooms:1
- Dining Description:Dining Combo/Great Room
- Kitchen Description:Dishwasher, Disposal, Electric Oven, Microwave, Microwave Hood, Refrigerator
- Living area:1,500 sq. ft.
Heating and cooling
- Cooling:Central Electric
- Heating:Forced Air, Gas
- Central air:Yes
Structure and exterior
- Year built:1983
- Building area:1,500 sq. ft.
- Lot area:0.05 Acres
- Construction Materials:Wood With Stone
- Exterior Features:Balcony
- Foundation Description:Crawl Space, Slab
Utilities
- Water:Public Water
Finances and disclosures
- Price:$239,400
- Price per sq. ft.:$159.6
Features and amenities
- Appliances:Microwave, Refrigerator, Washer, Water Heater
- Laundry features:Dryer, Washer
- Pool features:Pool
Parking
- Garage:Yes
- Garage spaces:2
New listings near 563 Conner Creek Drive
- Coming Soon
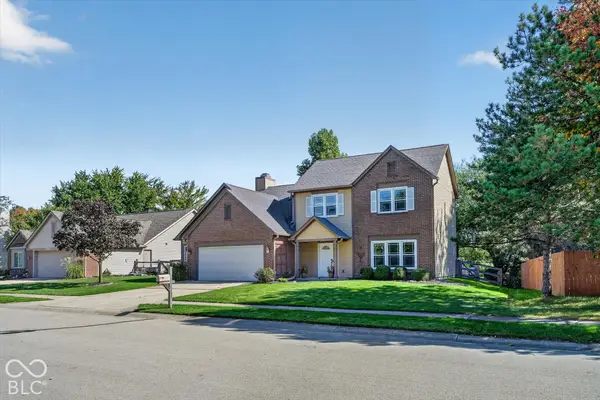 $399,000Coming Soon4 beds 3 baths2,035 sq. ft.
7567 Meadow Ridge Drive, Fishers, IN 46038
MLS# 22131027Listed by: ENGEL & VOLKERS - Coming SoonOpen Sun, 3 to 5pm
 $725,000Coming Soon4 beds 5 baths4,418 sq. ft.
10527 Serra Vista Point, Fishers, IN 46040
MLS# 22108461Listed by: F.C. TUCKER COMPANY - Coming Soon
 $320,000Coming Soon2 beds 2 baths1,499 sq. ft.
16683 Grappa Trail, Fishers, IN 46037
MLS# 22123637Listed by: KELLER WILLIAMS INDY METRO NE - New
 $215,000Active2 beds 3 baths1,393 sq. ft.
12175 Bubbling Brook Drive #1000, Fishers, IN 46038
MLS# 22131258Listed by: BERKSHIRE HATHAWAY HOME - New
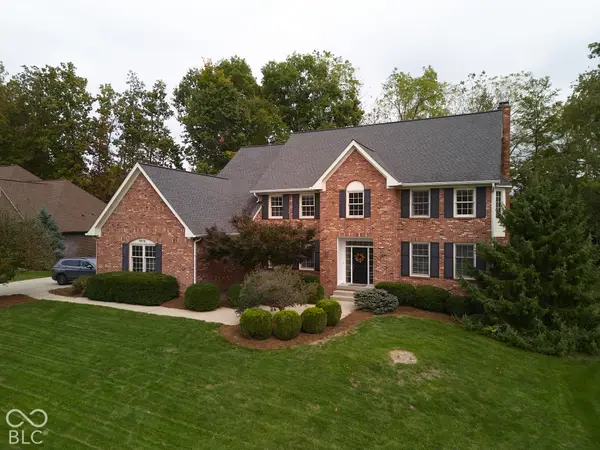 $900,000Active4 beds 4 baths4,368 sq. ft.
9858 Springstone Road, Fishers, IN 46055
MLS# 22131292Listed by: BERKSHIRE HATHAWAY HOME - New
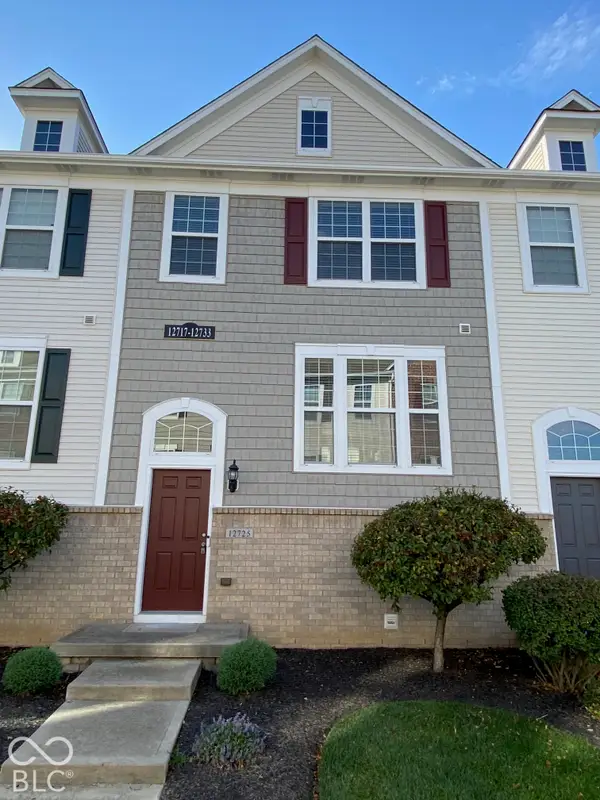 $264,900Active3 beds 3 baths1,540 sq. ft.
12725 Tamworth Drive, Fishers, IN 46037
MLS# 22131204Listed by: CENTURY 21 SCHEETZ - New
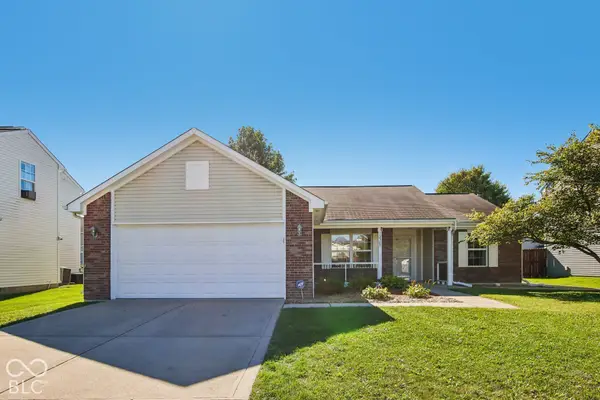 $330,000Active3 beds 2 baths1,616 sq. ft.
12305 Titans Drive, Fishers, IN 46037
MLS# 22131221Listed by: TRUEBLOOD REAL ESTATE - New
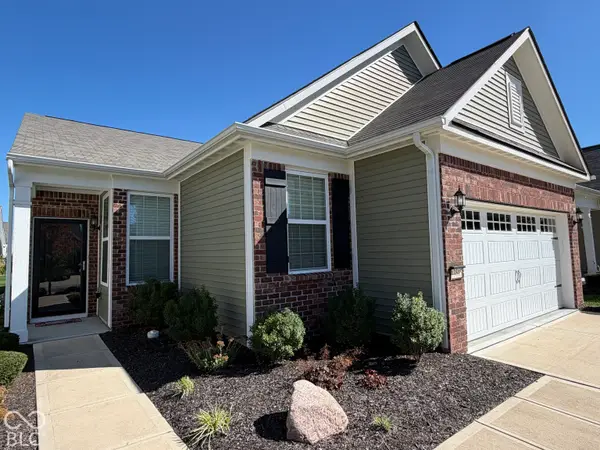 $390,000Active3 beds 2 baths1,673 sq. ft.
13515 Mosaic Street, Fishers, IN 46037
MLS# 22131011Listed by: TRUEBLOOD REAL ESTATE - New
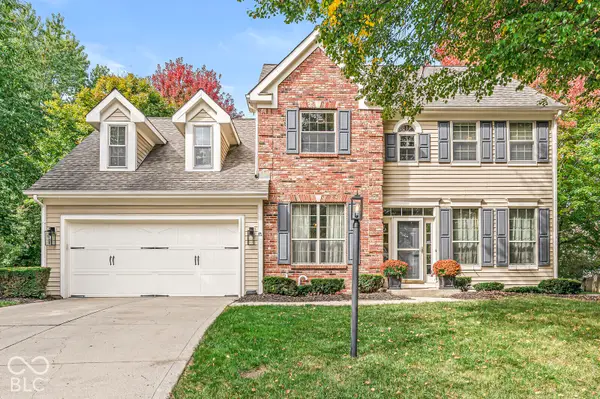 $439,900Active4 beds 3 baths2,637 sq. ft.
10666 Tarragon Court, Fishers, IN 46038
MLS# 22129063Listed by: STAYTE REAL ESTATE


Protect your home and budget from life's surprises with an Assurant Home Warranty, backed by a partner that supports you through every step of homeownership. Explore Plans.
© 2026 Better Homes and Gardens Real Estate LLC. An Anywhere Real Estate company. All rights reserved. Better Homes and Gardens® Real Estate is a registered trademark owned by Meredith Operations Corporation, licensed to Better Homes and Gardens Real Estate LLC and used with permission. Better Homes and Gardens Real Estate LLC fully supports the principles of the Fair Housing Act and the Equal Opportunity Act. Listing information is deemed reliable but is not guaranteed accurate.
Each office is independently owned and operated.
Any services or products provided by third parties are not provided by, affiliated with or related to Better Homes and Gardens Real Estate LLC, or its affiliated companies.