
6454 E 116th Street, Fishers, IN 46038
Local realty services provided by:Better Homes and Gardens Real Estate Gold Key
6454 E 116th Street,Fishers, IN 46038
$740,000
- 4 Beds
- 4 Baths
- - sq. ft.
- Single family
- Sold
Listed by: candace fisk, ward fisk
Office: coldwell banker - kaiser
MLS#:22112645
Source:IN_MIBOR
Sorry, we are unable to map this address
Price summary
- Price:$740,000
About this home
Escape to your own private retreat on 1.27 wooded acres along the White River in the heart of Fishers-with no HOA. Tucked among mature trees, this one-of-a-kind property offers the perfect blend of privacy, character, and peaceful river views. Inside, you'll find hardwood floors throughout the main and upper levels, a spacious family room open to the dining area, and a large country kitchen that flows into a cozy hearth room warmed by a wood-burning stove. The study features a stunning stone wood-burning fireplace, while custom trim and craftsmanship add warmth and charm throughout. Enjoy the outdoors from the screened porch or multiple decks and patios overlooking the woods and river. The attached 2-car garage, impressive detached garage with an outdoor pavilion is perfect for entertaining, hobbies, or storage, and the original horse barn adds timeless rustic appeal. With four bedrooms, three full baths-including a lower-level bath with a roll-in shower-and a spacious primary suite featuring a custom tray ceiling, split vanities, and a walk-in shower, this home offers room to relax while embracing the beauty of country living just minutes from everything Fishers has to offer....
Contact an agent
Home facts
- Year built:1965
- Subdivision & Development:No Subdivision
- Listing ID #:22112645
- Added:55 day(s) ago
- Updated:September 03, 2026 at 06:55 AM
Rooms and interior
- Bedrooms:4
- Total bathrooms:4
- Full bathrooms:3
- Half bathrooms:1
- Dining Description:Dining Combo/Kitchen, Formal Dining Room
- Kitchen Description:Dishwasher, Disposal, Electric Oven, Microwave Hood, Refrigerator
- Basement:Yes
- Basement Description:Basement, Finished
Heating and cooling
- Cooling:Central Electric
- Heating:Electric, Forced Air
- Central air:Yes
Structure and exterior
- Year built:1965
- Lot Features:Mature Trees, Not In Subdivision, Wooded
- Construction Materials:Brick, Wood Siding
- Exterior Features:Storage, Storage Shed
- Foundation Description:Block
Utilities
- Water:Well
Finances and disclosures
- Price:$740,000
Features and amenities
- Appliances:Refrigerator, Smoke Alarm, Washer, Water Softener Owned
- Laundry features:Dryer, Washer
- Amenities:Attic Stairway, Radon System, Sump Pump, Wood Work Stain/Painted
Parking
- Parking description:Garage Door Opener, Keyless Entry
- Garage:Yes
- Garage spaces:2
New listings near 6454 E 116th Street
- New
 $540,000Active4 beds 4 baths3,878 sq. ft.
12386 Wolverton Way, Fishers, IN 46037
MLS# 22124154Listed by: CASAS INVESTMENTS LLC - New
 $599,900Active2 beds 3 baths3,624 sq. ft.
15012 Tiago Lane, Fishers, IN 46040
MLS# 22123695Listed by: F.C. TUCKER COMPANY - Open Thu, 5 to 7pmNew
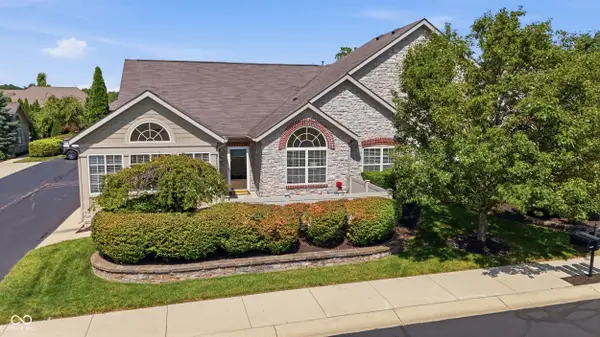 $375,000Active2 beds 2 baths1,714 sq. ft.
13886 Rue Royale Lane #66, McCordsville, IN 46055
MLS# 22123906Listed by: F.C. TUCKER COMPANY - Open Sat, 2 to 4pmNew
 $650,000Active6 beds 4 baths4,978 sq. ft.
10521 Westerly Court, Fishers, IN 46040
MLS# 22122255Listed by: F.C. TUCKER COMPANY - New
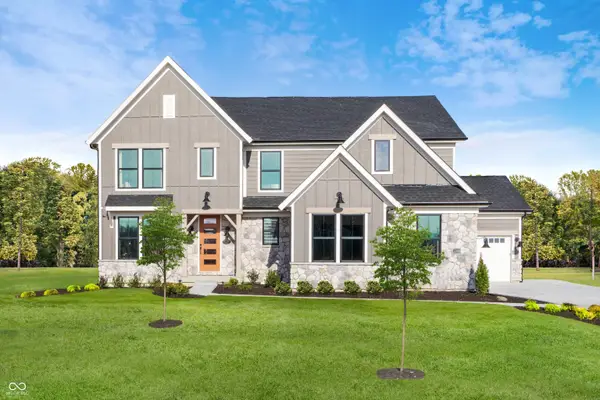 $949,990Active4 beds 5 baths4,053 sq. ft.
11888 Sage Creek Bend, Fishers, IN 46037
MLS# 22124009Listed by: HMS REAL ESTATE, LLC - New
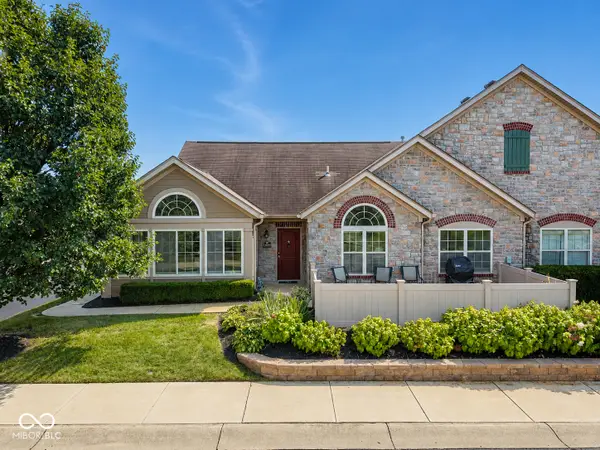 $369,900Active2 beds 2 baths1,714 sq. ft.
13899 Rue Charlot Lane, McCordsville, IN 46055
MLS# 22124012Listed by: 1 PERCENT LISTS INDIANA REAL ESTATE - Open Sun, 12 to 2pmNew
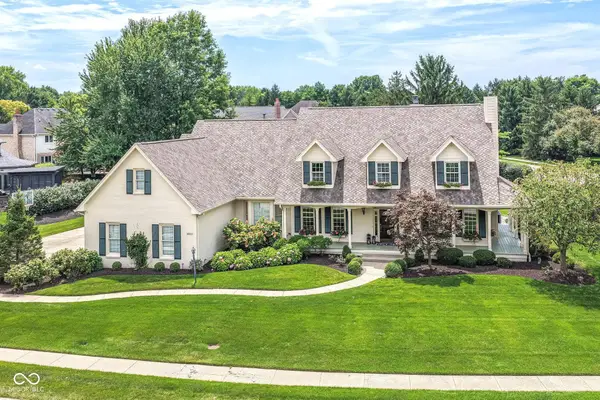 $1,250,000Active5 beds 6 baths6,855 sq. ft.
10822 Turne Grove, Fishers, IN 46037
MLS# 21989864Listed by: F.C. TUCKER COMPANY - New
 $450,000Active4 beds 3 baths2,391 sq. ft.
14184 Dickinson Court, Fishers, IN 46038
MLS# 22123549Listed by: COMPASS INDIANA, LLC - New
 $355,000Active2 beds 2 baths1,728 sq. ft.
13007 Venito Trail, Fishers, IN 46037
MLS# 22123647Listed by: F.C. TUCKER COMPANY - Open Sun, 1 to 3pmNew
 $355,000Active4 beds 3 baths1,843 sq. ft.
620 Colbarn Drive, Fishers, IN 46038
MLS# 22119201Listed by: F.C. TUCKER COMPANY


Protect your home and budget from life's surprises with an Assurant Home Warranty, backed by a partner that supports you through every step of homeownership. Explore Plans.
© 2026 Better Homes and Gardens Real Estate LLC. An Anywhere Real Estate company. All rights reserved. Better Homes and Gardens® Real Estate is a registered trademark owned by Meredith Operations Corporation, licensed to Better Homes and Gardens Real Estate LLC and used with permission. Better Homes and Gardens Real Estate LLC fully supports the principles of the Fair Housing Act and the Equal Opportunity Act. Listing information is deemed reliable but is not guaranteed accurate.
Each office is independently owned and operated.
Any services or products provided by third parties are not provided by, affiliated with or related to Better Homes and Gardens Real Estate LLC, or its affiliated companies.