
7591 Meadow Ridge Drive, Fishers, IN 46038
Local realty services provided by:Better Homes and Gardens Real Estate Gold Key
7591 Meadow Ridge Drive,Fishers, IN 46038
$410,000
- 4 Beds
- 3 Baths
- - sq. ft.
- Single family
- Sold
Listed by: patrick tumbarello, makayla henderson
Office: f.c. tucker company
MLS#:22112133
Source:IN_MIBOR | Licensed in Indiana
Sorry, we are unable to map this address
Price summary
- Price:$410,000
About this home
Welcome home to this charming 4-bedroom, 2.5-bath home nestled in the heart of Fishers! From the moment you step inside, you'll appreciate the bright and inviting floor plan designed for both everyday living and entertaining. The welcoming living room just off the entry is filled with large windows that flood the space with natural light, while the designated dining room provides the perfect setting for everyday meals, holiday gatherings, and entertaining guests. The beautifully updated kitchen features newly painted cabinetry, brand-new countertops, ample cabinet storage, and barstool seating, making meal prep and gathering with friends and loved ones a breeze. Just beyond, the spacious family room offers a cozy fireplace, custom built-ins, and an abundance of windows that create a warm, light-filled atmosphere. A convenient main-level half bath adds to the home's functionality. Upstairs, the spacious primary suite boasts a vaulted ceiling, walk-in closet, dual sink vanity, and a walk-in shower. Three additional generously sized bedrooms and a full hallway bathroom with dual sinks provide plenty of room for guests, a home office, or hobbies. Step outside to enjoy the screened-in porch, complete with windows on three sides, creating the perfect place to relax and unwind while taking in views of the backyard. The spacious backyard offers plenty of room for entertaining, gardening, or play and includes a patio and an adorable storage shed for gardening tools, additional storage or workout space. The oversized 2-car attached garage features a convenient bump-out, providing extra space for storage, lawn equipment, or recreational gear. Located just minutes from the Nickel Plate Trail. Also close proximity to shopping, dining, parks, and everything Fishers has to offer, this move-in ready home is one you won't want to miss!...
Contact an agent
Home facts
- Year built:1989
- Subdivision & Development:Berkley Grove
- Listing ID #:22112133
- Added:68 day(s) ago
- Updated:September 16, 2026 at 06:47 AM
Rooms and interior
- Bedrooms:4
- Total bathrooms:3
- Full bathrooms:2
- Half bathrooms:1
- Dining Description:Formal Dining Room, Other Eating Area
- Kitchen Description:Dishwasher, Disposal, Electric Oven, Range Hood, Refrigerator
Heating and cooling
- Cooling:Central Electric
- Heating:Electric, Heat Pump
- Central air:Yes
Structure and exterior
- Year built:1989
- Lot Features:Mature Trees
- Construction Materials:Vinyl Siding
- Exterior Features:Storage Shed
- Foundation Description:Slab
Schools
- High school:Fishers High School
- Middle school:Riverside Junior High
- Elementary school:Fishers Elementary School
Utilities
- Water:Public Water
Finances and disclosures
- Price:$410,000
Features and amenities
- Appliances:Refrigerator, Smoke Alarm, Washer
- Laundry features:Dryer, Washer
- Amenities:Attic Pull Down Stairs
Parking
- Garage:Yes
- Garage spaces:2
New listings near 7591 Meadow Ridge Drive
- New
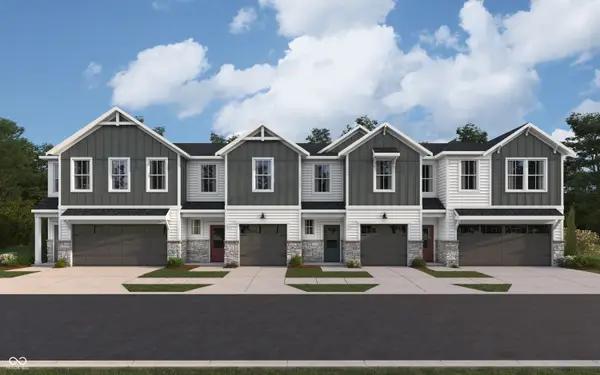 $292,990Active3 beds 3 baths1,574 sq. ft.
6152 Parsonage Place #310-403, McCordsville, IN 46055
MLS# 22125596Listed by: HMS REAL ESTATE, LLC - New
 $289,990Active3 beds 3 baths1,574 sq. ft.
6154 Parsonage Place, McCordsville, IN 46055
MLS# 22125601Listed by: HMS REAL ESTATE, LLC - New
 $524,999Active4 beds 3 baths3,278 sq. ft.
12854 Piccadilly Circle, Fishers, IN 46037
MLS# 22125180Listed by: CENTURY 21 SCHEETZ - New
 $229,900Active2 beds 2 baths1,103 sq. ft.
575 Conner Creek Drive, Fishers, IN 46038
MLS# 22126062Listed by: TITAN REAL ESTATE, LLC - New
 $359,000Active4 beds 3 baths2,283 sq. ft.
10737 Emery Way, Fishers, IN 46037
MLS# 22126158Listed by: WITTE REALTY GROUP LLC - New
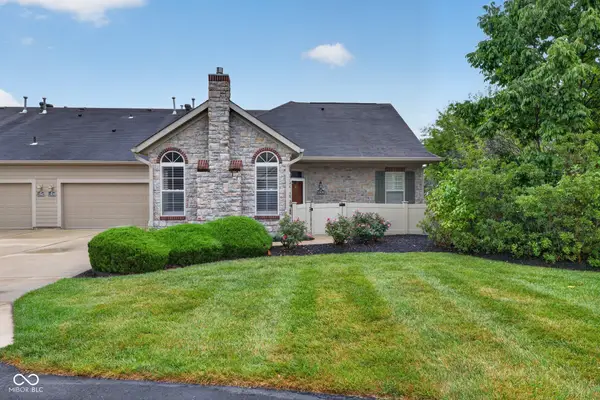 $375,000Active2 beds 3 baths1,921 sq. ft.
13839 Rue Charlot Lane #3/12, McCordsville, IN 46055
MLS# 22122313Listed by: BERKSHIRE HATHAWAY HOMESERVICES - Open Sat, 11am to 1pmNew
 $399,000Active4 beds 3 baths2,164 sq. ft.
11370 Wilderness Trail, Fishers, IN 46038
MLS# 22124718Listed by: F.C. TUCKER COMPANY - New
 $290,000Active2 beds 2 baths1,982 sq. ft.
9560 Clover Leaf Lane, Fishers, IN 46038
MLS# 22123461Listed by: CARPENTER, REALTORS - New
 $394,899Active3 beds 3 baths2,853 sq. ft.
10643 Howe Road, Fishers, IN 46038
MLS# 22126134Listed by: LIBERTY REAL ESTATE, LLC. - Open Sat, 12 to 2pmNew
 $339,000Active3 beds 2 baths1,409 sq. ft.
10635 Aspen Drive, Fishers, IN 46037
MLS# 22125079Listed by: HIGHGARDEN REAL ESTATE


Protect your home and budget from life's surprises with an Assurant Home Warranty, backed by a partner that supports you through every step of homeownership. Explore Plans.
© 2026 Better Homes and Gardens Real Estate LLC. An Anywhere Real Estate company. All rights reserved. Better Homes and Gardens® Real Estate is a registered trademark owned by Meredith Operations Corporation, licensed to Better Homes and Gardens Real Estate LLC and used with permission. Better Homes and Gardens Real Estate LLC fully supports the principles of the Fair Housing Act and the Equal Opportunity Act. Listing information is deemed reliable but is not guaranteed accurate.
Each office is independently owned and operated.
Any services or products provided by third parties are not provided by, affiliated with or related to Better Homes and Gardens Real Estate LLC, or its affiliated companies.