
8266 Ethan Drive, Fishers, IN 46038
Local realty services provided by:Better Homes and Gardens Real Estate Gold Key
8266 Ethan Drive,Fishers, IN 46038
$305,000
- 2 Beds
- 4 Baths
- - sq. ft.
- Condominium
- Sold
Listed by: renee peek, mickey peek
Office: f.c. tucker company
MLS#:22101672
Source:IN_MIBOR
Sorry, we are unable to map this address
Price summary
- Price:$305,000
About this home
Enjoy living in the heart of Fishers, just minutes from downtown and the vibrant Nickel Plate Trail. This beautiful low-maintenance home offers a great floor plan with stunning views of the pond and fountain. A welcoming two-story entry leads to a private first-floor office with classic French doors and a half bath, creating the perfect space for working from home or hosting overnight guests. The main level features 9-foot ceilings and begins with an open great room centered around a cozy gas fireplace, a bright dining area, and a convenient second half bath. This spacious entertainment area opens to an oversized balcony spanning the length of the home, offering prime views of the pond and fountain. The kitchen is a chef's delight, complete with a center island, custom backsplash, built-in pantry, and stainless steel appliances, including double ovens, microwave/hood, dishwasher, and electric cooktop. A convenient pass-through connects the kitchen to the dining room, and you are sure to enjoy your morning coffee on the second private balcony overlooking the front yard. Upstairs, a spindle-lined staircase leads to a split-bedroom layout designed as two generous primary suites. Both bedrooms boast vaulted ceilings, large walk-in closets, and private ensuite bathrooms, with one offering double sinks and a deep garden tub. The laundry room is also conveniently located on this level and includes the washer, dryer, and shelving. Complete with a finished two-car garage featuring extra shelving, this home is move-in ready. Enjoy an incredible lifestyle with easy access to award-winning Fishers schools, excellent restaurants, the local farmers market, concerts in the park, and Handel's Ice Cream. With the Nickel Plate Trail and Cheeney Creek Natural Area just steps away, you can easily enjoy fishing, picnics, and scenic trails that connect you all the way to Indianapolis....
Contact an agent
Home facts
- Year built:2006
- Listing ID #:22101672
- Added:39 day(s) ago
- Updated:July 06, 2026 at 07:16 AM
Rooms and interior
- Bedrooms:2
- Total bathrooms:4
- Full bathrooms:2
- Half bathrooms:2
- Dining Description:Dining Combo/Great Room
- Kitchen Description:Dishwasher, Disposal, Double Oven, Electric Cooktop, Microwave Hood, Oven, Refrigerator
Heating and cooling
- Cooling:Central Electric
- Heating:Forced Air
- Central air:Yes
Structure and exterior
- Year built:2006
- Lot Features:Curbs, Mature Trees, Sidewalks, Storm Sewer, Street Lights
- Architectural Style:Colonial
- Construction Materials:Brick, Cement Siding
- Exterior Features:Balcony, Water Feature Fountain
- Foundation Description:Slab
Schools
- High school:Fishers High School
- Middle school:Riverside Junior High
- Elementary school:Fishers Elementary School
Utilities
- Water:Public Water
Finances and disclosures
- Price:$305,000
Features and amenities
- Appliances:Refrigerator, Smoke Alarm, Washer, Water Heater, Water Softener Owned
- Laundry features:Dryer, Laundry in Unit, Washer
- Amenities:Attic Access, Ceiling Vaulted, Wood Work Painted
Parking
- Parking description:Finished Garage, Garage Door Opener
- Garage:Yes
- Garage spaces:2
New listings near 8266 Ethan Drive
- New
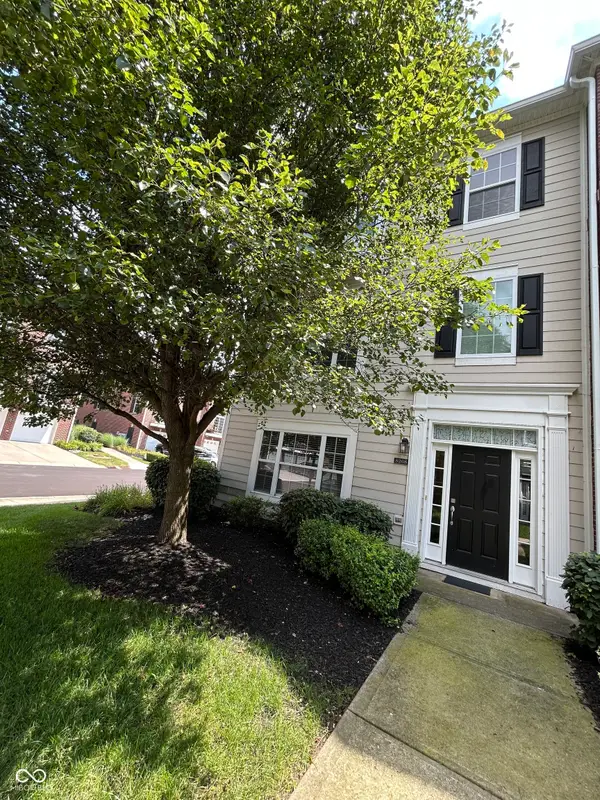 $356,800Active3 beds 4 baths2,482 sq. ft.
8268 Jo Ellen Drive, Fishers, IN 46038
MLS# 22112082Listed by: T L C REAL ESTATE GROUP - New
 $489,900Active4 beds 4 baths3,832 sq. ft.
12974 Brookhaven Drive, Fishers, IN 46037
MLS# 22112031Listed by: STANCATO GROUP AT M.S.WOODS - New
 $714,999Active4 beds 4 baths4,774 sq. ft.
7598 Timber Springs Drive S, Fishers, IN 46038
MLS# 22111360Listed by: EXP REALTY, LLC - New
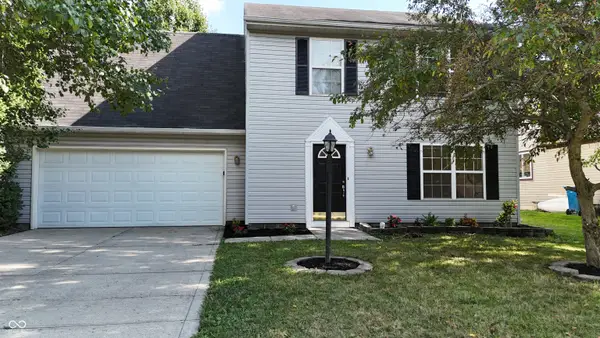 $328,000Active3 beds 3 baths1,536 sq. ft.
8913 Glass Chimney Lane, Fishers, IN 46037
MLS# 22111737Listed by: EXP REALTY, LLC - New
 $330,000Active3 beds 3 baths2,390 sq. ft.
12651 Republic Drive, Fishers, IN 46037
MLS# 22111997Listed by: KOHLER REALTY - New
 $500,000Active4 beds 4 baths3,084 sq. ft.
10811 Kaplan Court, Fishers, IN 46038
MLS# 22111966Listed by: ROYAL REALTY GROUP LLC - New
 $699,000Active0.35 Acres
13612 Kingston Drive, McCordsville, IN 46055
MLS# 22110217Listed by: EXP REALTY, LLC - New
 $310,000Active3 beds 2 baths1,200 sq. ft.
12869 Longleaf Lane, Fishers, IN 46038
MLS# 22105705Listed by: EPIQUE INC - New
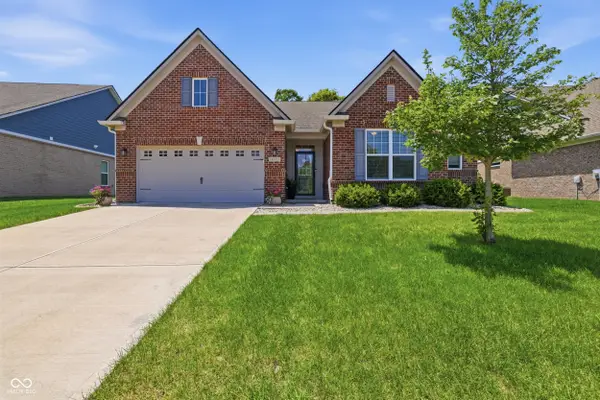 $417,500Active3 beds 2 baths1,829 sq. ft.
16333 Sedalia Drive, Fishers, IN 46040
MLS# 22111914Listed by: COMPASS INDIANA, LLC - New
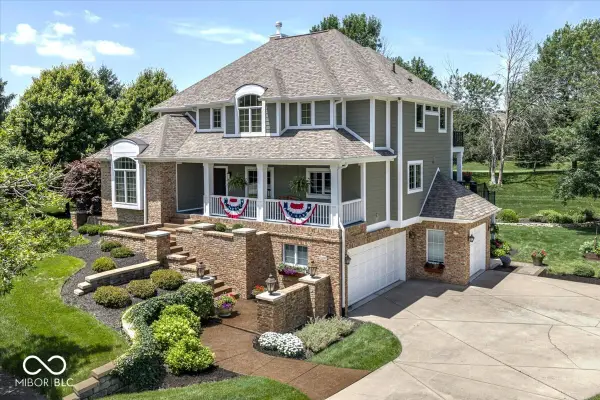 $1,350,000Active4 beds 4 baths4,071 sq. ft.
11180 Hawthorn Ridge, Fishers, IN 46037
MLS# 22111324Listed by: BERKSHIRE HATHAWAY HOME


Protect your home and budget from life's surprises with an Assurant Home Warranty, backed by a partner that supports you through every step of homeownership. Explore Plans.
© 2026 Better Homes and Gardens Real Estate LLC. An Anywhere Real Estate company. All rights reserved. Better Homes and Gardens® Real Estate is a registered trademark owned by Meredith Operations Corporation, licensed to Better Homes and Gardens Real Estate LLC and used with permission. Better Homes and Gardens Real Estate LLC fully supports the principles of the Fair Housing Act and the Equal Opportunity Act. Listing information is deemed reliable but is not guaranteed accurate.
Each office is independently owned and operated.
Any services or products provided by third parties are not provided by, affiliated with or related to Better Homes and Gardens Real Estate LLC, or its affiliated companies.