
8702 Buffett Parkway, Fishers, IN 46038
Local realty services provided by:Better Homes and Gardens Real Estate Gold Key
8702 Buffett Parkway,Fishers, IN 46038
$460,000
- 4 Beds
- 3 Baths
- - sq. ft.
- Single family
- Sold
Listed by: jamie boer
Office: compass indiana, llc.
MLS#:22116047
Source:IN_MIBOR | Licensed in Indiana
Sorry, we are unable to map this address
Price summary
- Price:$460,000
About this home
Welcome to this beautifully updated one-owner 4BR, 2.5 Bath home nestled in the highly sought-after Conner Knoll neighborhood of Fishers! Lovingly maintained by its original owners since it was built, this home offers the perfect blend of thoughtful updates, functional living space & an unbeatable location. From the moment you step inside, you'll appreciate the spacious open floor plan, LVP flooring throughout the main level & the cozy wood-burning fireplace that creates the perfect gathering space. The stunning renovated kitchen serves as the heart of the home showcasing gorgeous suede granite countertops, SS appliances, upgraded sink & soft-close cabinetry. The adjoining living & dining areas flow effortlessly making this home ideal for both everyday living & entertaining. Upstairs, you'll find a spacious primary suite featuring a vaulted ceiling, walk-in closet & an updated en-suite bathroom. Three additional generously sized bedrooms, a beautifully refreshed full bathroom & a massive bonus room provide incredible flexibility for a playroom, home office or workout space. Most of the upstairs carpet has also been recently replaced giving the home a fresh move-in-ready feel. The unfinished basement offers endless possibilities! Whether you need extra storage or envision creating additional finished living space to suit your needs. Step outside to enjoy the expansive deck overlooking a large, fully fenced backyard surrounded by mature trees providing the perfect setting for summer BBQs, entertaining friends or simply relaxing in your own private oasis. Located within the award-winning HSE School District, Conner Knoll offers an exceptional lifestyle with neighborhood parks, walking trails & a true sense of community. You'll love being just minutes from Downtown Fishers, Nickel Plate District, top-rated restaurants, shopping, entertainment & everyday conveniences. Thoughtfully updated, exceptionally maintained & ideally located, this home truly checks all the boxes!...
Contact an agent
Home facts
- Year built:1994
- Subdivision & Development:Conner Knoll
- Listing ID #:22116047
- Added:45 day(s) ago
- Updated:September 08, 2026 at 06:53 AM
Rooms and interior
- Bedrooms:4
- Total bathrooms:3
- Full bathrooms:2
- Half bathrooms:1
- Dining Description:Dining Combo/Family Room, Dining Combo/Kitchen, Formal Dining Room
- Kitchen Description:Dishwasher, Disposal, Electric Oven, Microwave Hood
- Basement:Yes
- Basement Description:Basement, Unfinished
Heating and cooling
- Cooling:Central Electric
- Heating:Electric, Forced Air, Heat Pump
- Central air:Yes
Structure and exterior
- Year built:1994
- Lot Features:Mature Trees, Sidewalks
- Construction Materials:Vinyl Siding
- Foundation Description:Concrete Perimeter
Schools
- High school:Fishers High School
- Middle school:Riverside Junior High
- Elementary school:New Britton Elementary School
Utilities
- Water:Public Water
Finances and disclosures
- Price:$460,000
Features and amenities
- Appliances:Smoke Alarm, Washer, Water Softener Owned
- Laundry features:Dryer, Washer
- Amenities:Attic Access, Sump Pump
Parking
- Parking description:Garage Door Opener, Guest Street Parking, Keyless Entry
- Garage:Yes
- Garage spaces:2
New listings near 8702 Buffett Parkway
- Open Tue, 9am to 7pmNew
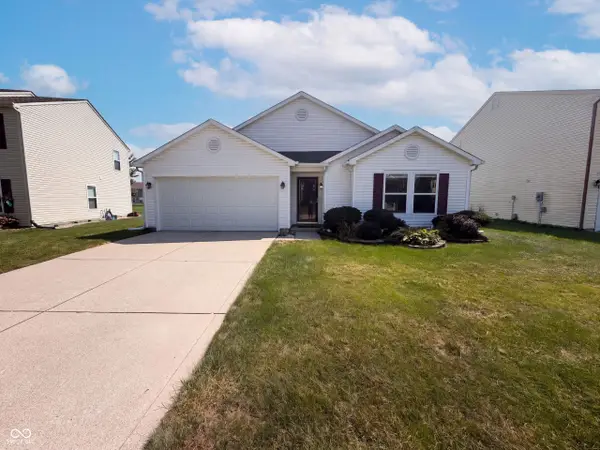 $310,000Active3 beds 2 baths1,539 sq. ft.
14301 Weeping Cherry Drive, Fishers, IN 46038
MLS# 22124735Listed by: OPENDOOR BROKERAGE LLC - Open Wed, 4:30 to 6:30pmNew
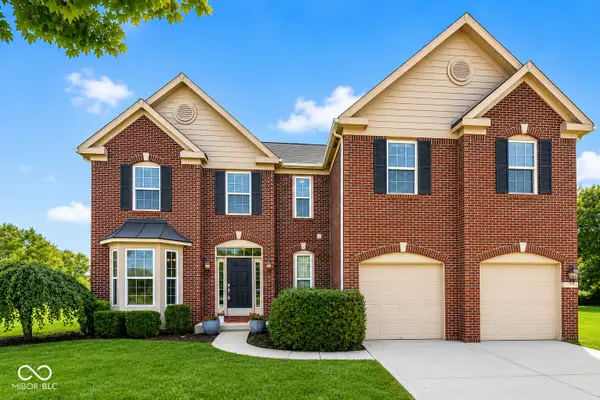 $539,000Active4 beds 4 baths3,421 sq. ft.
14903 Stable Stone Terrace, Fishers, IN 46040
MLS# 22123602Listed by: F.C. TUCKER COMPANY - New
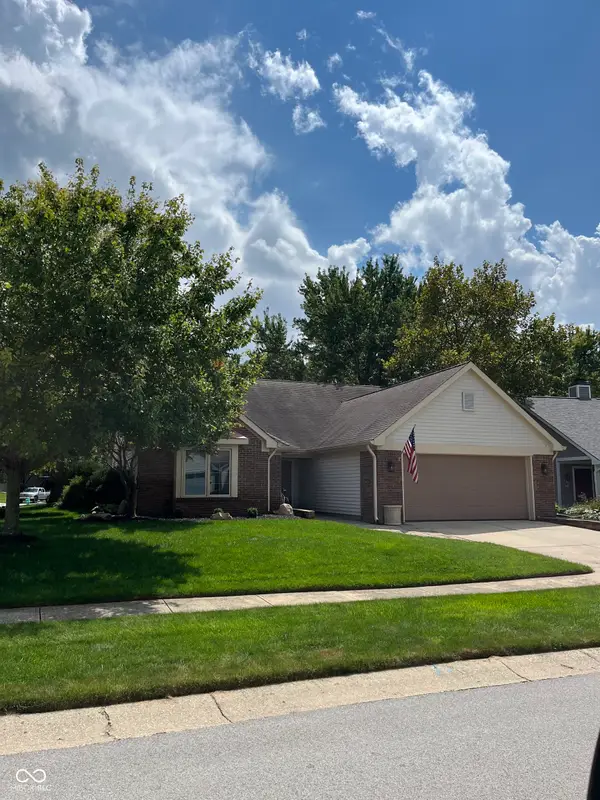 $385,000Active3 beds 2 baths1,454 sq. ft.
6423 Franklin Court, Fishers, IN 46038
MLS# 22124669Listed by: LISTWITHFREEDOM.COM - New
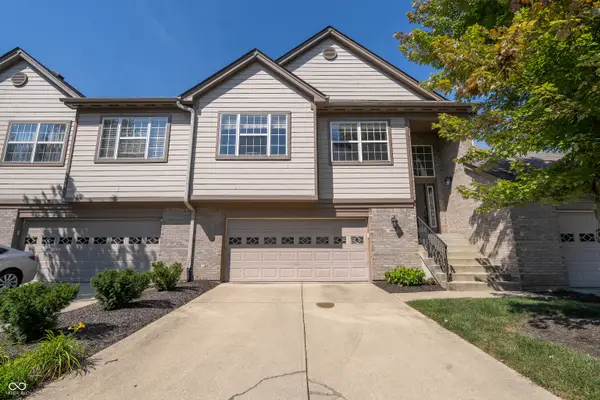 $320,000Active2 beds 2 baths1,982 sq. ft.
9084 Alcott Court, Fishers, IN 46037
MLS# 22124662Listed by: VYLLA HOME  $799,900Pending4 beds 5 baths4,471 sq. ft.
11394 Loch Raven Boulevard, Fishers, IN 46037
MLS# 22115179Listed by: CENTURY 21 SCHEETZ- New
 $549,000Active4 beds 3 baths2,766 sq. ft.
13350 Alston Drive, Fishers, IN 46037
MLS# 22123715Listed by: THE DISCOVERY GROUP, INC - New
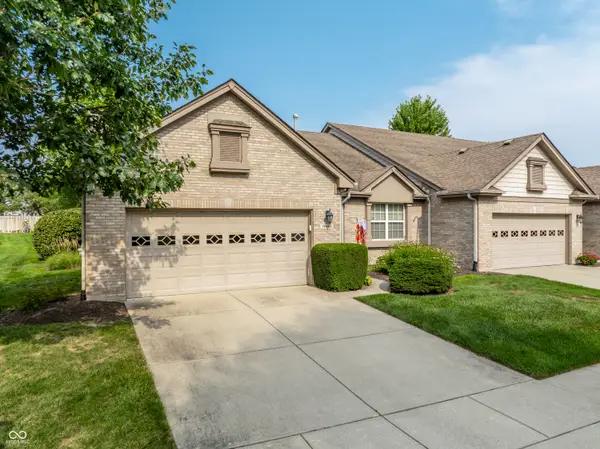 $339,900Active2 beds 2 baths1,710 sq. ft.
10484 Muir Lane, Fishers, IN 46037
MLS# 22117717Listed by: F.C. TUCKER COMPANY - New
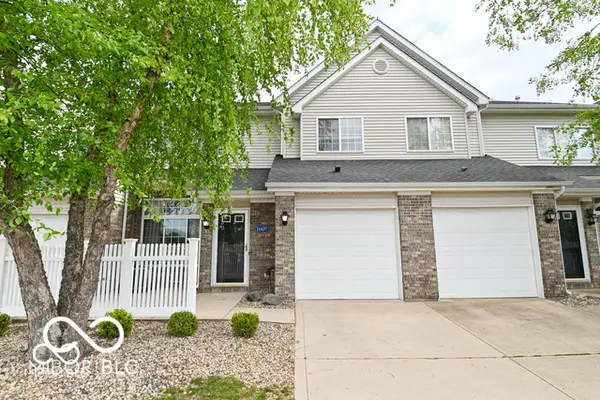 $260,000Active2 beds 2 baths1,309 sq. ft.
11437 Enclave Boulevard, Fishers, IN 46038
MLS# 22124209Listed by: F.C. TUCKER COMPANY - New
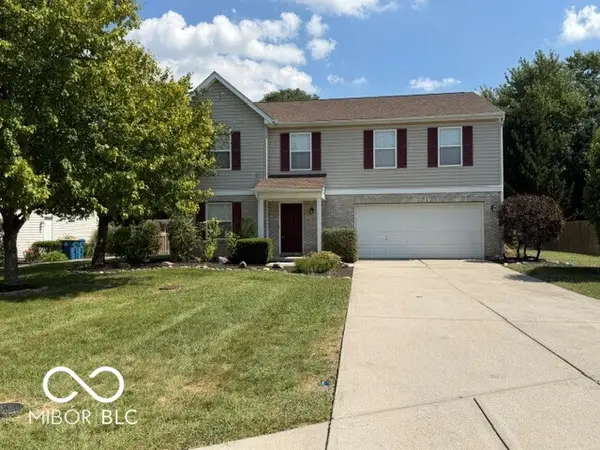 $399,999Active4 beds 3 baths2,488 sq. ft.
13151 Guardhill Lane, Fishers, IN 46038
MLS# 22124318Listed by: CROWNMARK REALTY LLC - New
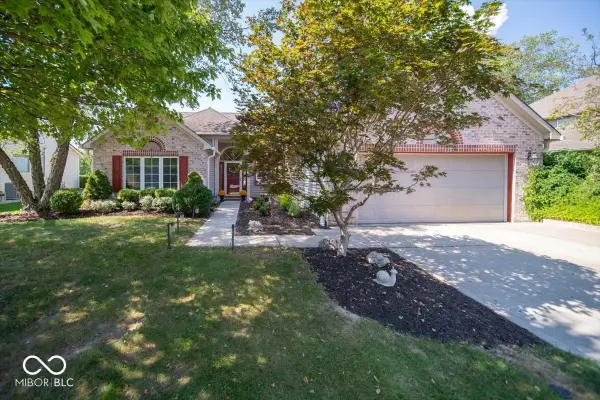 $419,000Active2 beds 2 baths1,845 sq. ft.
11134 Midnight Pass, Fishers, IN 46037
MLS# 22123854Listed by: BERKSHIRE HATHAWAY HOME


Protect your home and budget from life's surprises with an Assurant Home Warranty, backed by a partner that supports you through every step of homeownership. Explore Plans.
© 2026 Better Homes and Gardens Real Estate LLC. An Anywhere Real Estate company. All rights reserved. Better Homes and Gardens® Real Estate is a registered trademark owned by Meredith Operations Corporation, licensed to Better Homes and Gardens Real Estate LLC and used with permission. Better Homes and Gardens Real Estate LLC fully supports the principles of the Fair Housing Act and the Equal Opportunity Act. Listing information is deemed reliable but is not guaranteed accurate.
Each office is independently owned and operated.
Any services or products provided by third parties are not provided by, affiliated with or related to Better Homes and Gardens Real Estate LLC, or its affiliated companies.