
9857 Midnight Line Drive, Fishers, IN 46040
Local realty services provided by:Better Homes and Gardens Real Estate Gold Key
9857 Midnight Line Drive,Fishers, IN 46040
$640,000
- 5 Beds
- 4 Baths
- 2,968 sq. ft.
- Single family
- Active
Listed by: chas schaffernoth
Office: f.c. tucker company
MLS#:22065296
Source:IN_MIBOR | Licensed in Indiana
Price summary
- Price:$640,000
- Price per sq. ft.:$144.44
About this home
Welcome home to this beautifully maintained, one-owner gem that blends thoughtful design with everyday comfort. From the moment you step inside, you'll be wowed by the dramatic two-story great room, drenched in natural light and accented by custom built-ins that add both character and function.The open-concept kitchen and dining area is truly the heart of the home-featuring a generous center island, abundant cabinetry, and ample counter space for everything from weeknight dinners to weekend entertaining. Just off the entry, a versatile front flex room offers the perfect setting for a private home office, library, or creative space. Upstairs, a spacious loft provides endless possibilities-study zone, media nook, or play retreat. The luxurious Owner's Suite is your personal sanctuary, complete with a spa-inspired bath and an oversized walk-in closet you'll love. Three additional bedrooms-each with its own walk-in closet-ensure everyone has room to spread out. A conveniently located full bath and upstairs laundry room make daily routines effortless. Back on the main level, a private fifth bedroom with its own walk-in closet and en suite bath-tucked just behind the kitchen-creates an ideal guest suite or multigenerational living option. And there's more: the full basement is already plumbed and ready for your finishing vision-whether that's a home theater, fitness studio, or additional living space. This home offers space, style, and flexibility to fit every stage of life-don't miss your opportunity to make it yours!...
Contact an agent
Home facts
- Year built:2020
- Subdivision & Development:Steeplechase Estates
- Listing ID #:22065296
- Added:1 day(s) ago
- Updated:November 09, 2026 at 12:47 AM
Rooms and interior
- Bedrooms:5
- Total bathrooms:4
- Full bathrooms:3
- Half bathrooms:1
- Dining Description:Dining Combo/Kitchen
- Kitchen Description:Dishwasher, Disposal, Gas Oven, Microwave Hood, Refrigerator
- Basement:Yes
- Basement Description:Basement, Egress Window(s), Full, Roughed In, Unfinished
- Living area:2,968 sq. ft.
Heating and cooling
- Cooling:Central Electric
- Heating:Forced Air, High Efficiency (90%+ AFUE )
- Central air:Yes
Structure and exterior
- Year built:2020
- Building area:2,968 sq. ft.
- Lot area:0.29 Acres
- Lot Features:Sidewalks
- Construction Materials:Brick, Cement Siding
- Foundation Description:Concrete Perimeter
Schools
- High school:Hamilton Southeastern HS
- Middle school:Hamilton SE Int and Jr High Sch
Utilities
- Water:Public Water
Finances and disclosures
- Price:$640,000
- Price per sq. ft.:$144.44
Features and amenities
- Appliances:Refrigerator, Smoke Alarm, Water Softener Owned
- Amenities:Attic Access, Sump Pump
Parking
- Parking description:Keyless Entry
- Garage:Yes
- Garage spaces:3
New listings near 9857 Midnight Line Drive
- Coming Soon
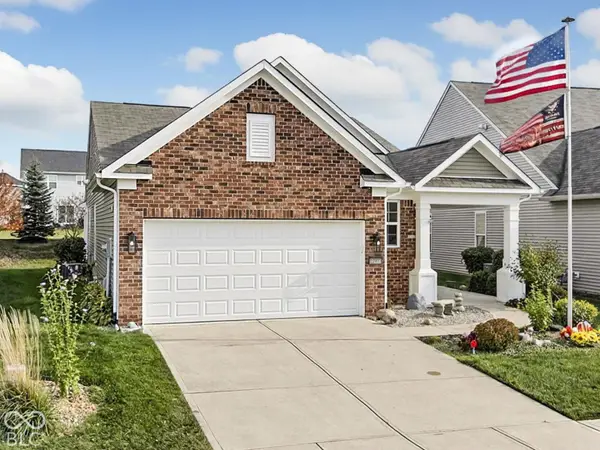 $379,000Coming Soon3 beds 2 baths1,506 sq. ft.
12903 Burgandy Street, Fishers, IN 46037
MLS# 22134518Listed by: F.C. TUCKER COMPANY - New
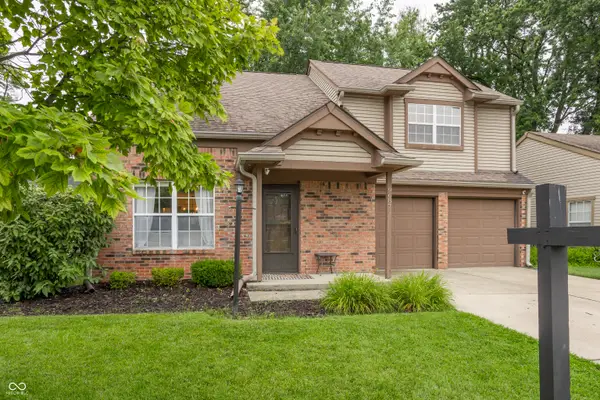 $300,000Active3 beds 3 baths1,473 sq. ft.
9687 Pine Ridge East Drive, Fishers, IN 46038
MLS# 22109743Listed by: EXP REALTY LLC - New
 $349,000Active3 beds 3 baths2,476 sq. ft.
13511 Molique Boulevard, Fishers, IN 46037
MLS# 22134691Listed by: WHITE STAG REALTY, LLC - New
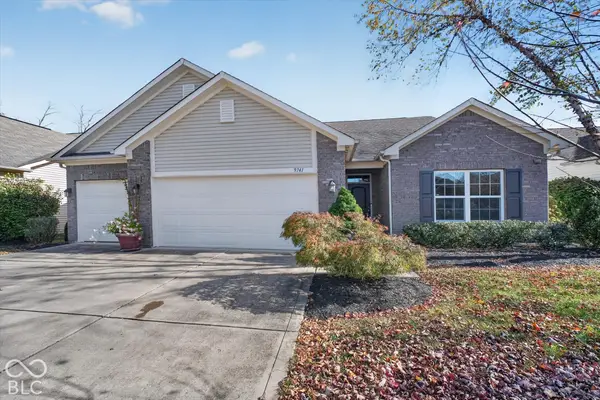 $400,000Active3 beds 3 baths2,085 sq. ft.
9741 Brook Wood Drive, McCordsville, IN 46055
MLS# 22130950Listed by: KELLER WILLIAMS INDPLS METRO N - New
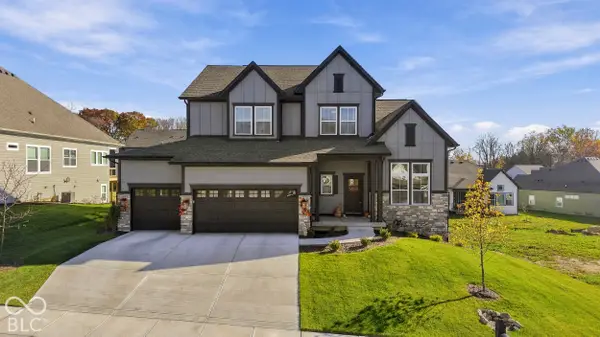 $789,900Active4 beds 5 baths4,352 sq. ft.
11911 Gray Ghost Way, Fishers, IN 46040
MLS# 22134742Listed by: F.C. TUCKER COMPANY - New
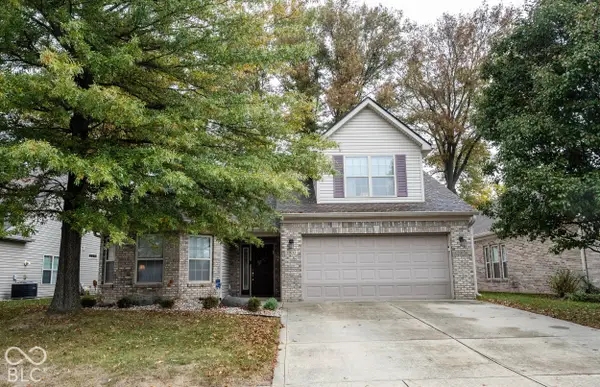 $419,000Active2 beds 3 baths2,483 sq. ft.
11632 Seven Oaks Drive, Fishers, IN 46038
MLS# 22134781Listed by: F.C. TUCKER COMPANY 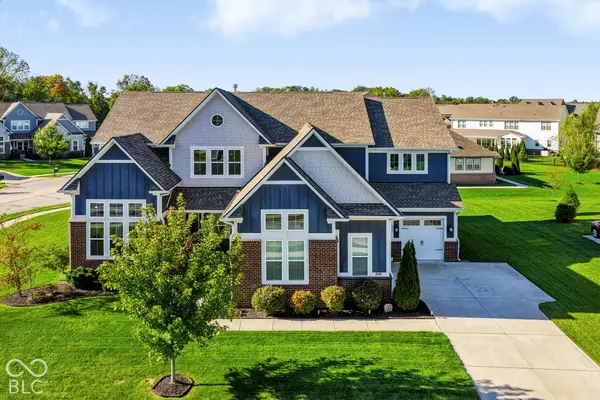 $899,999Active6 beds 6 baths6,198 sq. ft.
10428 Vermillion Drive, Fishers, IN 46040
MLS# 22128712Listed by: F.C. TUCKER COMPANY- New
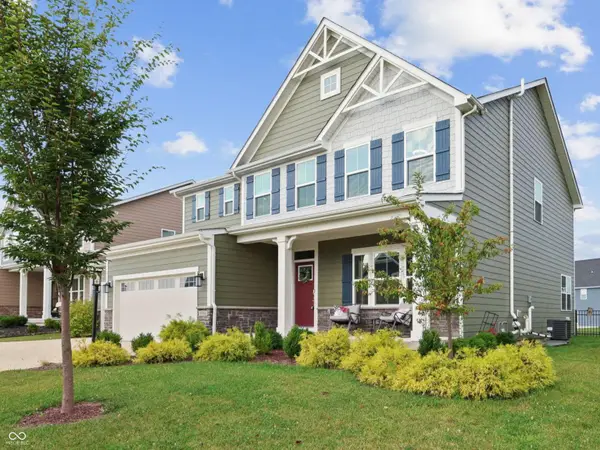 $525,000Active4 beds 3 baths4,306 sq. ft.
16764 Ayshire Drive, Fishers, IN 46037
MLS# 22134554Listed by: F.C. TUCKER COMPANY - New
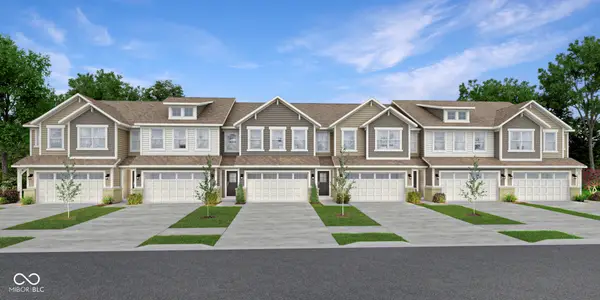 $299,895Active3 beds 3 baths1,727 sq. ft.
15030 Swallow Falls Way, Fishers, IN 46037
MLS# 22135173Listed by: COMPASS INDIANA, LLC


Protect your home and budget from life's surprises with an Assurant Home Warranty, backed by a partner that supports you through every step of homeownership. Explore Plans.
© 2026 Better Homes and Gardens Real Estate LLC. An Anywhere Real Estate company. All rights reserved. Better Homes and Gardens® Real Estate is a registered trademark owned by Meredith Operations Corporation, licensed to Better Homes and Gardens Real Estate LLC and used with permission. Better Homes and Gardens Real Estate LLC fully supports the principles of the Fair Housing Act and the Equal Opportunity Act. Listing information is deemed reliable but is not guaranteed accurate.
Each office is independently owned and operated.
Any services or products provided by third parties are not provided by, affiliated with or related to Better Homes and Gardens Real Estate LLC, or its affiliated companies.