
9986 Springstone Road, Fishers, IN 46055
Local realty services provided by:Better Homes and Gardens Real Estate Gold Key
Listed by: elisabeth lugar
Office: century 21 scheetz
MLS#:22086726
Source:IN_MIBOR
Price summary
- Price:$955,000
- Price per sq. ft.:$207.02
About this home
Breathtaking custom home in the popular lake community of Springs of Cambridge, offering lovely views of Geist Reservoir from the wrap-around front porch-one of the only homes in this price point with water views. This 5-bedroom, 4.5-bath home is perched on a tree-lined homesite with mature trees and features numerous updates, including a newer swimming pool. The main level includes a sitting room with a double-sided fireplace, an elegant dining room, and a spacious great room that flows into a fully equipped gourmet kitchen with stainless steel appliances (all included), pantry, center island, and morning room with exterior access, along with a versatile office that could serve as a playroom or potential sixth bedroom with a closet. Upstairs offers five bedrooms, each with access to a full bathroom, including a spacious primary suite with a spa-like bath featuring a jetted tub, walk-in shower, double vanity, and two walk-in closets, plus a bedroom with an attached bonus room ideal for flexible use. The finished basement adds even more living space with a family room (projector included), wine cellar, wet bar, full bath, and exercise room. The backyard is truly a standout, featuring a 36-foot saltwater pool with an 8.5-foot deep end, diving board, and automatic cover, along with a 25x14 covered patio with TV and exterior half bath, plus additional green space and a garden shed. Additional highlights include professional landscaping, irrigation system, and a 3-car garage, all within a community offering walking trails, basketball court, and playground, and conveniently located near shopping, dining, and more....
Contact an agent
Home facts
- Year built:1997
- Listing ID #:22086726
- Added:43 day(s) ago
- Updated:May 23, 2026 at 07:28 AM
Rooms and interior
- Bedrooms:5
- Total bathrooms:5
- Full bathrooms:4
- Half bathrooms:1
- Flooring:Hardwood Floors
- Dining Description:Breakfast Room, Formal Dining Room
- Kitchen Description:Dishwasher, Disposal, Gas Oven, Microwave, Range Hood, Refrigerator
- Basement:Yes
- Basement Description:Basement, Ceiling - 9+ feet, Finished
- Living area:4,613 sq. ft.
Heating and cooling
- Cooling:Central Electric
- Heating:Forced Air
- Central air:Yes
Structure and exterior
- Year built:1997
- Building area:4,613 sq. ft.
- Lot area:0.46 Acres
- Lot Features:Curbs, Mature Trees, Sidewalks
- Construction Materials:Brick
- Exterior Features:Basketball Court, Fire Pit, Sprinkler System, Storage Shed
- Foundation Description:Concrete Perimeter
Schools
- High school:Hamilton Southeastern HS
- Middle school:Fall Creek Junior High
- Elementary school:Geist Elementary School
Utilities
- Water:Public Water
Finances and disclosures
- Price:$955,000
- Price per sq. ft.:$207.02
Features and amenities
- Appliances:Microwave, Refrigerator, Smoke Alarm, Washer, Water Softener Owned
- Laundry features:Dryer, Washer
- Amenities:Attic Access, Ceiling Vaulted, Radon System, Sump Pump, Wet Bar, Wood Work Stain/Painted
Parking
- Parking description:Finished Garage, Garage Door Opener, Keyless Entry, Service Door
- Garage:Yes
- Garage spaces:3
New listings near 9986 Springstone Road
- Open Sat, 12 to 4pmNew
 $899,000Active4 beds 4 baths4,822 sq. ft.
14616 Pleasant Crest Avenue, Fishers, IN 46037
MLS# 22099541Listed by: F.C. TUCKER COMPANY - New
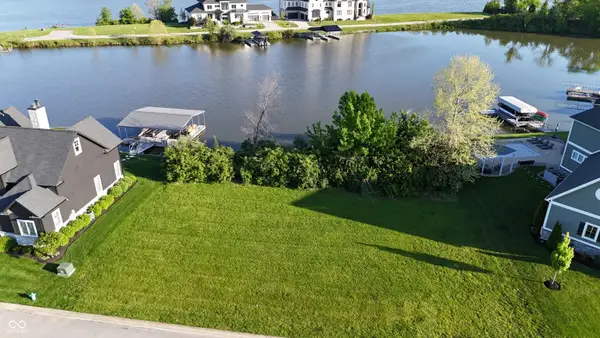 $1,100,000Active0.36 Acres
13372 Cambridge Cove Way, Fishers, IN 46055
MLS# 22103723Listed by: REAL BROKER, LLC 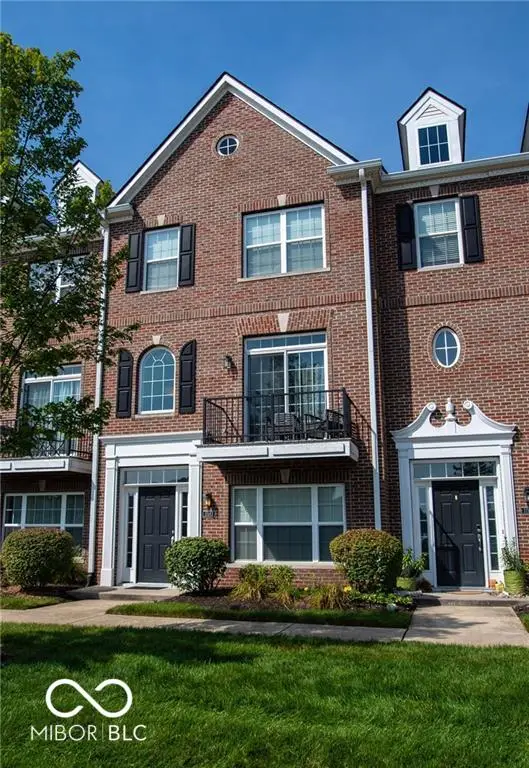 $316,105Pending2 beds 4 baths2,058 sq. ft.
11563 Reagan Drive, Fishers, IN 46038
MLS# 22103158Listed by: KELLER WILLIAMS INDY METRO NE- Open Sat, 12 to 2pmNew
 $425,000Active4 beds 3 baths2,920 sq. ft.
Address Withheld By Seller, Fishers, IN 46038
MLS# 22092701Listed by: CARPENTER, REALTORS - New
 $2,500,000Active4 beds 5 baths7,563 sq. ft.
13679 Haven Cove Lane, Fishers, IN 46055
MLS# 22099520Listed by: F.C. TUCKER COMPANY - Open Sat, 1 to 3pmNew
 $209,900Active2 beds 2 baths1,326 sq. ft.
12235 Bubbling Brook Drive #1000, Fishers, IN 46038
MLS# 22102348Listed by: F.C. TUCKER COMPANY - New
 $321,195Active3 beds 3 baths1,793 sq. ft.
15086 Swallow Falls Way, Fishers, IN 46037
MLS# 22103169Listed by: COMPASS INDIANA, LLC - New
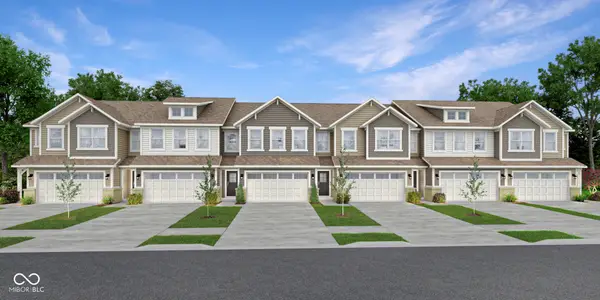 $325,995Active3 beds 3 baths1,727 sq. ft.
15134 Swallow Falls Way, Fishers, IN 46037
MLS# 22103173Listed by: COMPASS INDIANA, LLC - New
 $454,480Active5 beds 3 baths2,736 sq. ft.
15576 Postman Road, Fishers, IN 46037
MLS# 22103177Listed by: COMPASS INDIANA, LLC - New
 $530,000Active5 beds 3 baths3,704 sq. ft.
12897 Broncos Drive, Fishers, IN 46037
MLS# 22103236Listed by: CENTURY 21 SCHEETZ


Protect your home and budget from life's surprises with an Assurant Home Warranty, backed by a partner that supports you through every step of homeownership. Explore Plans.
© 2026 Better Homes and Gardens Real Estate LLC. An Anywhere Real Estate company. All rights reserved. Better Homes and Gardens® Real Estate is a registered trademark owned by Meredith Operations Corporation, licensed to Better Homes and Gardens Real Estate LLC and used with permission. Better Homes and Gardens Real Estate LLC fully supports the principles of the Fair Housing Act and the Equal Opportunity Act. Listing information is deemed reliable but is not guaranteed accurate.
Each office is independently owned and operated.
Any services or products provided by third parties are not provided by, affiliated with or related to Better Homes and Gardens Real Estate LLC, or its affiliated companies.