
9653 S 200 Road E, Flat Rock, IN 47234
Local realty services provided by:Better Homes and Gardens Real Estate Gold Key
Listed by: penny akers
Office: hoosier, realtors
MLS#:22126355
Source:IN_MIBOR | Licensed in Indiana
Price summary
- Price:$420,000
- Price per sq. ft.:$150
About this home
You will love this peaceful home sitting on over 5 acres of land. This custom built brick ranch offers 3 bedrooms, 2 full baths, and tall 9-foot ceilings throughout. The kitchen has beautiful cabinets and tiled backsplash, newer refrigerator and all appliances stay including washer and dryer. Enjoy a covered front porch and a rear deck overlooking the pond-perfect for morning or evening views. The living room is accented with chair rail molding with soaring ceilings. The spacious primary suite includes a private walk-out to the deck, and an updated primary bath. All of the the light fixtures and fans have been updated as well as the flooring. The deck off of the kitchen and primary is brand new and has the most amazing view and overlooks a pond. The walk-out basement provides a wealth of storage space and can be finished to be more square footage to this amazing home. Outside, you'll find a 30'x 70' pole barn with a 200-amp electrical panel and lean-to, ideal for hobbies, equipment, or storage. There is a AquaBoon water filtration with UV light. Professional pictures coming soon....
Contact an agent
Home facts
- Year built:2002
- Subdivision & Development:No Subdivision
- Listing ID #:22126355
- Added:8 day(s) ago
- Updated:September 24, 2026 at 03:54 PM
Rooms and interior
- Bedrooms:3
- Total bathrooms:2
- Full bathrooms:2
- Dining Description:Dining Combo/Kitchen
- Kitchen Description:Electric Oven, Microwave, Refrigerator
- Basement:Yes
- Basement Description:Basement, Storage Space, Unfinished, Walk-Out Access
- Living area:1,400 sq. ft.
Heating and cooling
- Cooling:Central Electric
- Heating:Heat Pump
- Central air:Yes
Structure and exterior
- Year built:2002
- Building area:1,400 sq. ft.
- Lot area:5.32 Acres
- Lot Features:Not In Subdivision
- Architectural Style:Craftsman
- Construction Materials:Brick
- Exterior Features:Barn Pole, Storage
- Foundation Description:Block
Schools
- High school:Southwestern High School
- Elementary school:Southwestern Elementary School
Finances and disclosures
- Price:$420,000
- Price per sq. ft.:$150
Features and amenities
- Appliances:Microwave, Refrigerator, Washer
- Laundry features:Dryer, Washer
- Amenities:Sump Pump
Parking
- Garage:Yes
- Garage spaces:1
New listings near 9653 S 200 Road E
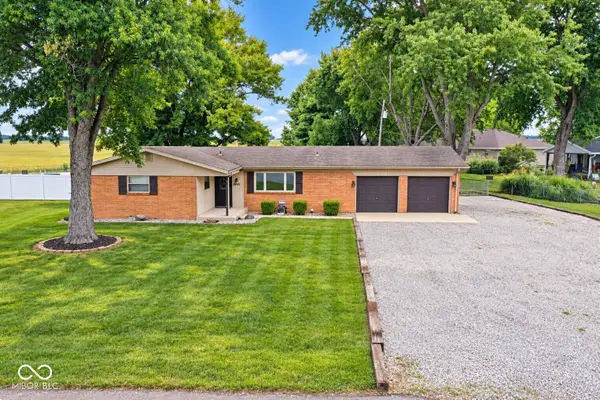 $275,000Pending3 beds 2 baths1,296 sq. ft.
9443 N Keith Drive E, Columbus, IN 47203
MLS# 22124713Listed by: STEVE LEW REAL ESTATE GROUP, LLC $30,000Active0.36 Acres
0 Gambold Street, Columbus, IN 47203
MLS# 22122350Listed by: THE STEWART HOME GROUP $669,000Pending3 beds 4 baths2,479 sq. ft.
9145 E 700 N, Hope, IN 47246
MLS# 22118669Listed by: KELLER WILLIAMS INDY METRO PARTNERS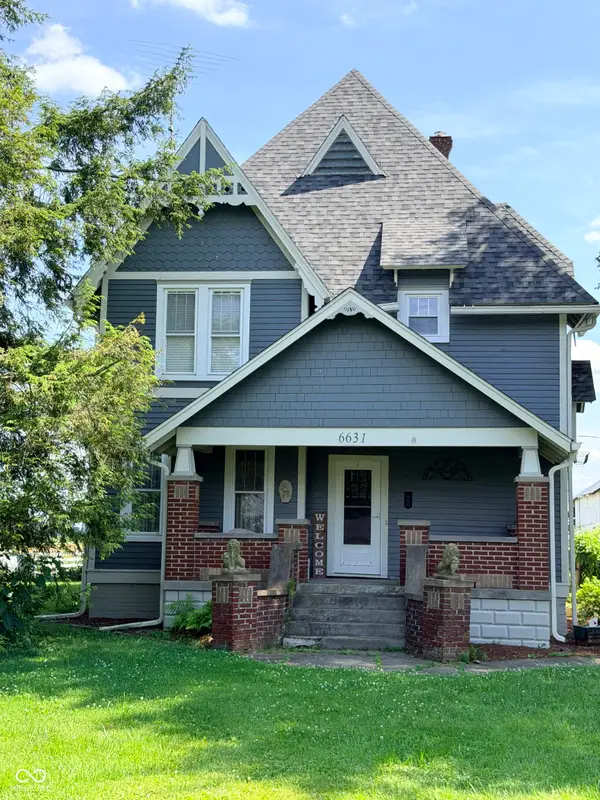 $345,000Pending4 beds 2 baths2,565 sq. ft.
6631 E 800 N, Columbus, IN 47203
MLS# 22110142Listed by: PLUM TREE REALTY $36,500Active0.36 Acres
9210 N Keith Drive W, Columbus, IN 47203
MLS# 22109988Listed by: F.C. TUCKER REAL ESTATE EXPERTS


Protect your home and budget from life's surprises with an Assurant Home Warranty, backed by a partner that supports you through every step of homeownership. Explore Plans.
© 2026 Better Homes and Gardens Real Estate LLC. An Anywhere Real Estate company. All rights reserved. Better Homes and Gardens® Real Estate is a registered trademark owned by Meredith Operations Corporation, licensed to Better Homes and Gardens Real Estate LLC and used with permission. Better Homes and Gardens Real Estate LLC fully supports the principles of the Fair Housing Act and the Equal Opportunity Act. Listing information is deemed reliable but is not guaranteed accurate.
Each office is independently owned and operated.
Any services or products provided by third parties are not provided by, affiliated with or related to Better Homes and Gardens Real Estate LLC, or its affiliated companies.