
467 E 50 S, Flora, IN 46929
Local realty services provided by:Better Homes and Gardens Real Estate Connections
Listed by: bret rinehart
Office: rinehart real estate
MLS#:202629406
Source:Indiana Regional MLS
Price summary
- Price:$250,000
- Price per sq. ft.:$85.38
About this home
Ranch style home with the benefits of country living yet walking distance to all Flora has to offer. Just a half mile to community park. This home cover all your lifestyle and hobby interests. Custom kitchen is a gourmet delight. Partially finished basement has a family/rec. room and hobby room. Multiple porch and patio areas plus a workshop, 2nd 2 car garage and plenty of rooms for garden and pet area.
Contact an agent
Home facts
- Year built:1958
- Subdivision & Development:None
- Listing ID #:202629406
- Added:47 day(s) ago
- Updated:September 08, 2026 at 07:43 AM
Rooms and interior
- Bedrooms:3
- Total bathrooms:2
- Full bathrooms:2
- Rooms Total:7
- Flooring:Carpet, Hardwood Floors
- Kitchen Description:Cooktop-Electric, Dishwasher, Ice Maker, Kitchen Exhaust Downdraft, On Main Level, Oven-Built-In, Refrigerator
- Basement Description:Crawl, Partial Basement, Partially Finished
- Living area:2,062 sq. ft.
Heating and cooling
- Cooling:Central Air
- Heating:Forced Air, Oil
Structure and exterior
- Roof:Metal
- Year built:1958
- Building area:2,062 sq. ft.
- Lot area:0.94 Acres
- Lot Features:Corner, Level
- Architectural Style:One Story, Ranch
- Construction Materials:Vinyl
- Exterior Features:Deck Covered, Near Walking Trail, Patio Open, Porch Covered
- Levels:1 Story
Schools
- High school:Carroll
- Middle school:Carroll
- Elementary school:Carroll
Utilities
- Water:Well
- Sewer:Septic
Finances and disclosures
- Price:$250,000
- Price per sq. ft.:$85.38
- Tax amount:$861
Features and amenities
- Laundry features:In Basement
- Amenities:Attic Pull Down Stairs, Double Pane Windows, Garage Door Opener, Insulated Doors, Sump Pump, Workshop
Parking
- Parking description:Asphalt Driveway, Attached
- Garage spaces:2
New listings near 467 E 50 S
- New
 $220,000Active3 beds 2 baths1,509 sq. ft.
1441 N State Road 29, Flora, IN 46929
MLS# 202636555Listed by: KELLER WILLIAMS LAFAYETTE 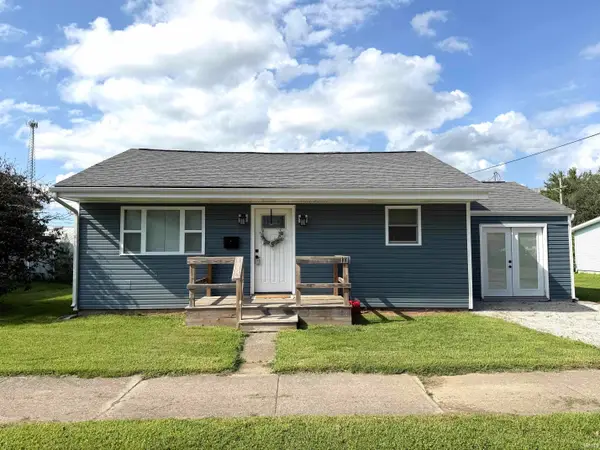 $177,500Pending3 beds 1 baths1,020 sq. ft.
113 W Maple Street, Flora, IN 46929
MLS# 202633653Listed by: THE WYMAN GROUP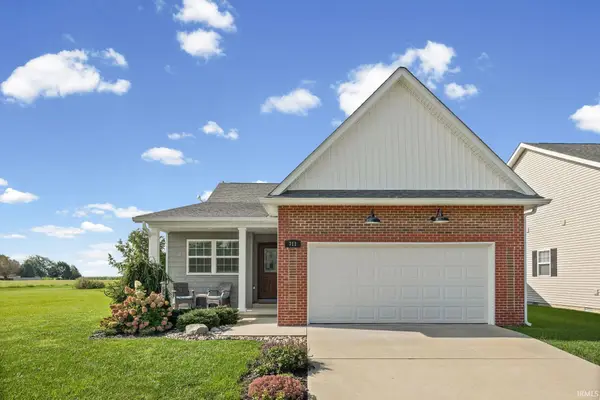 $260,000Pending3 beds 2 baths1,606 sq. ft.
711 Carriage Lane, Flora, IN 46929
MLS# 202633655Listed by: KELLER WILLIAMS LAFAYETTE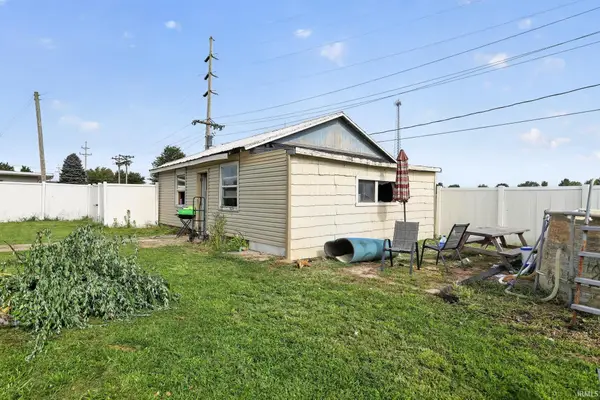 $95,000Active2 beds 1 baths1,628 sq. ft.
119 W Maple Street, Flora, IN 46929
MLS# 202631853Listed by: KERI HIR $292,000Pending3 beds 2 baths1,932 sq. ft.
108 Mohawk Drive, Flora, IN 46929
MLS# 202631139Listed by: KELLER WILLIAMS LAFAYETTE $164,500Pending3 beds 1 baths1,144 sq. ft.
304 S Wayne Street, Flora, IN 46929
MLS# 202629491Listed by: KELLER WILLIAMS LAFAYETTE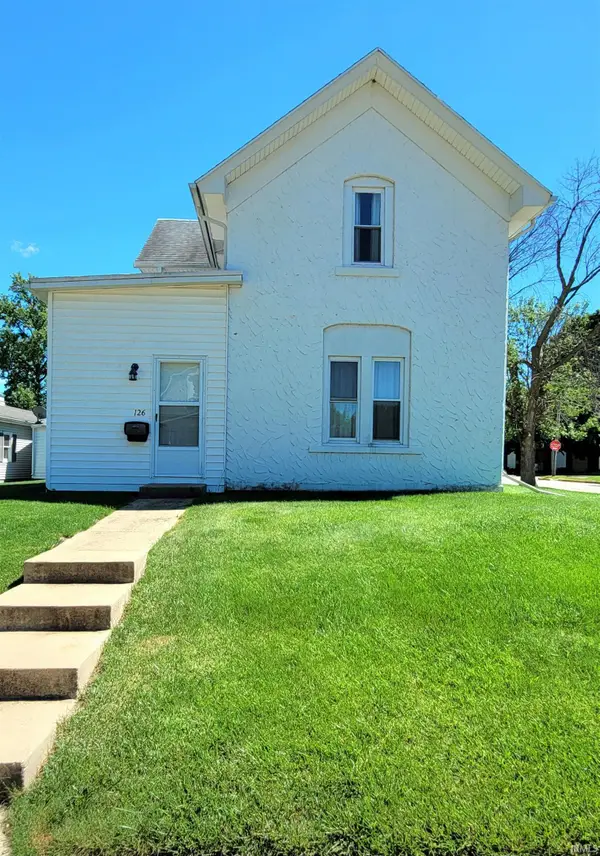 $167,900Pending3 beds 2 baths1,646 sq. ft.
126 W Walnut Street, Flora, IN 46929
MLS# 202626120Listed by: JOAN ABBOTT REAL ESTATE $189,500Pending3 beds 1 baths1,402 sq. ft.
608 S Center Street, Flora, IN 46929
MLS# 202624174Listed by: KELLER WILLIAMS LAFAYETTE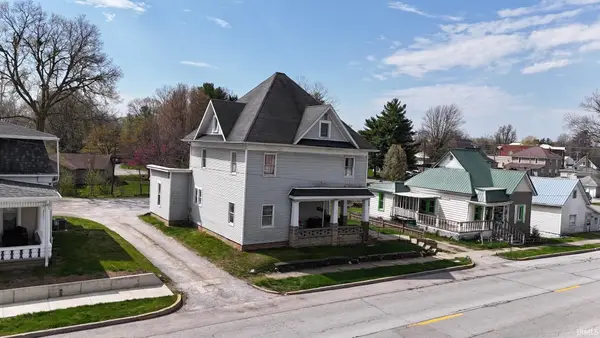 $182,900Active7 beds 4 baths2,312 sq. ft.
211 E Columbia Street, Flora, IN 46929
MLS# 202612855Listed by: C&C HOME REALTY


Protect your home and budget from life's surprises with an Assurant Home Warranty, backed by a partner that supports you through every step of homeownership. Explore Plans.
© 2026 Better Homes and Gardens Real Estate LLC. An Anywhere Real Estate company. All rights reserved. Better Homes and Gardens® Real Estate is a registered trademark owned by Meredith Operations Corporation, licensed to Better Homes and Gardens Real Estate LLC and used with permission. Better Homes and Gardens Real Estate LLC fully supports the principles of the Fair Housing Act and the Equal Opportunity Act. Listing information is deemed reliable but is not guaranteed accurate.
Each office is independently owned and operated.
Any services or products provided by third parties are not provided by, affiliated with or related to Better Homes and Gardens Real Estate LLC, or its affiliated companies.