
9193 E County Road 600 N, Forest, IN 46039
Local realty services provided by:Better Homes and Gardens Real Estate Gold Key
9193 E County Road 600 N,Forest, IN 46039
$199,000
- 3 Beds
- 2 Baths
- 1,144 sq. ft.
- Single family
- Active
Listed by: erin walker
Office: raeco realty
MLS#:22129595
Source:IN_MIBOR | Licensed in Indiana
Price summary
- Price:$199,000
- Price per sq. ft.:$173.95
About this home
Beautifully remodeled and completely move-in ready! This 3-bedroom, 2-bath home sits on .45 acres in Forest, IN and has been extensively updated throughout. The home features a fresh, modern interior with new flooring, remodeled bathrooms, an updated kitchen with new appliances, countertops, and sink, along with a new living room window and new front and back doors. Major updates also include a new roof, furnace, A/C, garage door, and all-new metal on the garage. With so many improvements completed in 2026, this home is ready for its new owners to simply move in and enjoy.
Contact an agent
Home facts
- Year built:1946
- Subdivision & Development:No Subdivision
- Listing ID #:22129595
- Added:7 day(s) ago
- Updated:October 14, 2026 at 03:34 PM
Rooms and interior
- Bedrooms:3
- Total bathrooms:2
- Full bathrooms:2
- Dining Description:Dining Combo/Kitchen
- Kitchen Description:Dishwasher, Electric Oven, Microwave Hood, Refrigerator
- Living area:1,144 sq. ft.
Heating and cooling
- Cooling:Central Electric
- Heating:Forced Air, Gas
- Central air:Yes
Structure and exterior
- Year built:1946
- Building area:1,144 sq. ft.
- Lot area:0.45 Acres
- Lot Features:Mature Trees
- Architectural Style:Ranch
- Construction Materials:Vinyl Siding
- Foundation Description:Block
Schools
- High school:Clinton Central Junior-Senior HS
- Elementary school:Clinton Central Elementary School
Utilities
- Water:Well
Finances and disclosures
- Price:$199,000
- Price per sq. ft.:$173.95
Features and amenities
- Appliances:Refrigerator, Water Softener Owned
- Laundry features:Laundry in Unit
- Amenities:Attic Access
Parking
- Garage:Yes
- Garage spaces:2
New listings near 9193 E County Road 600 N
- New
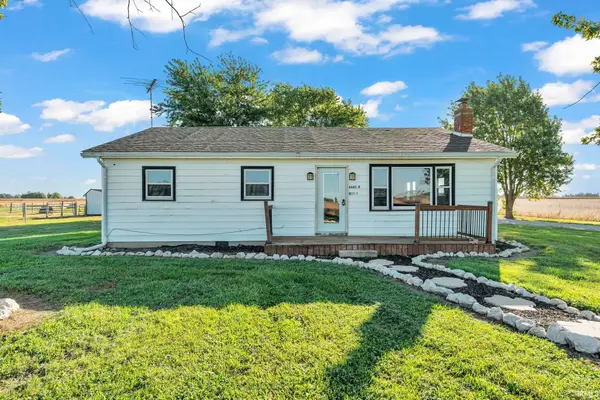 $314,900Active3 beds 1 baths1,280 sq. ft.
6685 N County Road 800 E, Forest, IN 46039
MLS# 202641748Listed by: E-ROCKS REAL ESTATE 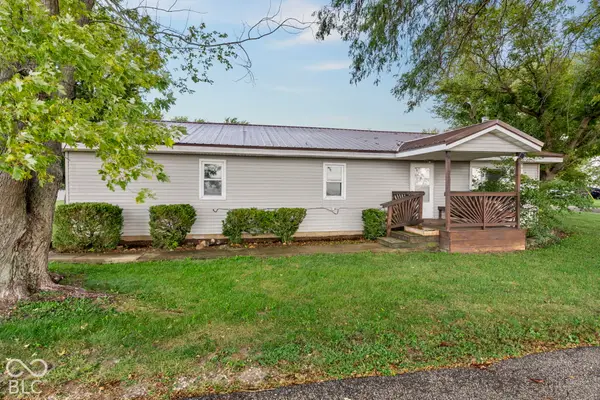 $160,000Active3 beds 2 baths1,845 sq. ft.
9440 E Morrison, Forest, IN 46039
MLS# 22129033Listed by: RAECO REALTY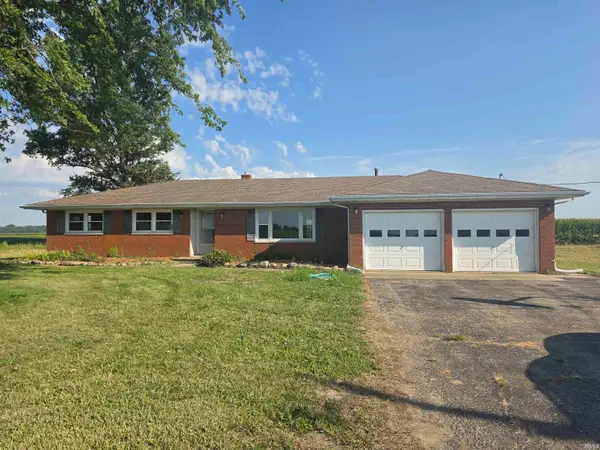 $260,000Active3 beds 2 baths1,602 sq. ft.
7766 E Cr 700 N, Forest, IN 46039
MLS# 202637334Listed by: SUTTER RLTY $329,900Active3 beds 2 baths1,792 sq. ft.
11573 E County Road 600 N, Forest, IN 46039
MLS# 22107100Listed by: NO LIMIT REAL ESTATE, LLC


Protect your home and budget from life's surprises with an Assurant Home Warranty, backed by a partner that supports you through every step of homeownership. Explore Plans.
© 2026 Better Homes and Gardens Real Estate LLC. An Anywhere Real Estate company. All rights reserved. Better Homes and Gardens® Real Estate is a registered trademark owned by Meredith Operations Corporation, licensed to Better Homes and Gardens Real Estate LLC and used with permission. Better Homes and Gardens Real Estate LLC fully supports the principles of the Fair Housing Act and the Equal Opportunity Act. Listing information is deemed reliable but is not guaranteed accurate.
Each office is independently owned and operated.
Any services or products provided by third parties are not provided by, affiliated with or related to Better Homes and Gardens Real Estate LLC, or its affiliated companies.