
506 S Lincoln Street, Fort Branch, IN 47648
Local realty services provided by:Better Homes and Gardens Real Estate Connections
506 S Lincoln Street,Fort Branch, IN 47648
$147,000
- 3 Beds
- 1 Baths
- - sq. ft.
- Single family
- Sold
Listed by: grant waldroupOffice: 812-386-6200
Office: f.c. tucker emge
MLS#:202627444
Source:Indiana Regional MLS
Sorry, we are unable to map this address
Price summary
- Price:$147,000
About this home
Located on the corner of Oak Street and Lincoln Avenue in Fort Branch, this charming home offers a convenient location and has been lovingly maintained by the same owner for nearly 40 years. Ready for its next chapter, the property features ample parking, an attached 1.5-car garage, and a detached outbuilding for additional storage. Inside, you'll find a spacious living room with beautiful hardwood flooring and abundant natural light. The kitchen offers updated cabinetry and includes the appliance package. The full bathroom has been updated with a step-in shower for added convenience, and replacement windows are installed throughout the home. Updates per seller include: Roof & Vinyl Siding (2012), Water Heater (2021), New Step-In Shower (2023), Ductwork Professionally Cleaned (2024), Water Softener (2024), and Washer & Dryer (2025). The HVAC system has been professionally serviced annually by Perfect Climate Solutions, the water softener has been maintained by SR Meny, and McMahon Pest Control has provided quarterly pest service. Home is being sold "as-is." Seller is also including a one-year Supreme Coverage Home Warranty for the buyer's peace of mind....
Contact an agent
Home facts
- Year built:1948
- Subdivision & Development:None
- Listing ID #:202627444
- Added:48 day(s) ago
- Updated:August 27, 2026 at 04:59 AM
Rooms and interior
- Bedrooms:3
- Total bathrooms:1
- Full bathrooms:1
- Rooms Total:5
- Flooring:Carpet, Hardwood Floors, Vinyl
- Kitchen Description:Microwave, On Main Level, Range-Electric, Refrigerator
- Basement Description:Crawl, Partial Basement, Unfinished
Heating and cooling
- Cooling:Central Air
- Heating:Forced Air, Gas
Structure and exterior
- Roof:Asphalt, Dimensional Shingles
- Year built:1948
- Lot Features:Corner, Level
- Architectural Style:One Story, Ranch
- Construction Materials:Vinyl
- Exterior Features:Landscaped, Porch Covered
- Levels:1 Story
Schools
- High school:Gibson Southern
- Middle school:Ft. Branch
- Elementary school:Ft. Branch
Utilities
- Water:City
- Sewer:City
Finances and disclosures
- Price:$147,000
- Tax amount:$1,038
Features and amenities
- Laundry features:Main Floor Laundry
- Amenities:Attic Pull Down Stairs, Cable Available, Ceiling Fan(s), Double Pane Windows, Garage Door Opener, Home Warranty Included
Parking
- Parking description:Attached, Gravel Driveway, Off Street Parking
- Garage spaces:2
New listings near 506 S Lincoln Street
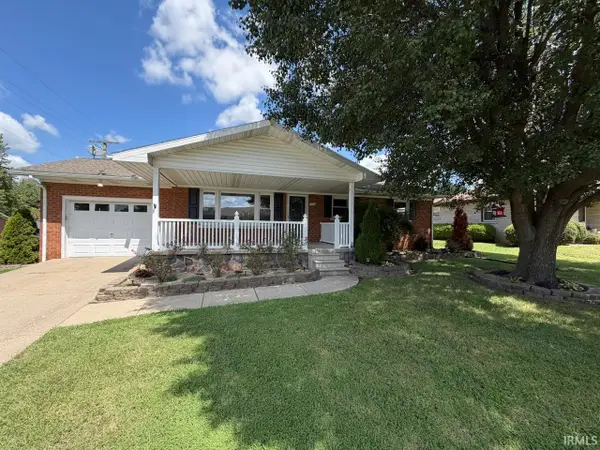 $250,000Pending3 beds 1 baths1,189 sq. ft.
700 E Ulen Street, Fort Branch, IN 47648
MLS# 202633762Listed by: F.C. TUCKER EMGE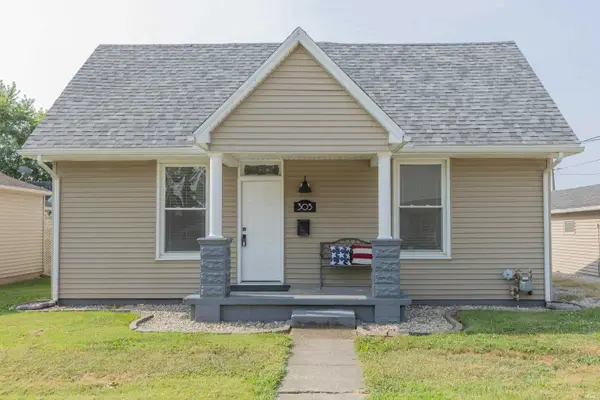 $159,900Pending2 beds 2 baths1,098 sq. ft.
305 E Vine Street, Fort Branch, IN 47648
MLS# 202633290Listed by: F.C. TUCKER EMGE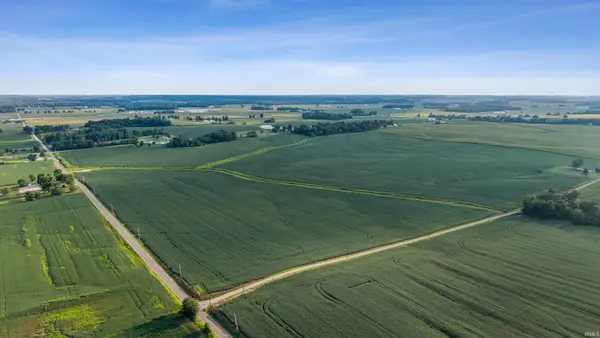 $1,669,500Pending105 Acres
6354 E Sr 168, Fort Branch, IN 47648
MLS# 202632729Listed by: RE/MAX REVOLUTION $265,000Pending3 beds 2 baths1,334 sq. ft.
7981 S Andee Lane, Fort Branch, IN 47648
MLS# 202632184Listed by: F.C. TUCKER EMGE $599,900Active11.54 Acres
8079 S Us Hwy 4 S 41 Highway, Fort Branch, IN 47648
MLS# 202624603Listed by: HAHN KIEFER REAL ESTATE SERVICES $189,900Active3 beds 3 baths1,620 sq. ft.
507 S Main Street, Fort Branch, IN 47648
MLS# 202622441Listed by: F.C. TUCKER EMGE $259,900Pending3 beds 2 baths2,098 sq. ft.
506 S Center Street, Fort Branch, IN 47648
MLS# 202621471Listed by: F.C. TUCKER EMGE $186,500Pending2 beds 2 baths1,084 sq. ft.
204 W Franklin Lane, Fort Branch, IN 47648
MLS# 202606649Listed by: F.C. TUCKER EMGE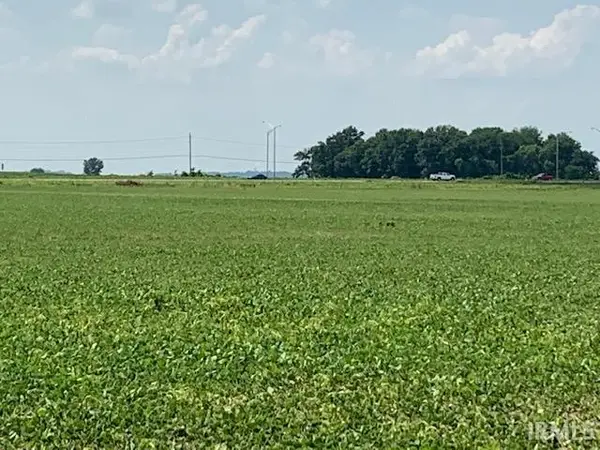 $996,500Pending39.86 Acres
6000 S Us Hwy 41 N, Fort Branch, IN 47648
MLS# 202516297Listed by: RE/MAX REVOLUTION


Protect your home and budget from life's surprises with an Assurant Home Warranty, backed by a partner that supports you through every step of homeownership. Explore Plans.
© 2026 Better Homes and Gardens Real Estate LLC. An Anywhere Real Estate company. All rights reserved. Better Homes and Gardens® Real Estate is a registered trademark owned by Meredith Operations Corporation, licensed to Better Homes and Gardens Real Estate LLC and used with permission. Better Homes and Gardens Real Estate LLC fully supports the principles of the Fair Housing Act and the Equal Opportunity Act. Listing information is deemed reliable but is not guaranteed accurate.
Each office is independently owned and operated.
Any services or products provided by third parties are not provided by, affiliated with or related to Better Homes and Gardens Real Estate LLC, or its affiliated companies.