
6873 S 175 E, Fort Branch, IN 47648
Local realty services provided by:Better Homes and Gardens Real Estate Connections
Listed by: grant waldroupOffice: 812-386-6200
Office: f.c. tucker emge
MLS#:202638755
Source:Indiana Regional MLS
Price summary
- Price:$525,000
- Price per sq. ft.:$166.24
About this home
Enjoy peaceful country living near Fort Branch in this well-maintained, one-owner, full-brick ranch situated on 2.5 acres and surrounded by open fields. The home also features an unfinished basement with poured concrete walls, providing excellent storage and future possibilities. Outside, the 36' x 48' pole barn was built by Graber Post Buildings in 2017 and includes 2 overhead doors, a back sliding door, storage loft, 100-amp electrical service, and a 50-amp outlet for an RV or electric vehicle charger. The detached 30' x 40' garage is fully insulated and features radiant-heated floors, a half bathroom, and an included washer and dryer. Spectrum cable internet is available. Updates per seller include roof (2024), dishwasher (2025), refrigerator (2024), microwave (2019), gas range (2014), garage door (2026), washer and dryer (2021), ICON-coated garage and basement floors (2026), front windows by Window World (2025), and rear window by Champion (2012). A new patio door is scheduled to be installed soon. 2-10 Supreme Coverage Home Warranty included....
Contact an agent
Home facts
- Year built:2004
- Subdivision & Development:None
- Listing ID #:202638755
- Added:6 day(s) ago
- Updated:September 25, 2026 at 09:05 AM
Rooms and interior
- Bedrooms:3
- Total bathrooms:2
- Full bathrooms:2
- Rooms Total:7
- Flooring:Carpet, Hardwood Floors, Tile
- Kitchen Description:Dishwasher, Kitchen Island, Microwave, Range-Gas, Refrigerator
- Basement Description:Partial Basement, Unfinished
- Living area:1,873 sq. ft.
Heating and cooling
- Cooling:Central Air
- Heating:Forced Air, Gas
Structure and exterior
- Roof:Asphalt, Dimensional Shingles
- Year built:2004
- Building area:1,873 sq. ft.
- Lot area:2.5 Acres
- Lot Features:Level
- Architectural Style:One Story
- Construction Materials:Brick
- Exterior Features:Landscaped, Patio Open, Porch Covered
- Levels:1 Story
Schools
- High school:Gibson Southern
- Middle school:Ft. Branch
- Elementary school:Ft. Branch
Utilities
- Water:City
- Sewer:Septic
Finances and disclosures
- Price:$525,000
- Price per sq. ft.:$166.24
- Tax amount:$2,947
Features and amenities
- Laundry features:Main Floor Laundry
- Amenities:Cable Available, Ceiling Fan(s), Ceiling-Cathedral, Closet(s) Walk-in, Countertops-Stone, Detector-Smoke, Double Pane Windows, Garage Door Opener, Home Warranty Included
Parking
- Parking description:Aggregated Driveway, Attached, Gravel Driveway, Off Street Parking
- Garage spaces:3
New listings near 6873 S 175 E
- New
 $165,000Active2 beds 1 baths938 sq. ft.
205 E South Street, Fort Branch, IN 47648
MLS# 202638937Listed by: KELLER WILLIAMS CAPITAL REALTY  $219,900Pending3 beds 2 baths1,273 sq. ft.
204 N Hull Street, Fort Branch, IN 47648
MLS# 202638056Listed by: F.C. TUCKER EMGE- Open Sun, 12:30 to 2pm
 $649,000Active4 beds 2 baths2,625 sq. ft.
289 E 750 S, Fort Branch, IN 47648
MLS# 202636769Listed by: F.C. TUCKER EMGE 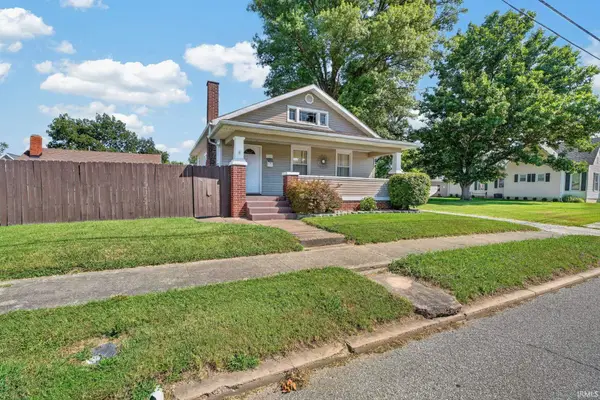 $150,000Pending2 beds 1 baths884 sq. ft.
302 E Locust Street, Fort Branch, IN 47648
MLS# 202636216Listed by: DHI REALTY INC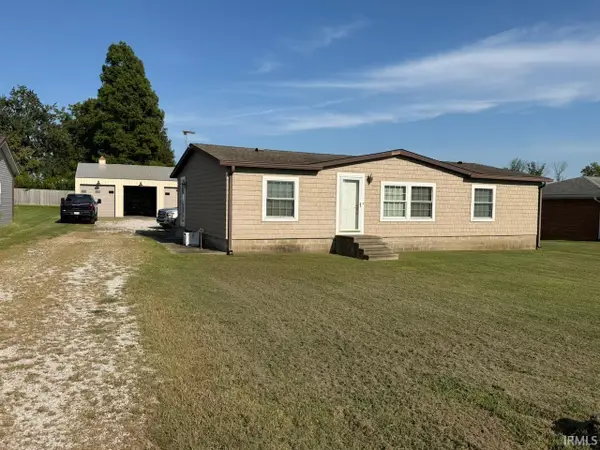 $189,900Pending3 beds 2 baths1,296 sq. ft.
8066 S 25 W, Fort Branch, IN 47648
MLS# 202635885Listed by: F.C. TUCKER EMGE $599,900Active11.54 Acres
8079 S Us Hwy 4 S 41 Highway, Fort Branch, IN 47648
MLS# 202624603Listed by: HAHN KIEFER REAL ESTATE SERVICES $259,900Pending3 beds 2 baths2,098 sq. ft.
506 S Center Street, Fort Branch, IN 47648
MLS# 202621471Listed by: F.C. TUCKER EMGE


Protect your home and budget from life's surprises with an Assurant Home Warranty, backed by a partner that supports you through every step of homeownership. Explore Plans.
© 2026 Better Homes and Gardens Real Estate LLC. An Anywhere Real Estate company. All rights reserved. Better Homes and Gardens® Real Estate is a registered trademark owned by Meredith Operations Corporation, licensed to Better Homes and Gardens Real Estate LLC and used with permission. Better Homes and Gardens Real Estate LLC fully supports the principles of the Fair Housing Act and the Equal Opportunity Act. Listing information is deemed reliable but is not guaranteed accurate.
Each office is independently owned and operated.
Any services or products provided by third parties are not provided by, affiliated with or related to Better Homes and Gardens Real Estate LLC, or its affiliated companies.