
1003 Coral Isle Cove, Fort Wayne, IN 46845
Local realty services provided by:Better Homes and Gardens Real Estate Connections
Listed by: katie brown, margaret bunt, katie brown
Office: mike thomas assoc., inc
MLS#:202617939
Source:Indiana Regional MLS
Price summary
- Price:$548,000
- Price per sq. ft.:$137.31
- Monthly HOA dues:$25.83
About this home
Open house Sun 5/17 2-4pm! Crown Jewel Waterfront Property - 2 story on finished walk-out basement with 5 bedrooms and 3.5 bathrooms along with 863 SF 3 car garage. From the moment you enter you will notice the pride of ownership that has been extended at this property. From the fresh paint, updated flooring, light fixtures, fireplace surround, granite countertops, to the stack stone surround on the basement fireplace in the lower level, this former Parade home lacks nothing! Nearly 4000 square feet of beauty! The kitchen has been updated with granite tops, and has plenty of counterspace and a corner pantry. The main level primary suite provides pond views, has a semi-vaulted ceiling, and a large en suite bathroom. The upper level provides 3 generous bedrooms and a full bathroom with a separate shower room.The 1500 SF basement is set up for amazing relaxation, entertainment, work-out room, home office, or playroom. The wet bar with raised counter and the gas-log fireplace anchor this living space. Don't miss your opportunity to purchase this beautiful residence, located at the end of a cul de sace street, in Northwest Allen County Schools....
Contact an agent
Home facts
- Year built:2001
- Listing ID #:202617939
- Added:12 day(s) ago
- Updated:May 26, 2026 at 07:33 AM
Rooms and interior
- Bedrooms:5
- Total bathrooms:4
- Full bathrooms:3
- Rooms Total:12
- Flooring:Carpet, Tile, Vinyl
- Dining Description:Main Level
- Kitchen Description:Breakfast Bar, Dishwasher, Eat-In Kitchen, Microwave, On Main Level, Oven-Gas, Range-Gas, Range/Oven Hookup, Refrigerator, Water Filtration System
- Basement Description:Finished, Full Basement, Walk-Out Basement
- Living area:3,868 sq. ft.
Heating and cooling
- Cooling:Central Air
- Heating:Forced Air, Gas
Structure and exterior
- Roof:Asphalt
- Year built:2001
- Building area:3,868 sq. ft.
- Lot area:0.24 Acres
- Lot Features:Cul-De-Sac
- Architectural Style:Two Story
- Construction Materials:Brick, Vinyl
- Exterior Features:Deck Open, Deck on Waterfront, Landscaped, Patio Open
- Levels:2 Stories
Schools
- High school:Carroll
- Middle school:Maple Creek
- Elementary school:Eel River
Utilities
- Water:Public
- Sewer:Public
Finances and disclosures
- Price:$548,000
- Price per sq. ft.:$137.31
- Tax amount:$3,938
Features and amenities
- Laundry features:Dryer Hook Up Gas/Electric, Main Floor Laundry
- Amenities:Alarm System-Security, Alarm System-Security Cameras, Attic Pull Down Stairs, Attic Storage, Built-In Bookcase, Built-In Speaker System, Ceiling Fan(s), Ceiling-Tray, Chair Rail, Closet(s) Walk-in, Countertops-Stone, Crown Molding, Detector-Smoke, Garage Door Opener, Great Room, Sidewalks, Wet Bar
Parking
- Parking description:Attached, Concrete Driveway, Off Street Parking
- Garage spaces:3
New listings near 1003 Coral Isle Cove
- New
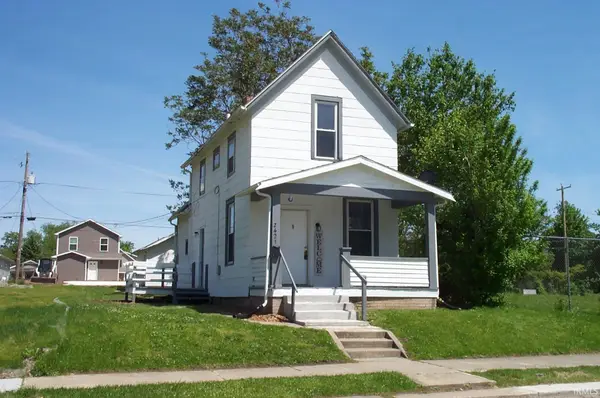 $85,000Active3 beds 2 baths924 sq. ft.
2421 Winter Street, Fort Wayne, IN 46803
MLS# 202619947Listed by: SHEARER REALTORS, LLC 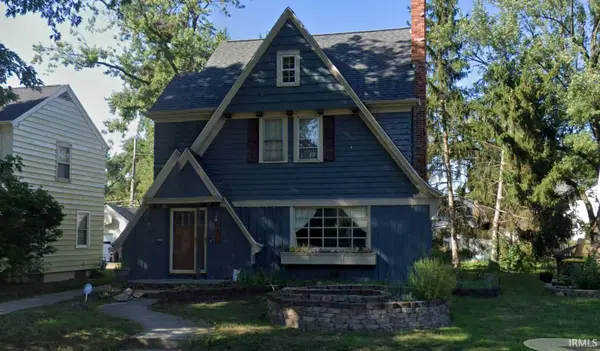 $200,000Pending3 beds 2 baths2,157 sq. ft.
2406 Opechee Way, Fort Wayne, IN 46809
MLS# 202619929Listed by: UPTOWN REALTY GROUP- New
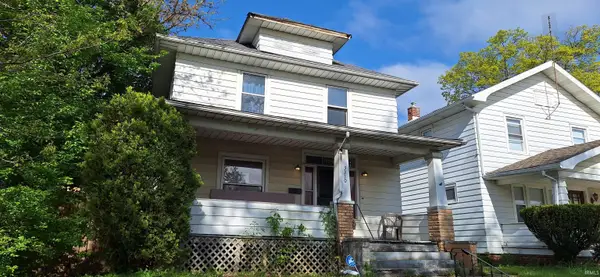 $109,900Active3 beds 1 baths1,248 sq. ft.
3310 Harrison Street, Fort Wayne, IN 46802
MLS# 202619919Listed by: KELLER WILLIAMS REALTY GROUP - New
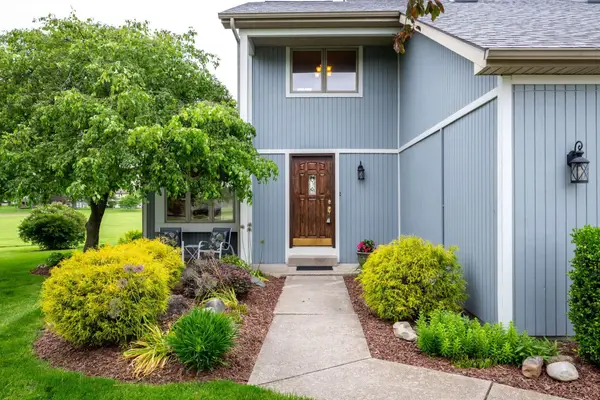 $369,900Active3 beds 4 baths2,739 sq. ft.
9905 Teton Court, Fort Wayne, IN 46804
MLS# 202619900Listed by: COLDWELL BANKER REAL ESTATE GR - New
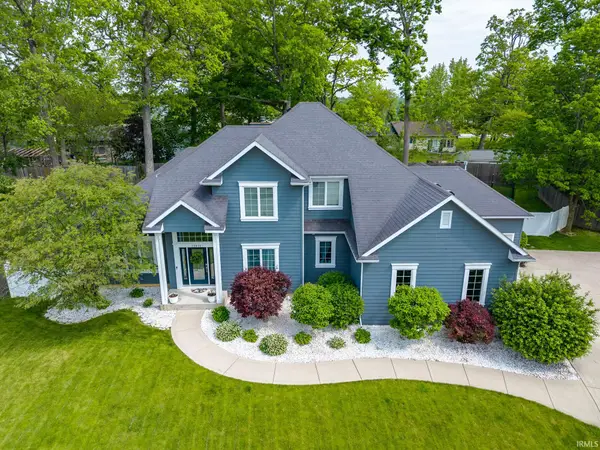 $649,900Active4 beds 4 baths4,836 sq. ft.
12512 Chapelwood Place, Fort Wayne, IN 46845
MLS# 202619892Listed by: COLDWELL BANKER REAL ESTATE GR - New
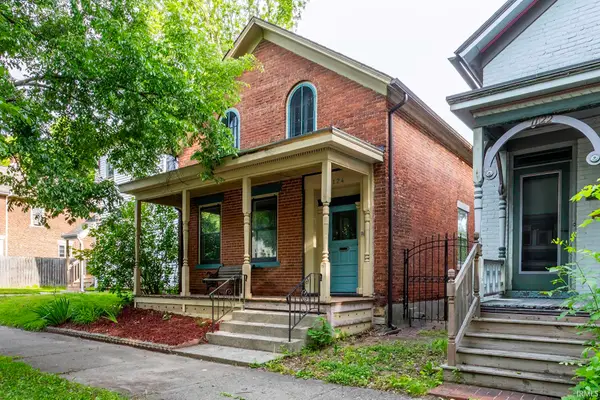 $264,900Active3 beds 2 baths1,498 sq. ft.
1124 W Jefferson Boulevard, Fort Wayne, IN 46802
MLS# 202619889Listed by: REAL BROKER, LLC  $324,900Pending4 beds 3 baths2,360 sq. ft.
219 Treeline Cove, Fort Wayne, IN 46825
MLS# 202619862Listed by: WIELAND REAL ESTATE- New
 $179,900Active3 beds 1 baths1,664 sq. ft.
2916 Oliver Street, Fort Wayne, IN 46806
MLS# 202619857Listed by: COLDWELL BANKER REAL ESTATE GR - New
 $15,500Active0.14 Acres
1144 Division Street, Fort Wayne, IN 46803
MLS# 202619845Listed by: COLDWELL BANKER REAL ESTATE GR - New
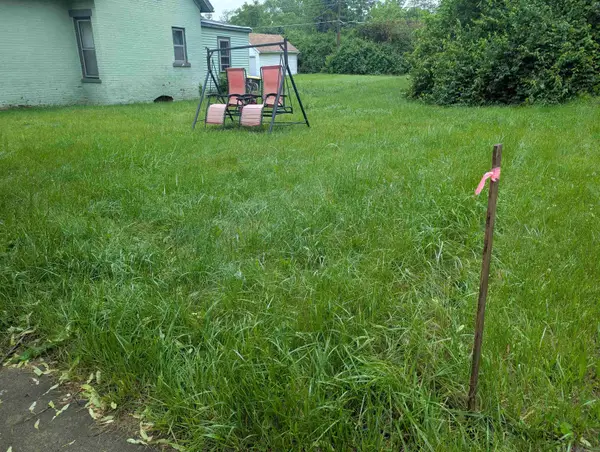 $15,500Active0.13 Acres
1418 Wabash Avenue, Fort Wayne, IN 46803
MLS# 202619846Listed by: COLDWELL BANKER REAL ESTATE GR


Protect your home and budget from life's surprises with an Assurant Home Warranty, backed by a partner that supports you through every step of homeownership. Explore Plans.
© 2026 Better Homes and Gardens Real Estate LLC. An Anywhere Real Estate company. All rights reserved. Better Homes and Gardens® Real Estate is a registered trademark owned by Meredith Operations Corporation, licensed to Better Homes and Gardens Real Estate LLC and used with permission. Better Homes and Gardens Real Estate LLC fully supports the principles of the Fair Housing Act and the Equal Opportunity Act. Listing information is deemed reliable but is not guaranteed accurate.
Each office is independently owned and operated.
Any services or products provided by third parties are not provided by, affiliated with or related to Better Homes and Gardens Real Estate LLC, or its affiliated companies.