
1022 Wolverton Drive, Fort Wayne, IN 46825
Local realty services provided by:Better Homes and Gardens Real Estate Connections
Listed by: greg spahiev, greg spahievCell: 260-705-7788
Office: exp realty, llc.
MLS#:202633316
Source:Indiana Regional MLS
Price summary
- Price:$284,900
- Price per sq. ft.:$167.49
- Monthly HOA dues:$2.5
About this home
NEW PRICE! Take a look at this Spacious 3BR/1.5BA Ranch that has been meticulously maintained!! Step-Down Formal Living Room is off the Foyer Entry & has a Bay Window with mini-canned lighting & a Lighted Ceil Fan* Foyer leads to the Large Eat-in Kitchen that can accommodate a table for 6 easily & features wood Wainscoting, Lighted Ceil Fan & Appls that remain "As Is"* Family Room is off Kitchen and also has wood Wainscoting & a lighted ceil fan with a Slider out to the Patio and Fabulous Fenced Backyard that anyone would enjoy! Utility Room is conveniently placed and has a half bath & storage closet with W+D staying 'As Is' * The Remodeled Full Bath has new heated ceramic flooring along with a new walk-in shower, dual vanity & window* The Backyard has a huge entertaining area with different levels & features such as a Pergola, Gas FirePit, Waterfall, 12x10 Shed with Electricity and 220 Volt for a Hot Tub* Roof tearoff was done in 2010 by Wright Bros, New Furnace (95% Eff) & Air in 2010 by Hauser Htg+Air, All New Windows * New Front Door by Champion* 2 Car Garage has Work Bench*...
Contact an agent
Home facts
- Year built:1968
- Subdivision & Development:Rodenbeck(s)
- Listing ID #:202633316
- Added:45 day(s) ago
- Updated:September 28, 2026 at 10:48 PM
Rooms and interior
- Bedrooms:3
- Total bathrooms:2
- Full bathrooms:1
- Rooms Total:6
- Kitchen Description:On Main Level, Range-Gas, Refrigerator
- Basement Description:Slab
- Living area:1,701 sq. ft.
Heating and cooling
- Cooling:Central Air
- Heating:Forced Air, Gas
Structure and exterior
- Year built:1968
- Building area:1,701 sq. ft.
- Lot Features:Level
- Architectural Style:One Story
- Construction Materials:Aluminum
- Levels:1 Story
Schools
- High school:Northrop
- Middle school:Shawnee
- Elementary school:Lincoln
Utilities
- Water:City
- Sewer:City
Finances and disclosures
- Price:$284,900
- Price per sq. ft.:$167.49
- Tax amount:$2,351
Parking
- Parking description:Attached
- Garage spaces:2
New listings near 1022 Wolverton Drive
- Coming Soon
 $370,000Coming Soon4 beds 3 baths2,133 sq. ft.
178 Stangrove Cove, Fort Wayne, IN 46845
MLS# 202640201Listed by: COLDWELL BANKER REAL ESTATE GR - Coming Soon
 $349,900Coming Soon4 beds 3 baths2,598 sq. ft.
5922 Vance Avenue, Fort Wayne, IN 46815
MLS# 202640191Listed by: MIKE THOMAS ASSOC., INC - Coming Soon
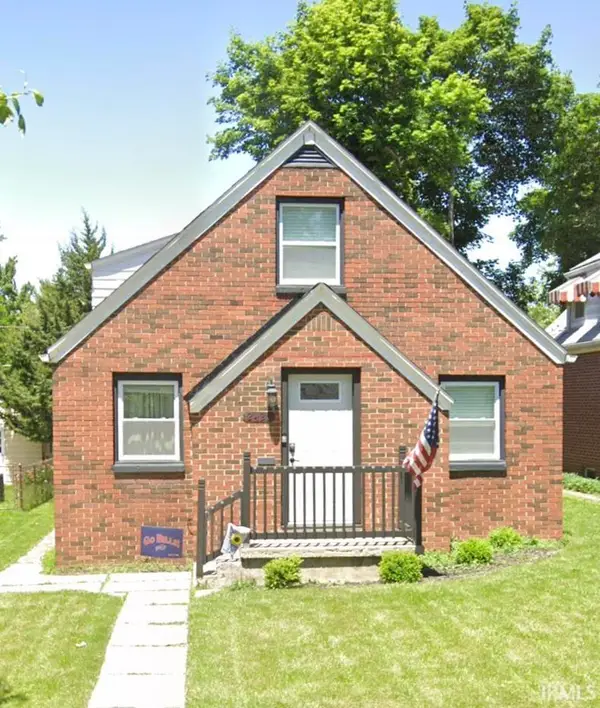 $195,000Coming Soon4 beds 2 baths1,432 sq. ft.
2425 Lynn Avenue, Fort Wayne, IN 46805
MLS# 202640053Listed by: ADT REALTY - Coming Soon
 $375,000Coming Soon3 beds 3 baths2,513 sq. ft.
2626 Sumac Court, Fort Wayne, IN 46818
MLS# 202640032Listed by: KELLER WILLIAMS REALTY GROUP - Coming Soon
 $699,900Coming Soon4 beds 4 baths4,132 sq. ft.
11334 Saint Joe Road, Fort Wayne, IN 46835
MLS# 202639717Listed by: COLDWELL BANKER REAL ESTATE GR - Coming Soon
 $360,000Coming Soon3 beds 2 baths1,900 sq. ft.
5321 San Georgio Cove, Fort Wayne, IN 46845
MLS# 202639211Listed by: CENTURY 21 BRADLEY REALTY, INC - Coming Soon
 $319,900Coming Soon4 beds 3 baths2,326 sq. ft.
8325 Deer Brook Place, Fort Wayne, IN 46825
MLS# 202639138Listed by: COLDWELL BANKER REAL ESTATE GR - Coming Soon
 $279,900Coming Soon3 beds 2 baths1,952 sq. ft.
3909 Saint Joe Center Road, Fort Wayne, IN 46835
MLS# 202638964Listed by: CENTURY 21 BRADLEY REALTY, INC - Coming Soon
 $335,000Coming Soon3 beds 2 baths1,805 sq. ft.
9524 Trellis Cove, Fort Wayne, IN 46835
MLS# 202638675Listed by: CENTURY 21 BRADLEY REALTY, INC - New
 $239,900Active3 beds 3 baths2,808 sq. ft.
4115 Goeglein Road, Fort Wayne, IN 46815
MLS# 202640194Listed by: AG RENTALS & MANAGEMENT LLC


Protect your home and budget from life's surprises with an Assurant Home Warranty, backed by a partner that supports you through every step of homeownership. Explore Plans.
© 2026 Better Homes and Gardens Real Estate LLC. An Anywhere Real Estate company. All rights reserved. Better Homes and Gardens® Real Estate is a registered trademark owned by Meredith Operations Corporation, licensed to Better Homes and Gardens Real Estate LLC and used with permission. Better Homes and Gardens Real Estate LLC fully supports the principles of the Fair Housing Act and the Equal Opportunity Act. Listing information is deemed reliable but is not guaranteed accurate.
Each office is independently owned and operated.
Any services or products provided by third parties are not provided by, affiliated with or related to Better Homes and Gardens Real Estate LLC, or its affiliated companies.