
1108 Silver Springs Court, Fort Wayne, IN 46825
Local realty services provided by:Better Homes and Gardens Real Estate Connections
Listed by: timothy burns, timothy burnstim.burns@kw.com
Office: keller williams realty group
MLS#:202634672
Source:Indiana Regional MLS
Price summary
- Price:$264,900
- Price per sq. ft.:$172.91
- Monthly HOA dues:$13
About this home
BRAND NEW ROOF & SIDING (AUGUST 20, 2026) — ZERO MAINTENANCE FOR YEARS TO COME! Move right into this spacious 4-bedroom, 2.5-bath home situated on a quarter-acre lot in a quiet cul-de-sac. Inside, you'll find a formal dining room, stainless steel appliances, crown molding, ceramic tile in the kitchen and bathrooms, ceiling fans, and a cozy fireplace. Additional updates within approximately the last 9–11 years include the HVAC system, water heater, and windows. The convenient upstairs laundry includes a washer and dryer, while three separate attic spaces provide plenty of additional storage. The garage is equally impressive, featuring a newer garage door with a Smart opener for convenient remote access, a full wall of pegboard, built-in cupboards, a workbench, and abundant storage space. Outside, the brand-new roof and siding completed in August 2026 provide fantastic curb appeal and major peace of mind for the next owner. Enjoy the quiet cul-de-sac setting while still being conveniently located near the Pufferbelly Trail, shopping, dining, entertainment, and plenty of outdoor amenities. With major exterior improvements already completed, this move-in-ready home is ready for its next owner!...
Contact an agent
Home facts
- Year built:1993
- Subdivision & Development:Millstone Village
- Listing ID #:202634672
- Added:1 day(s) ago
- Updated:August 25, 2026 at 12:44 AM
Rooms and interior
- Bedrooms:4
- Total bathrooms:3
- Full bathrooms:2
- Rooms Total:7
- Flooring:Carpet
- Dining Description:Main Level
- Kitchen Description:Dishwasher, Microwave, On Main Level, Range-Electric, Range/Oven Hookup, Refrigerator
- Basement Description:Slab
- Living area:1,532 sq. ft.
Heating and cooling
- Cooling:Central Air
- Heating:Forced Air, Gas
Structure and exterior
- Roof:Asphalt, Shingle
- Year built:1993
- Building area:1,532 sq. ft.
- Lot area:0.22 Acres
- Lot Features:Corner, Level
- Architectural Style:Two Story
- Construction Materials:Cedar, Vinyl
- Exterior Features:Landscaped, Near Walking Trail, Patio Open, Porch Open
- Levels:2 Stories
Schools
- High school:Northrop
- Middle school:Shawnee
- Elementary school:Washington Center
Utilities
- Water:City
- Sewer:City
Finances and disclosures
- Price:$264,900
- Price per sq. ft.:$172.91
- Tax amount:$2,475
Features and amenities
- Laundry features:Dryer Hook Up Electric, On Upper Level, Washer Hook-Up
- Amenities:Attic Storage, Cable Ready, Ceiling Fan(s), Closet(s) Walk-in, Countertops-Laminate, Custom Cabinetry, Detector-Smoke, Garage Door Opener, Great Room
Parking
- Parking description:Attached, Concrete Driveway, Off Street Parking
- Garage spaces:2
New listings near 1108 Silver Springs Court
- Coming Soon
 $589,900Coming Soon4 beds 4 baths3,356 sq. ft.
12004 Fairway Winds Court, Fort Wayne, IN 46814
MLS# 202634541Listed by: CENTURY 21 BRADLEY REALTY, INC - Coming Soon
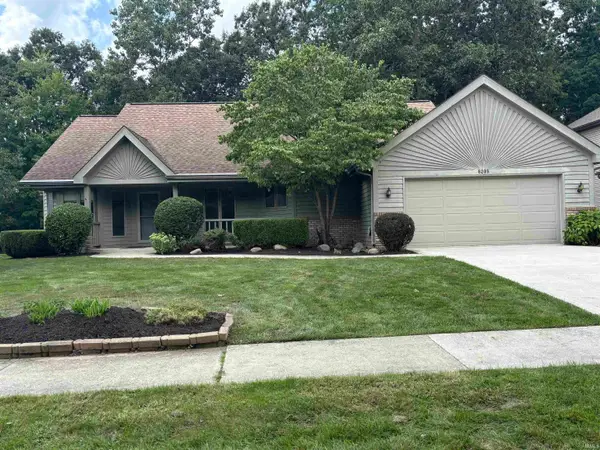 $339,900Coming Soon3 beds 3 baths3,335 sq. ft.
8209 Summerset Place, Fort Wayne, IN 46825
MLS# 202634466Listed by: #1 ADVANTAGE, REALTORS - Coming Soon
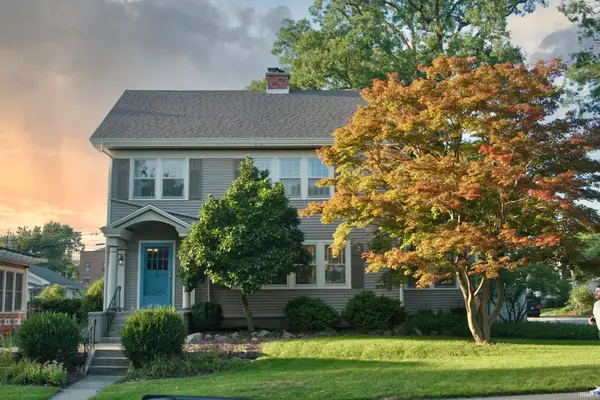 $275,000Coming Soon3 beds 2 baths1,970 sq. ft.
704 W Oakdale Drive, Fort Wayne, IN 46807
MLS# 202634178Listed by: CENTURY 21 BRADLEY REALTY, INC - Coming Soon
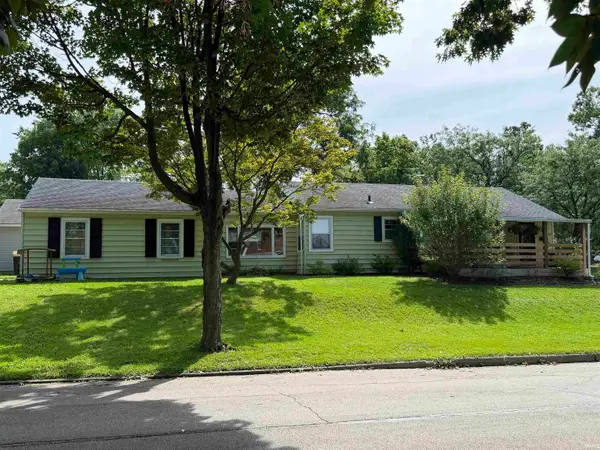 $194,900Coming Soon3 beds 1 baths1,152 sq. ft.
2702 Leroy Avenue, Fort Wayne, IN 46805
MLS# 202633709Listed by: NORTH EASTERN GROUP REALTY - Coming Soon
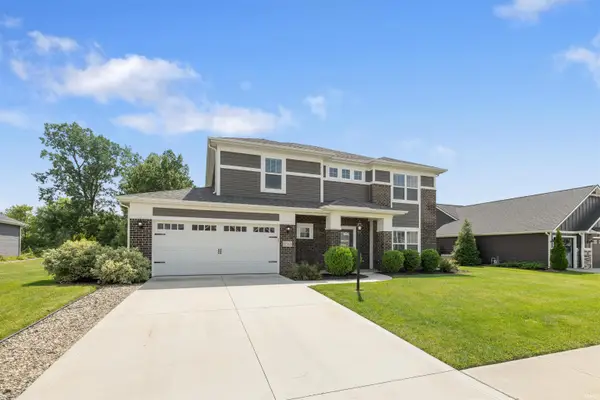 $440,000Coming Soon4 beds 3 baths2,728 sq. ft.
12563 Speranza Drive, Fort Wayne, IN 46818
MLS# 202633429Listed by: CENTURY 21 BRADLEY REALTY, INC - New
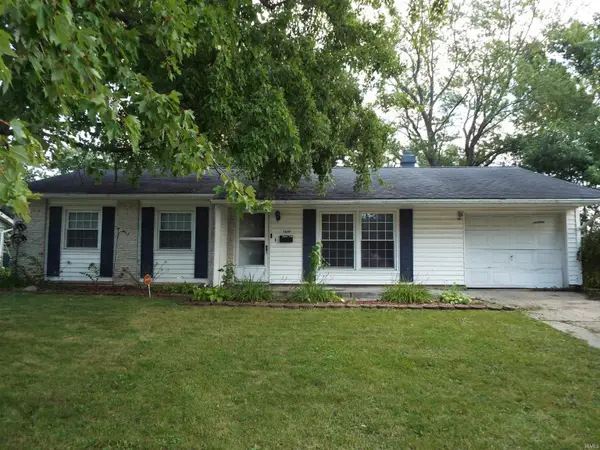 $204,999Active3 beds 2 baths1,690 sq. ft.
7619 Kingsway Drive, Fort Wayne, IN 46819
MLS# 202634674Listed by: REALTY ONE GROUP ENVISION - New
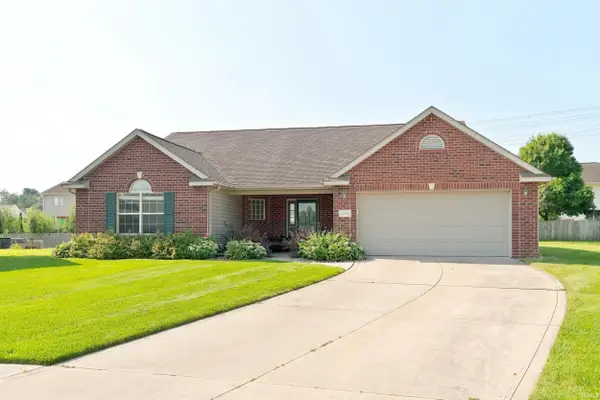 $289,900Active3 beds 2 baths1,682 sq. ft.
423 Mabry Cove, Fort Wayne, IN 46825
MLS# 202634675Listed by: MIKE THOMAS ASSOC., INC - New
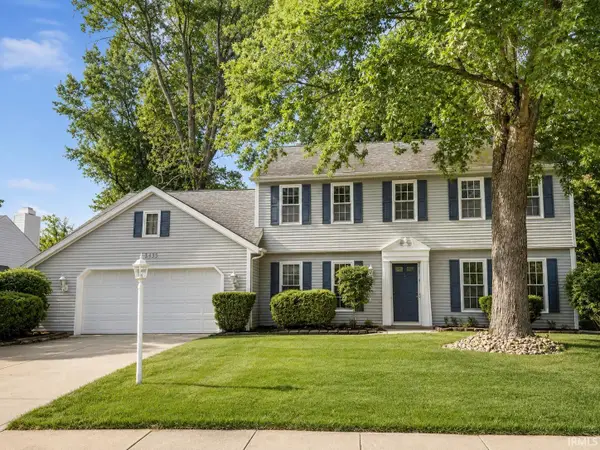 $285,000Active5 beds 3 baths2,384 sq. ft.
4313 River Bluff Drive, Fort Wayne, IN 46835
MLS# 202634678Listed by: F.C. TUCKER FORT WAYNE - New
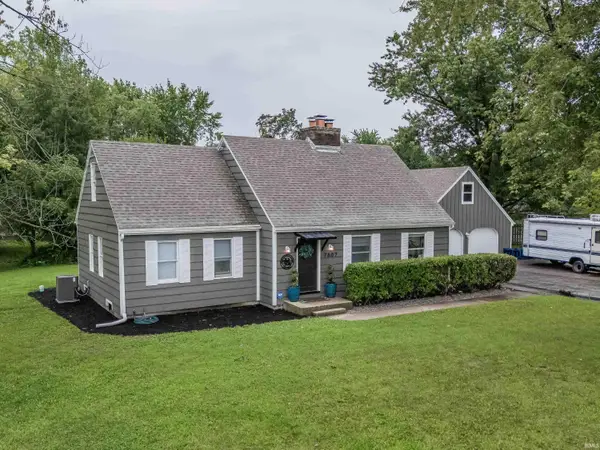 $330,000Active5 beds 2 baths2,800 sq. ft.
7807 Delcon Drive, Fort Wayne, IN 46809
MLS# 202634679Listed by: ADT REALTY


Protect your home and budget from life's surprises with an Assurant Home Warranty, backed by a partner that supports you through every step of homeownership. Explore Plans.
© 2026 Better Homes and Gardens Real Estate LLC. An Anywhere Real Estate company. All rights reserved. Better Homes and Gardens® Real Estate is a registered trademark owned by Meredith Operations Corporation, licensed to Better Homes and Gardens Real Estate LLC and used with permission. Better Homes and Gardens Real Estate LLC fully supports the principles of the Fair Housing Act and the Equal Opportunity Act. Listing information is deemed reliable but is not guaranteed accurate.
Each office is independently owned and operated.
Any services or products provided by third parties are not provided by, affiliated with or related to Better Homes and Gardens Real Estate LLC, or its affiliated companies.