
11332 Trentman Road, Fort Wayne, IN 46816
Local realty services provided by:Better Homes and Gardens Real Estate Connections
11332 Trentman Road,Fort Wayne, IN 46816
$799,900
- 3 Beds
- 5 Baths
- 5,085 sq. ft.
- Single family
- Pending
Listed by: amy miller, amy millerCell: 260-416-9341
Office: coldwell banker real estate gr
MLS#:202620596
Source:Indiana Regional MLS
Price summary
- Price:$799,900
- Price per sq. ft.:$142.94
About this home
PRICE IMPROVEMENT, motivated sellers! Set on over five picturesque acres, this extraordinary custom-built estate offers more than 5,000 square feet of thoughtfully designed living space paired with luxury details such as a private drive, leathered granite counters, and brick accent walls. From the moment you arrive, the property’s stunning grounds, serene pond, and impressive collection of outbuildings create a true private retreat. Located outside of the I-469 loop, this home offers a rural setting while remaining within minutes of Fort Wayne. The main residence showcases exceptional craftsmanship and spacious living throughout, complemented by an attached 5.5-car garage ideal for the car enthusiast, hobbyist, or anyone in need of exceptional storage and workspace. A brand new HVAC system a with 10 year warranty provides peace of mind for the next homeowner. The reverse osmosis system is also under warranty. If additional bedrooms are desired, there are blueprints showing the potential to add more. A private in-law suite with its own attached one-car garage provides the perfect setup for multi-generational living, extended guests, or private accommodations while maintaining independence and convenience. The property’s outbuildings offer endless possibilities. The primary pole barn is fully heated and cooled; an ideal space for a workshop, business, or storage. A second heated outbuilding adds even more flexibility for year-round use. The third building presents an incredible opportunity with its own dedicated well and septic system already in place. This allows the future homeowner the opportunity to create a guest apartment, private family quarters, income-producing space, or even the foundation for a future custom build. This estate is perfectly suited for those seeking multi-generational living, space for recreational vehicles, hobby farming potential, or simply the privacy and freedom of country living. Having appraised well above list price, this is an instant equity opportunity. Whether you’re searching for a luxury homestead, an entertainer’s dream, or a truly one-of-a-kind property with endless possibilities, this remarkable estate delivers it all....
Contact an agent
Home facts
- Year built:2002
- Subdivision & Development:None
- Listing ID #:202620596
- Added:117 day(s) ago
- Updated:September 24, 2026 at 09:01 AM
Rooms and interior
- Bedrooms:3
- Total bathrooms:5
- Full bathrooms:4
- Rooms Total:13
- Flooring:Carpet, Hardwood Floors, Tile
- Dining Description:Main Level
- Kitchen Description:Cooktop-Electric, Dishwasher, Kitchen Island, Microwave, On Main Level, Oven-Electric, Refrigerator, Water Filtration System
- Basement Description:Daylight, Full Basement
- Living area:5,085 sq. ft.
Heating and cooling
- Cooling:Central Air
- Heating:Forced Air, Gas
Structure and exterior
- Roof:Asphalt
- Year built:2002
- Building area:5,085 sq. ft.
- Lot area:5.3 Acres
- Lot Features:Partially Wooded
- Architectural Style:Two Story
- Construction Materials:Brick, Vinyl
- Exterior Features:Deck Open, Landscaped
- Levels:2 Stories
Schools
- High school:Heritage
- Middle school:Heritage
- Elementary school:Heritage
Utilities
- Water:Well
- Sewer:Septic
Finances and disclosures
- Price:$799,900
- Price per sq. ft.:$142.94
- Tax amount:$8,598
Features and amenities
- Laundry features:Dryer Hook Up Gas/Electric, Main Floor Laundry
- Amenities:Ceiling Fan(s), Ceiling-9+, Ceilings-Vaulted, Central Vacuum System, Closet(s) Walk-in, Countertops-Stone, Garage Door Opener, Garage Utilities, Great Room, Guest Quarters, Irrigation System, Skylight(s), Sump Pump, Workshop
Parking
- Parking description:Asphalt Driveway, Attached, Concrete Driveway
- Garage spaces:7
New listings near 11332 Trentman Road
- Coming Soon
 $210,000Coming Soon3 beds 1 baths1,018 sq. ft.
3611 Colorado Court, Fort Wayne, IN 46815
MLS# 202639435Listed by: KELLER WILLIAMS REALTY GROUP - Coming Soon
 $214,900Coming Soon3 beds 2 baths1,630 sq. ft.
1102 Pemberton Drive, Fort Wayne, IN 46805
MLS# 202639413Listed by: EXP REALTY, LLC - Coming Soon
 $279,000Coming Soon4 beds 3 baths1,682 sq. ft.
1303 Ludwig Park Drive, Fort Wayne, IN 46825
MLS# 202639374Listed by: COLDWELL BANKER REAL ESTATE GR - Coming Soon
 $415,000Coming Soon3 beds 3 baths4,158 sq. ft.
7003 Balmoral Drive, Fort Wayne, IN 46804
MLS# 202639404Listed by: MIKE THOMAS ASSOC., INC - Coming Soon
 $575,000Coming Soon3 beds 4 baths3,092 sq. ft.
5225 Chippewa Trail, Fort Wayne, IN 46804
MLS# 202639311Listed by: NORTH EASTERN GROUP REALTY - Coming Soon
 $360,000Coming Soon3 beds 2 baths1,900 sq. ft.
5321 San Georgio Cove, Fort Wayne, IN 46845
MLS# 202639211Listed by: CENTURY 21 BRADLEY REALTY, INC - Coming Soon
 $319,900Coming Soon4 beds 3 baths2,326 sq. ft.
8325 Deer Brook Place, Fort Wayne, IN 46825
MLS# 202639138Listed by: COLDWELL BANKER REAL ESTATE GR - Coming Soon
 $279,900Coming Soon3 beds 2 baths1,952 sq. ft.
3909 Saint Joe Center Road, Fort Wayne, IN 46835
MLS# 202638964Listed by: CENTURY 21 BRADLEY REALTY, INC - Coming Soon
 $335,000Coming Soon3 beds 2 baths1,805 sq. ft.
9524 Trellis Cove, Fort Wayne, IN 46835
MLS# 202638675Listed by: CENTURY 21 BRADLEY REALTY, INC - New
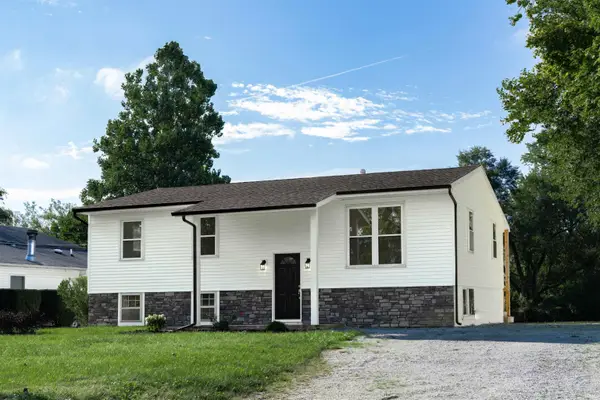 $299,000Active5 beds 3 baths2,378 sq. ft.
4223 Butler Road Road, Fort Wayne, IN 46808
MLS# 202639513Listed by: RE/MAX RESULTS


Protect your home and budget from life's surprises with an Assurant Home Warranty, backed by a partner that supports you through every step of homeownership. Explore Plans.
© 2026 Better Homes and Gardens Real Estate LLC. An Anywhere Real Estate company. All rights reserved. Better Homes and Gardens® Real Estate is a registered trademark owned by Meredith Operations Corporation, licensed to Better Homes and Gardens Real Estate LLC and used with permission. Better Homes and Gardens Real Estate LLC fully supports the principles of the Fair Housing Act and the Equal Opportunity Act. Listing information is deemed reliable but is not guaranteed accurate.
Each office is independently owned and operated.
Any services or products provided by third parties are not provided by, affiliated with or related to Better Homes and Gardens Real Estate LLC, or its affiliated companies.