
114 Edenbridge Boulevard, Fort Wayne, IN 46845
Local realty services provided by:Better Homes and Gardens Real Estate Connections
Upcoming open houses
- Fri, Jul 1005:00 pm - 07:00 pm
- Sun, Jul 1212:00 pm - 02:00 pm
Listed by: ashley davidson, ashley davidsonCell: 260-416-2972
Office: century 21 bradley realty, inc
MLS#:202627202
Source:Indiana Regional MLS
Price summary
- Price:$414,900
- Price per sq. ft.:$152.71
- Monthly HOA dues:$25
About this home
***Open House scheduled for Friday 7/10/26 from 5pm-7pm & Sunday 7/12/26 from 12pm-2pm*** Welcome to this meticulously maintained 3-bedroom, 2.5-bath residence nestled on a quiet cul-de-sac in the desirable Edenbridge neighborhood, served by Northwest Allen County Schools. Thoughtfully designed with a split-bedroom floor plan, this home offers the perfect balance of comfort, privacy, and sophisticated style.The spacious primary suite provides a peaceful retreat, featuring a spa-inspired en-suite complete with a full tile shower, soaking tub, and premium finishes. Throughout the home, you'll find exceptional upgrades, including quartzite countertops, luxury vinyl plank flooring, designer lighting, a striking statement fireplace, and a generously sized walk-in pantry.The open-concept living spaces flow effortlessly, while the beautifully finished loft offers flexible space for a second living area, home office, or recreation room. A three-car garage provides ample storage and convenience.Step outside to an outdoor living space designed for both entertaining and relaxation. Enjoy the covered patio, fully equipped outdoor kitchen, inviting fire pit, and professionally landscaped yard overlooking a peaceful wooded backdrop that creates a true sense of privacy and tranquility.Every detail of this home has been thoughtfully curated and impeccably maintained, offering a rare opportunity to enjoy luxury living in one of Northwest Allen County's most desirable neighborhoods....
Contact an agent
Home facts
- Year built:2018
- Listing ID #:202627202
- Added:1 day(s) ago
- Updated:July 10, 2026 at 04:03 PM
Rooms and interior
- Bedrooms:3
- Total bathrooms:3
- Full bathrooms:2
- Rooms Total:9
- Dining Description:Main Level
- Kitchen Description:Dishwasher, Eat-In Kitchen, Kitchen Island, Microwave, On Main Level, Oven-Gas, Range-Gas, Range/Oven Hookup, Refrigerator
- Basement Description:Slab
- Living area:2,717 sq. ft.
Heating and cooling
- Cooling:Central Air
- Heating:Forced Air, Gas
Structure and exterior
- Year built:2018
- Building area:2,717 sq. ft.
- Lot area:0.23 Acres
- Lot Features:Irregular
- Architectural Style:One and Half Story
- Construction Materials:Stone, Vinyl
- Exterior Features:Landscaped, Patio Covered, Porch Covered
- Levels:1 1/2 Stories
Schools
- High school:Carroll
- Middle school:Maple Creek
- Elementary school:Oak View
Utilities
- Water:City
- Sewer:City
Finances and disclosures
- Price:$414,900
- Price per sq. ft.:$152.71
- Tax amount:$2,595
Features and amenities
- Laundry features:Main Floor Laundry
- Amenities:Ceiling-9+, Closet(s) Walk-in, Countertops-Solid Surf, Garage Door Opener
Parking
- Parking description:Attached, Off Street Parking
- Garage spaces:3
New listings near 114 Edenbridge Boulevard
- New
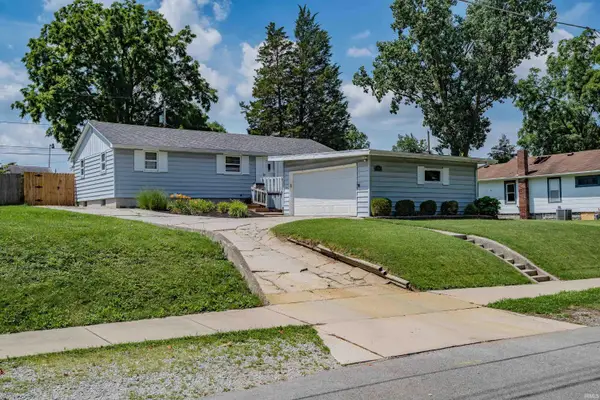 $214,900Active3 beds 2 baths1,952 sq. ft.
1125 Irene Avenue, Fort Wayne, IN 46808
MLS# 202627548Listed by: NORTH EASTERN GROUP REALTY - New
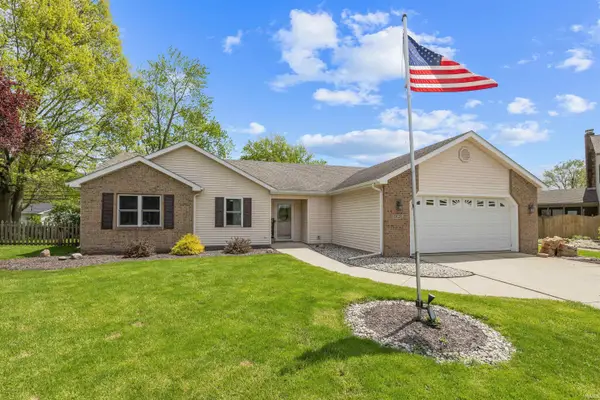 $289,000Active3 beds 2 baths1,363 sq. ft.
6626 Millwright Court, Fort Wayne, IN 46815
MLS# 202627569Listed by: CENTURY 21 BRADLEY REALTY, INC - New
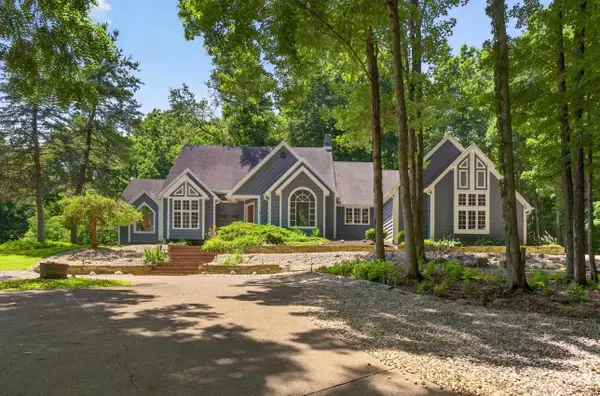 $849,900Active3 beds 5 baths4,920 sq. ft.
6725 Post Road, Fort Wayne, IN 46814
MLS# 202627570Listed by: RE/MAX RESULTS - New
 $349,900Active3 beds 4 baths1,949 sq. ft.
12419 Carroll Creek Run, Fort Wayne, IN 46818
MLS# 202627488Listed by: STERLING REALTY ADVISORS - New
 $949,900Active6 beds 5 baths4,312 sq. ft.
10664 Chesntnut Creek Boulevard, Fort Wayne, IN 46814
MLS# 202627489Listed by: ENCORE SOTHEBY'S INTERNATIONAL REALTY - New
 $208,800Active3 beds 2 baths1,500 sq. ft.
3351 Eastwood Drive, Fort Wayne, IN 46805
MLS# 202627491Listed by: MIKE THOMAS ASSOC., INC - Open Sat, 1 to 3pmNew
 $215,000Active3 beds 1 baths1,296 sq. ft.
7549 Brookward Pass, Fort Wayne, IN 46835
MLS# 202627496Listed by: CENTURY 21 BRADLEY REALTY, INC - Open Fri, 5 to 7pmNew
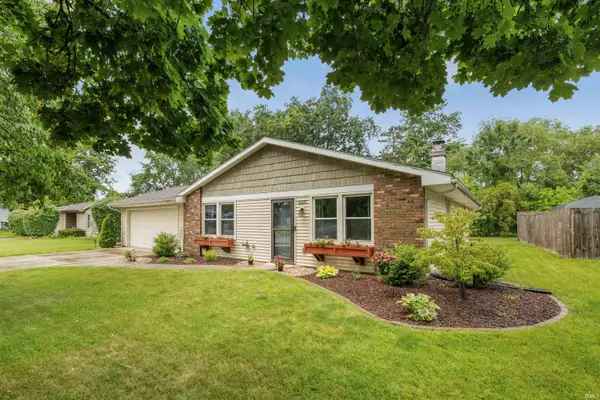 $229,900Active3 beds 2 baths1,200 sq. ft.
6811 Wrangler Court, Fort Wayne, IN 46835
MLS# 202627506Listed by: CENTURY 21 BRADLEY REALTY, INC - New
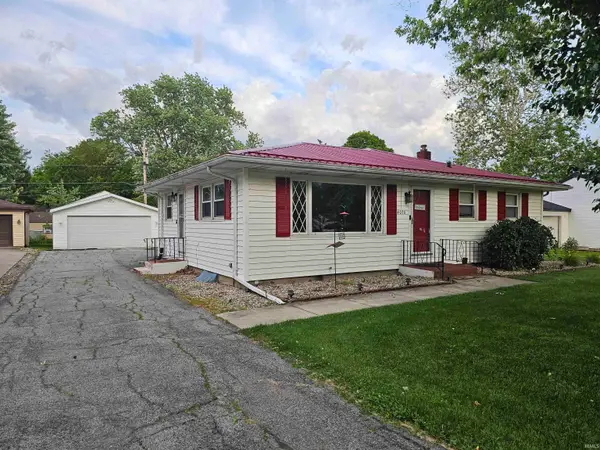 $249,900Active3 beds 2 baths2,800 sq. ft.
4030 Kentland Avenue, Fort Wayne, IN 46808
MLS# 202627479Listed by: EXP REALTY, LLC - New
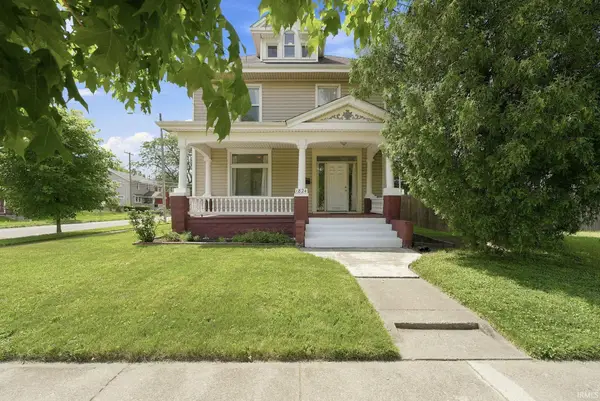 $175,000Active3 beds 2 baths2,199 sq. ft.
1824 E Pontiac Street, Fort Wayne, IN 46803
MLS# 202627483Listed by: UPTOWN REALTY GROUP


Protect your home and budget from life's surprises with an Assurant Home Warranty, backed by a partner that supports you through every step of homeownership. Explore Plans.
© 2026 Better Homes and Gardens Real Estate LLC. An Anywhere Real Estate company. All rights reserved. Better Homes and Gardens® Real Estate is a registered trademark owned by Meredith Operations Corporation, licensed to Better Homes and Gardens Real Estate LLC and used with permission. Better Homes and Gardens Real Estate LLC fully supports the principles of the Fair Housing Act and the Equal Opportunity Act. Listing information is deemed reliable but is not guaranteed accurate.
Each office is independently owned and operated.
Any services or products provided by third parties are not provided by, affiliated with or related to Better Homes and Gardens Real Estate LLC, or its affiliated companies.