
11811 Island Cove Drive, Fort Wayne, IN 46845
Local realty services provided by:Better Homes and Gardens Real Estate Connections
11811 Island Cove Drive,Fort Wayne, IN 46845
$525,000
- 4 Beds
- 4 Baths
- 3,596 sq. ft.
- Single family
- Pending
Listed by: lori stinson, lori stinsonCell: 260-415-9702
Office: north eastern group realty
MLS#:202626653
Source:Indiana Regional MLS
Price summary
- Price:$525,000
- Price per sq. ft.:$133.38
- Monthly HOA dues:$25.83
About this home
A Private oasis with beautiful wooded and water views in this Ranch on Walkout Basement. This Lake of Brooks Crossing beauty has just completed some wonderful updates throughout! The gorgeous views are complimented inside by the Generous Room Sizes, tall ceilings throughout including the 9’ ceilings in the walkout basement. Wonderful daylight from the expanse of windows makes it feel like a main level. The spacious great room makes an immediate impact with a high ceiling and large windows that frame peaceful views of the woods and pond beyond. The kitchen offers versatility with breakfast bar, dining area, hearth area and access to beautiful deck overlooking private backyard! The spacious primary suite offers the rare convenience of TWO walk-in closets, while a Second Bedroom Suite on main floor provides added comfort. With two additional walk-in closets and a 20x12 large dedicated storage room, there is exceptional storage throughout the home.A lot of us don't like laundry, you may start in the 10x6 Laundry Room! The walkout lower level expands the living space with a spacious family room/rec room featuring large windows that bring in natural light and showcase the backyard setting. Updates galore including: 2022-NEW HVAC & Water Heater * 2026-NEW Quartz in Kitchen; NEW Flooring Throughout Home; Most of home has been Freshly Painted. Located in a beautiful neighborhood with a convenient location, this home combines the ease of ranch-style living with the space of a walkout lower level and a setting that feels tucked away from it all....
Contact an agent
Home facts
- Year built:2004
- Subdivision & Development:Lakes of Brooks Crossing
- Listing ID #:202626653
- Added:50 day(s) ago
- Updated:August 25, 2026 at 04:45 PM
Rooms and interior
- Bedrooms:4
- Total bathrooms:4
- Full bathrooms:3
- Rooms Total:9
- Dining Description:Main Level
- Kitchen Description:Breakfast Bar, Dishwasher, Microwave, On Main Level, Range-Gas, Range/Oven Hookup, Refrigerator
- Basement Description:Finished, Full Basement
- Living area:3,596 sq. ft.
Heating and cooling
- Cooling:Central Air
- Heating:Forced Air
Structure and exterior
- Year built:2004
- Building area:3,596 sq. ft.
- Lot area:0.29 Acres
- Lot Features:Wooded
- Architectural Style:One Story
- Construction Materials:Brick, Vinyl
- Exterior Features:Deck Open, Near Walking Trail
- Levels:1 Story
Schools
- High school:Carroll
- Middle school:Maple Creek
- Elementary school:Oak View
Utilities
- Water:City
- Sewer:City
Finances and disclosures
- Price:$525,000
- Price per sq. ft.:$133.38
- Tax amount:$3,283
Features and amenities
- Laundry features:Dryer Hook Up Electric
- Amenities:Ceiling Fan(s), Ceiling-9+, Countertops-Solid Surf, Garage Door Opener, Six Panel Doors
Parking
- Parking description:Attached, Off Street Parking
- Garage spaces:3
New listings near 11811 Island Cove Drive
- Coming Soon
 $129,995Coming Soon3 beds 2 baths1,124 sq. ft.
1928 Glenwood Avenue, Fort Wayne, IN 46805
MLS# 202634722Listed by: THE LT GROUP REAL ESTATE - Coming Soon
 $539,900Coming Soon5 beds 4 baths4,485 sq. ft.
11130 Rolling Pine Run, Fort Wayne, IN 46814
MLS# 202634699Listed by: ESTATE ADVISORS LLC - Coming Soon
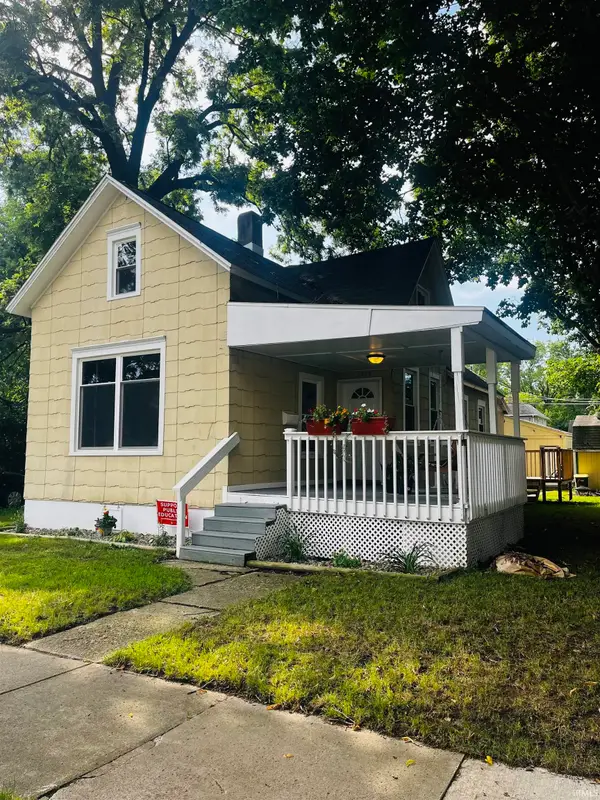 $165,000Coming Soon3 beds 1 baths1,254 sq. ft.
1719 Howell Street, Fort Wayne, IN 46808
MLS# 202634687Listed by: WYATT GROUP REALTORS - Coming Soon
 $589,900Coming Soon4 beds 4 baths3,356 sq. ft.
12004 Fairway Winds Court, Fort Wayne, IN 46814
MLS# 202634541Listed by: CENTURY 21 BRADLEY REALTY, INC - Coming Soon
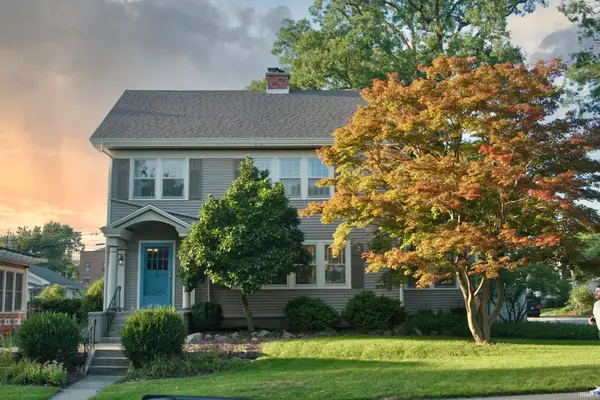 $275,000Coming Soon3 beds 2 baths1,970 sq. ft.
704 W Oakdale Drive, Fort Wayne, IN 46807
MLS# 202634178Listed by: CENTURY 21 BRADLEY REALTY, INC - Coming Soon
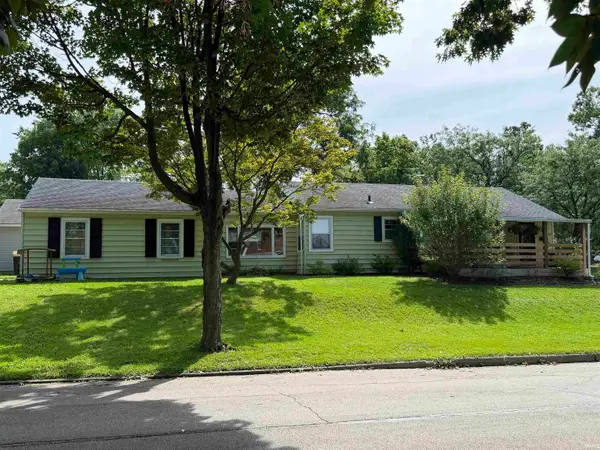 $194,900Coming Soon3 beds 1 baths1,152 sq. ft.
2702 Leroy Avenue, Fort Wayne, IN 46805
MLS# 202633709Listed by: NORTH EASTERN GROUP REALTY - Coming Soon
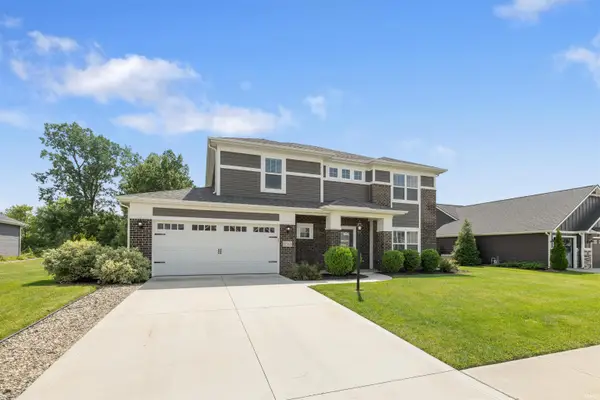 $440,000Coming Soon4 beds 3 baths2,728 sq. ft.
12563 Speranza Drive, Fort Wayne, IN 46818
MLS# 202633429Listed by: CENTURY 21 BRADLEY REALTY, INC - New
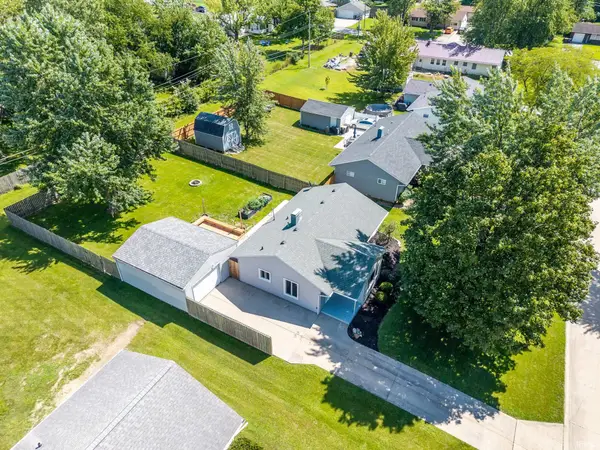 $198,900Active3 beds 1 baths1,056 sq. ft.
2121 Edenton Drive, Fort Wayne, IN 46804
MLS# 202634768Listed by: COLDWELL BANKER REAL ESTATE GR - New
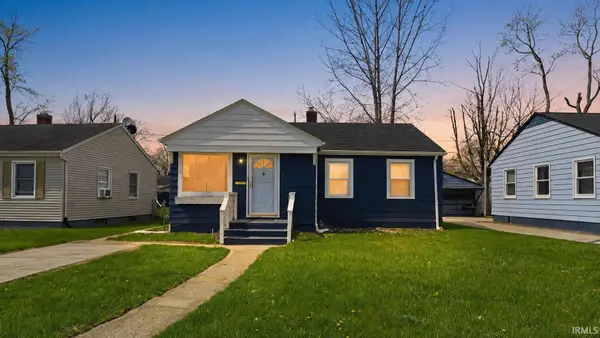 $133,000Active3 beds 1 baths1,504 sq. ft.
4416 Standish Drive, Fort Wayne, IN 46806
MLS# 202634772Listed by: NORTH EASTERN GROUP REALTY - New
 $315,000Active4 beds 3 baths2,010 sq. ft.
8705 Goshawk Lane, Fort Wayne, IN 46825
MLS# 202634749Listed by: CENTURY 21 BRADLEY REALTY, INC


Protect your home and budget from life's surprises with an Assurant Home Warranty, backed by a partner that supports you through every step of homeownership. Explore Plans.
© 2026 Better Homes and Gardens Real Estate LLC. An Anywhere Real Estate company. All rights reserved. Better Homes and Gardens® Real Estate is a registered trademark owned by Meredith Operations Corporation, licensed to Better Homes and Gardens Real Estate LLC and used with permission. Better Homes and Gardens Real Estate LLC fully supports the principles of the Fair Housing Act and the Equal Opportunity Act. Listing information is deemed reliable but is not guaranteed accurate.
Each office is independently owned and operated.
Any services or products provided by third parties are not provided by, affiliated with or related to Better Homes and Gardens Real Estate LLC, or its affiliated companies.