
1222 Brenton Glens Drive, Fort Wayne, IN 46818
Local realty services provided by:Better Homes and Gardens Real Estate Connections
Listed by: justin griffin, justin griffin
Office: schrader re and auction/fort w
MLS#:202614713
Source:Indiana Regional MLS
Price summary
- Price:
About this home
AUCTION: MAY 27TH-Welcome to this beautifully maintained 1,791 sq. ft. ranch home nestled in one of Southwest Fort Wayne's most convenient corridors. Built in 2006 and thoughtfully cared for, this 3-bedroom, 2-bathroom home offers comfortable single-level living with easy access to Illinois Road shopping and dining, I-69, and the exciting new soccer stadium development nearby. Step inside to an open-concept living room and kitchen layout that makes entertaining effortless. The spacious living room (15' x 21') features a built-in fireplace and flows seamlessly into the kitchen (13' x 20') — and beyond that, a sun-drenched 4-seasons room (13' x 11') that's perfect for morning coffee or year-round relaxation. The home is climate-controlled with gas forced air heat and central air, and features a brand new water heater installed in 2024. The master suite (16' x 13') offers a private retreat with its own full bathroom (5' x 9'). Two additional bedrooms — 11' x 11' and 13' x 11' — share a full hall bath (8' x 5'), making this layout ideal for families, guests, or a home office setup. Outside, enjoy a concrete patio and the covered 4-seasons room, plus a built-in sprinkler system to keep the yard looking its best. The 2.5-car attached garage provides ample parking and storage. This home checks many boxs for value and lifestyle....
Contact an agent
Home facts
- Year built:2006
- Listing ID #:202614713
- Added:1 day(s) ago
- Updated:May 21, 2026 at 02:49 PM
Rooms and interior
- Bedrooms:3
- Total bathrooms:2
- Full bathrooms:2
- Rooms Total:6
- Kitchen Description:Dishwasher, Microwave, On Main Level, Range-Electric, Refrigerator
- Basement Description:Slab
- Living area:1,791 sq. ft.
Heating and cooling
- Cooling:Central Air
- Heating:Forced Air
Structure and exterior
- Year built:2006
- Building area:1,791 sq. ft.
- Lot area:0.23 Acres
- Lot Features:Level
- Architectural Style:One Story, Ranch
- Construction Materials:Brick, Vinyl
- Levels:1 Story
Schools
- High school:Homestead
- Middle school:Summit
- Elementary school:Whispering Meadows
Utilities
- Water:City
- Sewer:City
Finances and disclosures
- Price:
- Tax amount:$1,640
Parking
- Parking description:Attached
- Garage spaces:3
New listings near 1222 Brenton Glens Drive
- New
 $240,000Active3 beds 2 baths1,550 sq. ft.
1709 Columbia Avenue, Fort Wayne, IN 46805
MLS# 202619345Listed by: NORTH EASTERN GROUP REALTY - New
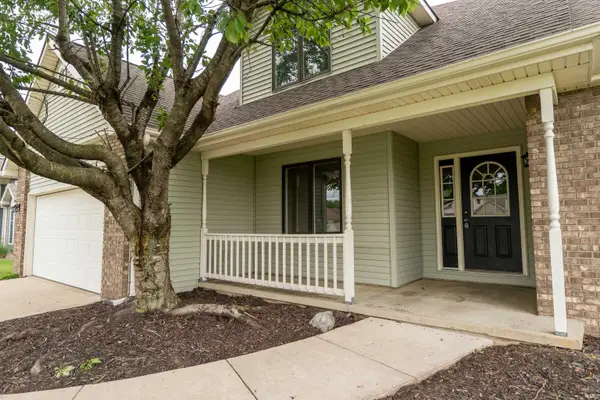 $360,000Active4 beds 3 baths2,365 sq. ft.
1735 Greythorn Drive, Fort Wayne, IN 46815
MLS# 202619350Listed by: WYATT GROUP REALTORS - Open Thu, 5 to 7pmNew
 $140,000Active2 beds 1 baths798 sq. ft.
4007 Hoagland Avenue, Fort Wayne, IN 46807
MLS# 202619353Listed by: RE/MAX RESULTS - New
 $269,000Active3 beds 2 baths1,560 sq. ft.
4420 Gray Owl Place, Fort Wayne, IN 46804
MLS# 202619366Listed by: AMERICAN DREAM TEAM REAL ESTATE BROKERS - New
 $330,000Active4 beds 3 baths2,124 sq. ft.
5828 Spring Oak Court, Fort Wayne, IN 46845
MLS# 202619370Listed by: CENTURY 21 BRADLEY REALTY, INC - New
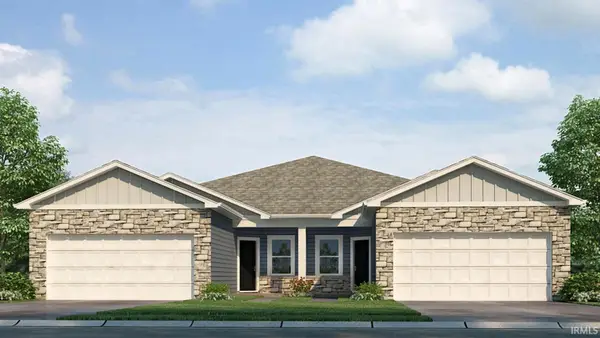 $269,900Active2 beds 2 baths1,410 sq. ft.
1031 Butler Lake Court, Fort Wayne, IN 46818
MLS# 202619371Listed by: DRH REALTY OF INDIANA, LLC - New
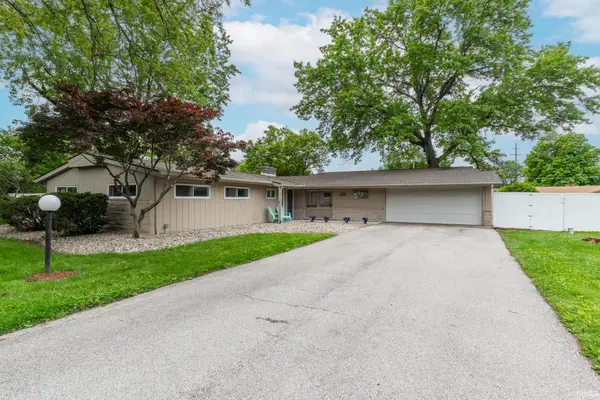 $259,900Active4 beds 3 baths2,147 sq. ft.
8520 Fiesta Way, Fort Wayne, IN 46815
MLS# 202619344Listed by: CENTURY 21 BRADLEY REALTY, INC  $220,000Pending3 beds 2 baths1,239 sq. ft.
9707 Knoll Creek Cove, Fort Wayne, IN 46804
MLS# 202619332Listed by: MIKE THOMAS ASSOC., INC- Open Sat, 1 to 3pmNew
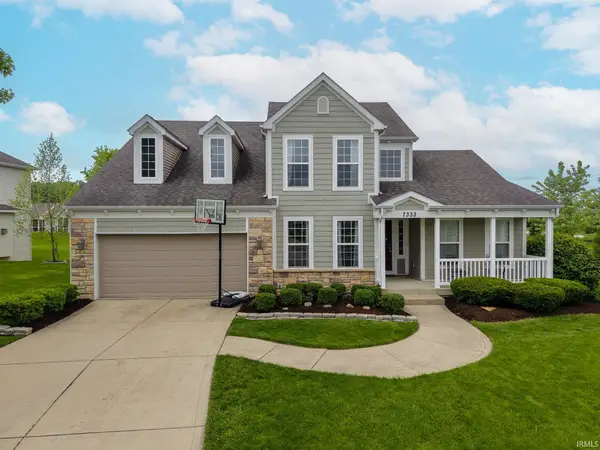 $379,900Active3 beds 3 baths2,981 sq. ft.
7333 Allenbrook Boulevard, Fort Wayne, IN 46835
MLS# 202619315Listed by: COLDWELL BANKER REAL ESTATE GR - New
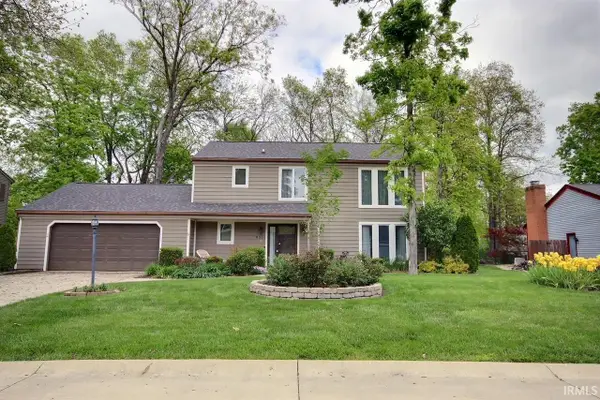 $260,000Active4 beds 3 baths1,824 sq. ft.
8311 Sagimore Court, Fort Wayne, IN 46835
MLS# 202619285Listed by: NESS BROS. REALTORS & AUCTIONE


Protect your home and budget from life's surprises with an Assurant Home Warranty, backed by a partner that supports you through every step of homeownership. Explore Plans.
© 2026 Better Homes and Gardens Real Estate LLC. An Anywhere Real Estate company. All rights reserved. Better Homes and Gardens® Real Estate is a registered trademark owned by Meredith Operations Corporation, licensed to Better Homes and Gardens Real Estate LLC and used with permission. Better Homes and Gardens Real Estate LLC fully supports the principles of the Fair Housing Act and the Equal Opportunity Act. Listing information is deemed reliable but is not guaranteed accurate.
Each office is independently owned and operated.
Any services or products provided by third parties are not provided by, affiliated with or related to Better Homes and Gardens Real Estate LLC, or its affiliated companies.