
12303 Rain Lily Court, Fort Wayne, IN 46814
Local realty services provided by:Better Homes and Gardens Real Estate Connections
Listed by: mary sherer, mandy mcvey, mary shererCell: 260-348-4697
Office: era crossroads
MLS#:202620518
Source:Indiana Regional MLS
Price summary
- Price:$724,900
- Price per sq. ft.:$274.38
About this home
OPEN HOUSE SUNDAY 7/19 - 1 to 3 PM. Experience refined living in this masterfully designed 4-bedroom, 3.5-bath custom home with an adjusted price to align with the current market conditions! Situated on a cul-de-sac in desirable Mercato, this home offers over 2,600 sq ft of exceptional living space. The main level features 10-foot ceilings, a dramatic floor-to-ceiling stone fireplace with electric insert, and a gourmet kitchen with quartz counters, 8-foot island, custom J&M cabinetry, butler’s pantry with wine fridge, and premium finishes. The primary suite includes a spa bath with tiled shower, separate tub, dual vanity, and custom his-and-hers closet. Additional highlights include a private pocket office, solid wood doors, Anderson windows, smart home features (automated blinds, security system), and an oversized 3-car garage with epoxy floors and rear yard access. Enjoy multiple patios, a fenced backyard, and Mercato’s walking trails, pond views, and convenient access to I-69, shopping, and Southwest Allen County Schools. Priced to sell with concessions — schedule your showing today!...
Contact an agent
Home facts
- Year built:2024
- Listing ID #:202620518
- Added:58 day(s) ago
- Updated:July 26, 2026 at 03:33 PM
Rooms and interior
- Bedrooms:4
- Total bathrooms:4
- Full bathrooms:3
- Rooms Total:12
- Kitchen Description:Dishwasher, Eat-In Kitchen, Kitchen Island, Microwave, On Main Level, Range-Gas, Refrigerator
- Basement Description:Slab
- Living area:2,642 sq. ft.
Heating and cooling
- Cooling:Central Air
- Heating:Forced Air, Gas
Structure and exterior
- Year built:2024
- Building area:2,642 sq. ft.
- Lot area:0.33 Acres
- Lot Features:Level
- Architectural Style:Two Story
- Construction Materials:Concrete, Shingle
- Exterior Features:Landscaped, Patio Open
- Levels:2 Stories
Schools
- High school:Homestead
- Middle school:Woodside
- Elementary school:Covington
Utilities
- Water:City
Finances and disclosures
- Price:$724,900
- Price per sq. ft.:$274.38
- Tax amount:$4,417
Features and amenities
- Laundry features:Dryer Hook Up Electric
- Amenities:Attic Storage, Ceiling Fan(s), Ceiling-9+, Closet(s) Walk-in, Custom Cabinetry, Detector-Smoke, Garage Door Opener, Pocket Doors
- Smart home:Yes
Parking
- Parking description:Attached
- Garage spaces:3
New listings near 12303 Rain Lily Court
- New
 $139,900Active2 beds 1 baths720 sq. ft.
4015 Buell Drive, Fort Wayne, IN 46807
MLS# 202630133Listed by: CENTURY 21 BRADLEY REALTY, INC - New
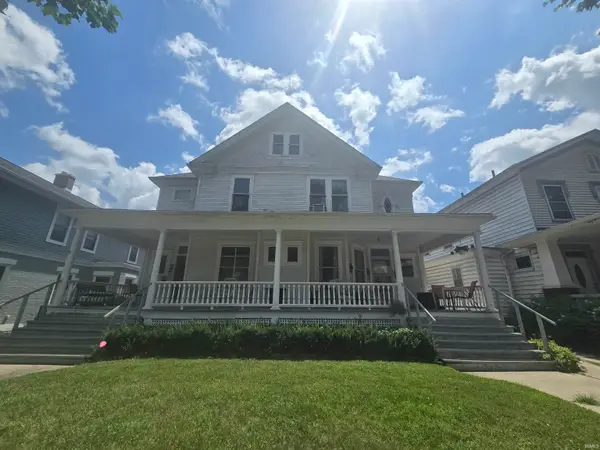 $1Active12 beds 6 baths5,997 sq. ft.
817 W Wayne Street, Fort Wayne, IN 46802
MLS# 202630119Listed by: CASH FOR KEYS, LLC - New
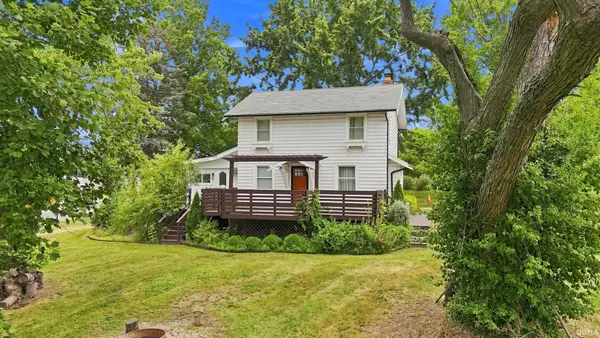 $250,000Active4 beds 2 baths1,714 sq. ft.
3011 Getz Rd, Fort Wayne, IN 46804
MLS# 202630114Listed by: EMPIRE REAL ESTATE LLC - New
 $200,000Active2 beds 2 baths1,163 sq. ft.
7911 Harrisburg Lane, Fort Wayne, IN 46835
MLS# 202630092Listed by: NORTH EASTERN GROUP REALTY - Open Sun, 1 to 3pmNew
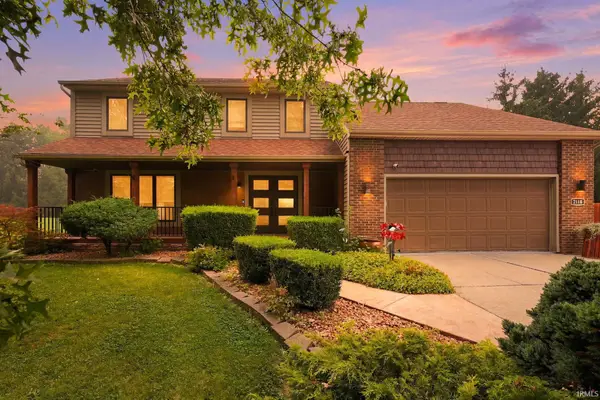 $399,000Active4 beds 4 baths2,160 sq. ft.
9110 Auburn Road, Fort Wayne, IN 46825
MLS# 202630094Listed by: KELLER WILLIAMS REALTY GROUP - New
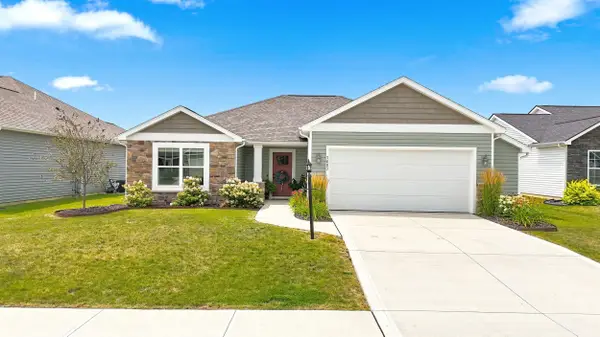 $329,900Active3 beds 2 baths1,537 sq. ft.
7803 Tumnus Trail, Fort Wayne, IN 46835
MLS# 202630078Listed by: MIKE THOMAS ASSOC., INC - New
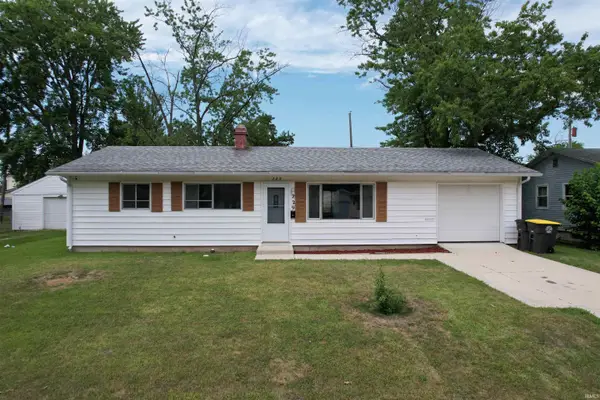 $184,900Active3 beds 1 baths1,050 sq. ft.
229 Corwin Lane, Fort Wayne, IN 46816
MLS# 202630069Listed by: CENTURY 21 BRADLEY REALTY, INC - New
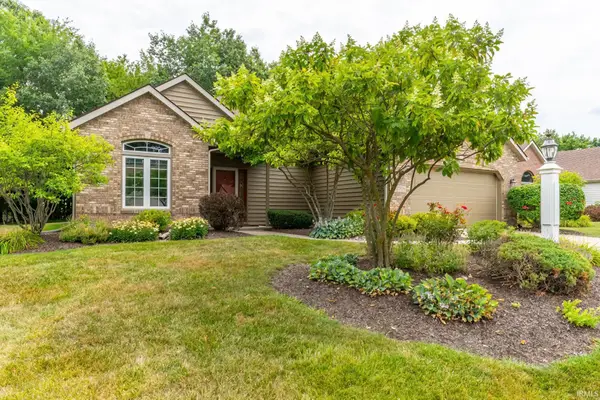 $331,500Active3 beds 2 baths1,750 sq. ft.
12908 Chaplin Court, Fort Wayne, IN 46845
MLS# 202630065Listed by: COLDWELL BANKER REAL ESTATE GR - New
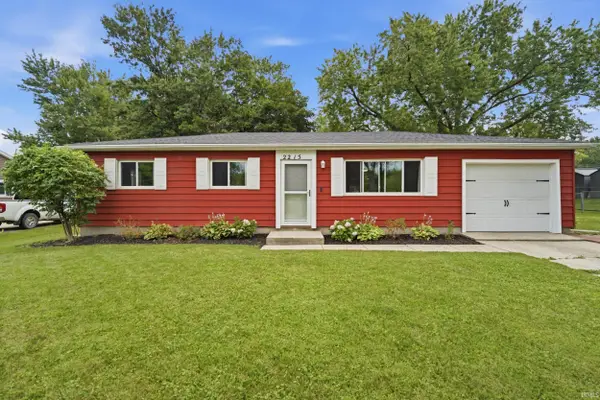 $215,000Active3 beds 2 baths1,340 sq. ft.
2215 Melbourne Court, Fort Wayne, IN 46804
MLS# 202630050Listed by: ROSE GOLD REALTY - New
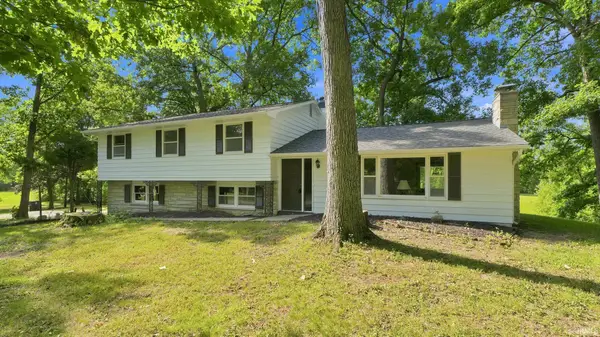 $405,900Active4 beds 3 baths2,214 sq. ft.
608 E Till Road, Fort Wayne, IN 46825
MLS# 202630055Listed by: CENTURY 21 BRADLEY REALTY, INC


Protect your home and budget from life's surprises with an Assurant Home Warranty, backed by a partner that supports you through every step of homeownership. Explore Plans.
© 2026 Better Homes and Gardens Real Estate LLC. An Anywhere Real Estate company. All rights reserved. Better Homes and Gardens® Real Estate is a registered trademark owned by Meredith Operations Corporation, licensed to Better Homes and Gardens Real Estate LLC and used with permission. Better Homes and Gardens Real Estate LLC fully supports the principles of the Fair Housing Act and the Equal Opportunity Act. Listing information is deemed reliable but is not guaranteed accurate.
Each office is independently owned and operated.
Any services or products provided by third parties are not provided by, affiliated with or related to Better Homes and Gardens Real Estate LLC, or its affiliated companies.