
12621 Braveheart Drive, Fort Wayne, IN 46814
Local realty services provided by:Better Homes and Gardens Real Estate Connections
Listed by: alyssa lindstrand, alyssa lindstrandCell: 260-466-8666
Office: uptown realty group
MLS#:202619509
Source:Indiana Regional MLS
Price summary
- Price:$334,900
- Price per sq. ft.:$141.91
- Monthly HOA dues:$17.92
About this home
STUNNING AND SPACIOUS 2369 SF SHOWSTOPPER In Amber Highlands SW. This ADORABLE Home offers 4 Good-Sized BRs PLUS a Wonderful LOFT (all UP), two and a half baths, a DELIGHTFUL SUNROOM... PLUS a SUPER COOL 400 SF FINISHED & HEATED GARAGE with Deluxe Poly-Pro Floor Coating (NEW!) that can DOUBLE as a BONUS Living Area! The WONDERFULLY OPEN Main Level features a Comfortably Spacious LR that Opens Into the BIG DR Or FAMILY ROOM with a Brkfst Bar/Seats 3-4 with Quality TIGERWOOD Engineered Hardwood Flooring Flowing Throughout the Main Level. The Kitchen offers Ample Handsome Wood Cabinetry, a Ceramic-Tiled Backsplash, and ALL Top-Quality Stainless Steel Appliances (Included!). The DR Opens Out Into the TERRIFIC YEAR-ROUND SUNROOM. Upstairs, You'll DISCOVER 4 Large BRs PLUS LOFT which can serve as a Play Area, Office Area or Additional Living Space (All with Quality Plush Carpet). The Primary Vaulted Bedroom Suite Features a Vaulted Bath with a Double Vanity, Deep Soaking Tub and Separate Shower and with Access to a Terrific Walk-In Closet. The Laundry w/Washer & Dryer (Included!) is also upstairs. The Attached Finished and HEATED Garage will not only keep you from having to get into a freezing-cold car on Frigid Winter mornings and melt off all of the ice and snow off your vehicles while you sleep, but ALSO provide you with another Super-Handy BONUS Living Area... kind of like having a finished basement rec room on the main level! You are Sure to Appreciate the BRIGHT & CHEERFUL SUNROOM that Opens Out Onto Your 13x10 Peaceful Patio in Your Backyard w/Lovely SHADE TREES and a Partially Wooded Setting. ALL FRESHLY PAINTED INTERIOR, NEW GFA/Central Air, NEW Steel Roof, NEW Engineered Hardwood Flooring, NEW Designer Window Treatments, NEW Front Door, NEW Garage Floor Coating, NEW Ventless Garage Gas Wall Heater, NEW Springs, Rollers and Service For Overhead Garage Door, Lots of NEW Lighting Throughout AND MORE... WELL OVER $50,000 of UPDATES in just the Last Year and a Half!!! CONVENIENTLY LOCATED Near a Wide Variety of Casual and Fine Dining, Friendly Neighborhood Diners and Pubs, All Shopping, Hospitals/Urgent Care and HIGHLY DESIRABLE SWAC SCHOOLS with Quick and Easy Access To I-69/469 Taboot. OPEN HOUSE Most Sundays from 3-5 pm OR ANY Time By Private Appointment....
Contact an agent
Home facts
- Year built:2004
- Listing ID #:202619509
- Added:65 day(s) ago
- Updated:July 26, 2026 at 08:30 AM
Rooms and interior
- Bedrooms:4
- Total bathrooms:3
- Full bathrooms:2
- Rooms Total:9
- Flooring:Carpet, Hardwood Floors
- Dining Description:Main Level
- Kitchen Description:Breakfast Bar, Dishwasher, Microwave, On Main Level, Range-Electric, Refrigerator
- Basement Description:Slab
- Living area:2,360 sq. ft.
Heating and cooling
- Cooling:Central Air
- Heating:Forced Air, Gas
Structure and exterior
- Year built:2004
- Building area:2,360 sq. ft.
- Lot area:0.16 Acres
- Lot Features:Level, Partially Wooded
- Architectural Style:Two Story
- Construction Materials:Vinyl
- Levels:2 Stories
Schools
- High school:Homestead
- Middle school:Summit
- Elementary school:Lafayette Meadow
Utilities
- Water:City
- Sewer:City
Finances and disclosures
- Price:$334,900
- Price per sq. ft.:$141.91
- Tax amount:$1,932
Features and amenities
- Laundry features:Dryer Hook Up Electric, On Upper Level
- Amenities:Garage Door Opener, Garage-Heated
Parking
- Parking description:Attached, Concrete Driveway
- Garage spaces:2
New listings near 12621 Braveheart Drive
- New
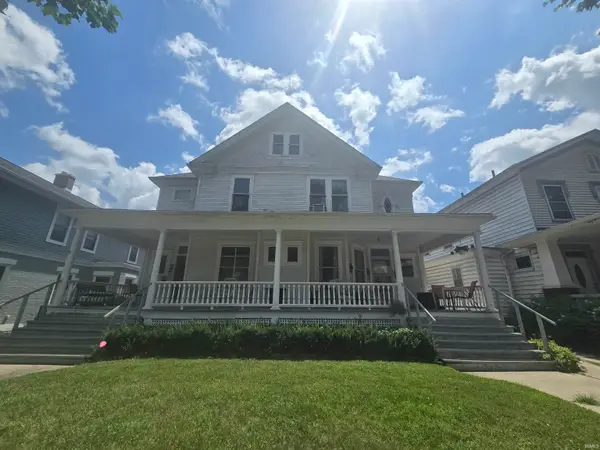 $1Active12 beds 6 baths5,997 sq. ft.
817 W Wayne Street, Fort Wayne, IN 46802
MLS# 202630119Listed by: CASH FOR KEYS, LLC - New
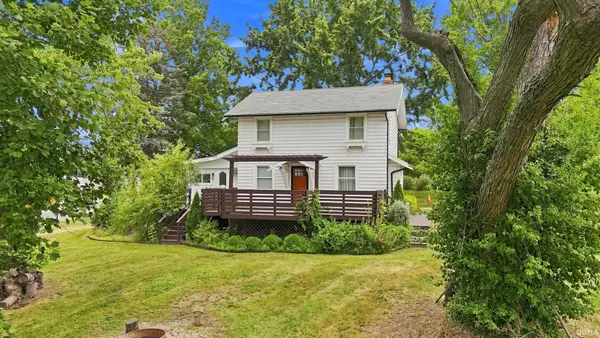 $250,000Active4 beds 2 baths1,714 sq. ft.
3011 Getz Rd, Fort Wayne, IN 46804
MLS# 202630114Listed by: EMPIRE REAL ESTATE LLC - New
 $200,000Active2 beds 2 baths1,163 sq. ft.
7911 Harrisburg Lane, Fort Wayne, IN 46835
MLS# 202630092Listed by: NORTH EASTERN GROUP REALTY - Open Sun, 1 to 3pmNew
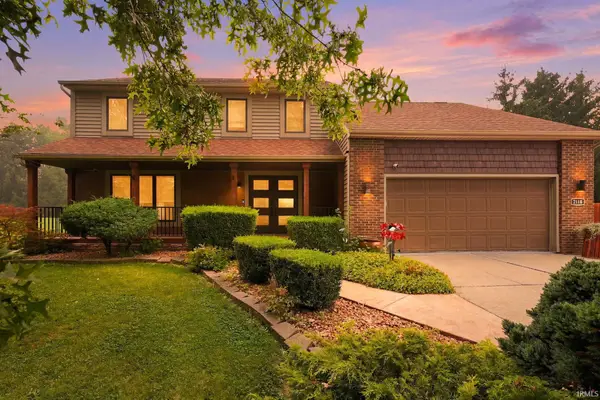 $399,000Active4 beds 4 baths2,160 sq. ft.
9110 Auburn Road, Fort Wayne, IN 46825
MLS# 202630094Listed by: KELLER WILLIAMS REALTY GROUP - New
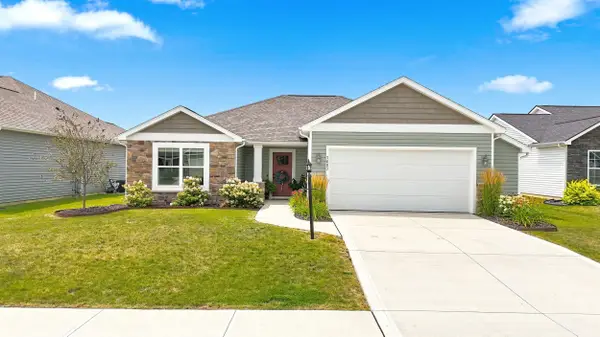 $329,900Active3 beds 2 baths1,537 sq. ft.
7803 Tumnus Trail, Fort Wayne, IN 46835
MLS# 202630078Listed by: MIKE THOMAS ASSOC., INC - New
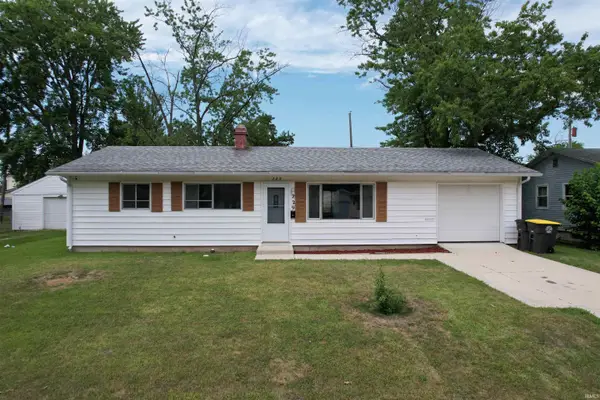 $184,900Active3 beds 1 baths1,050 sq. ft.
229 Corwin Lane, Fort Wayne, IN 46816
MLS# 202630069Listed by: CENTURY 21 BRADLEY REALTY, INC - New
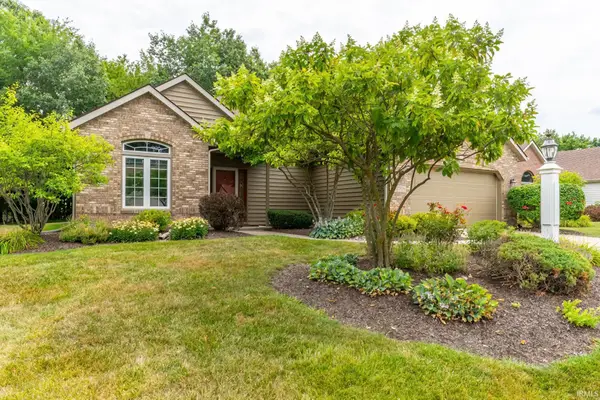 $331,500Active3 beds 2 baths1,750 sq. ft.
12908 Chaplin Court, Fort Wayne, IN 46845
MLS# 202630065Listed by: COLDWELL BANKER REAL ESTATE GR - New
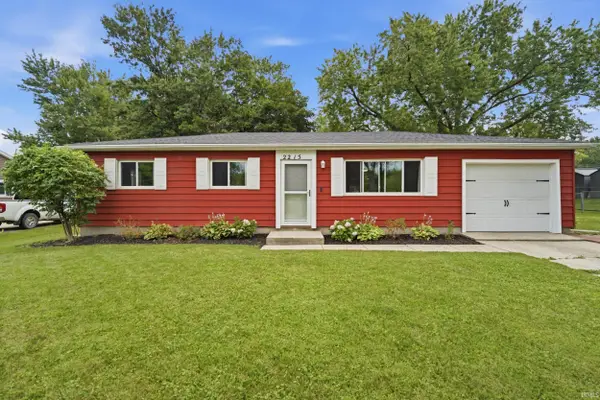 $215,000Active3 beds 2 baths1,340 sq. ft.
2215 Melbourne Court, Fort Wayne, IN 46804
MLS# 202630050Listed by: ROSE GOLD REALTY - New
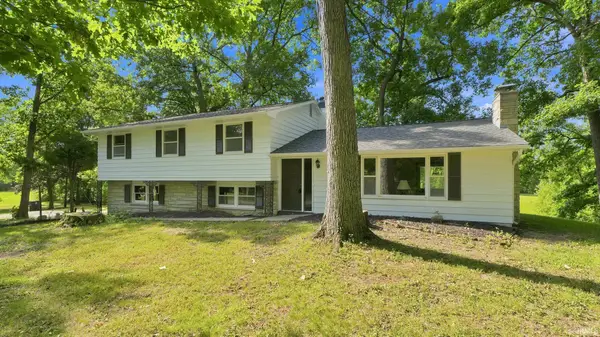 $405,900Active4 beds 3 baths2,214 sq. ft.
608 E Till Road, Fort Wayne, IN 46825
MLS# 202630055Listed by: CENTURY 21 BRADLEY REALTY, INC - New
 $198,900Active3 beds 2 baths1,485 sq. ft.
6629 Bittersweet Drive, Fort Wayne, IN 46825
MLS# 202630021Listed by: HOOSIER REAL ESTATE GROUP


Protect your home and budget from life's surprises with an Assurant Home Warranty, backed by a partner that supports you through every step of homeownership. Explore Plans.
© 2026 Better Homes and Gardens Real Estate LLC. An Anywhere Real Estate company. All rights reserved. Better Homes and Gardens® Real Estate is a registered trademark owned by Meredith Operations Corporation, licensed to Better Homes and Gardens Real Estate LLC and used with permission. Better Homes and Gardens Real Estate LLC fully supports the principles of the Fair Housing Act and the Equal Opportunity Act. Listing information is deemed reliable but is not guaranteed accurate.
Each office is independently owned and operated.
Any services or products provided by third parties are not provided by, affiliated with or related to Better Homes and Gardens Real Estate LLC, or its affiliated companies.