
1317 Stophlet Street, Fort Wayne, IN 46802
Local realty services provided by:Better Homes and Gardens Real Estate Connections
1317 Stophlet Street,Fort Wayne, IN 46802
$265,900
- 4 Beds
- 2 Baths
- 1,630 sq. ft.
- Single family
- Coming Soon
Listed by: jessica sussman, jessica sussmanCell: 585-831-3189
Office: exp realty, llc.
MLS#:202642423
Source:Indiana Regional MLS
Price summary
- Price:$265,900
- Price per sq. ft.:$105.68
About this home
Start Showing Date: 10/16/2026 A complete transformation where timeless character meets modern sophistication. Welcome to 1317 Stophlet Street, a beautifully reimagined four-bedroom, two-full-bath residence just minutes from downtown Fort Wayne and Electric Works. Completely renovated from the inside out, this home offers the rare combination of elevated design, thoughtful craftsmanship, and brand-new modern amenities. At the heart of the home is a stunning, brand-new kitchen featuring elegant cabinetry, a statement island with a built-in wine refrigerator, designer lighting, and a complete suite of new, never-used appliances. Both full bathrooms are entirely new, showcasing beautifully tiled shower surrounds, contemporary fixtures, new vanities, and sophisticated finishes that create a boutique-hotel-inspired experience. Throughout the home, a cohesive palette of finishes, new flooring, modern lighting, and carefully selected architectural details create an atmosphere that feels both luxurious and inviting. Outdoor living is equally appealing, beginning with a beautiful front porch that adds warmth and character to the home's exterior. Out back, a fully fenced backyard offers an inviting setting for relaxation and entertaining, complete with a back deck and dedicated patio seating area. Beyond the aesthetics, this comprehensive renovation includes updated electrical and plumbing, all-new windows, and a newly replaced roof section. Every improvement was thoughtfully made to offer more than just a beautiful home—providing lasting comfort, confidence, and peace of mind while preserving the timeless character of an established property. With four bedrooms, two brand-new full bathrooms, exceptional attention to detail, and inviting indoor and outdoor living spaces, 1317 Stophlet offers a distinctive opportunity to enjoy the feel of new construction in a beautifully transformed residence near the heart of Fort Wayne....
Contact an agent
Home facts
- Year built:1895
- Subdivision & Development:Swinney
- Listing ID #:202642423
- Updated:October 14, 2026 at 02:27 PM
Rooms and interior
- Bedrooms:4
- Total bathrooms:2
- Full bathrooms:2
- Rooms Total:7
- Basement Description:Partial Basement
- Living area:1,630 sq. ft.
Heating and cooling
- Cooling:Central Air
- Heating:Forced Air
Structure and exterior
- Year built:1895
- Building area:1,630 sq. ft.
- Lot area:0.16 Acres
- Lot Features:Level
- Architectural Style:Two Story
- Construction Materials:Vinyl
- Levels:2 Stories
Schools
- High school:South Side
- Middle school:Kekionga
- Elementary school:Study
Utilities
- Water:City
- Sewer:Public
Finances and disclosures
- Price:$265,900
- Price per sq. ft.:$105.68
- Tax amount:$663
Parking
- Parking description:Off Street Parking
New listings near 1317 Stophlet Street
- Coming Soon
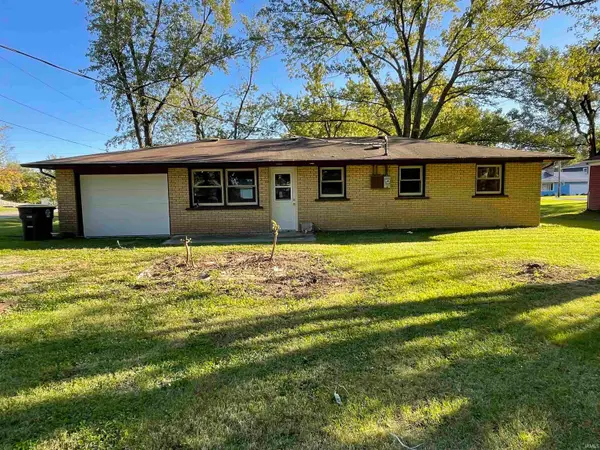 $195,000Coming Soon3 beds 1 baths950 sq. ft.
2004 Broadmoor Avenue, Fort Wayne, IN 46818
MLS# 202642560Listed by: PERFECT LOCATION REALTY - Coming Soon
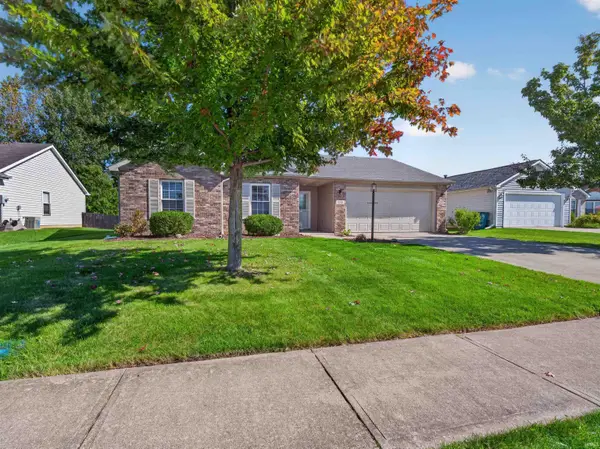 $252,900Coming Soon3 beds 2 baths1,308 sq. ft.
832 Willen Lane, Fort Wayne, IN 46818
MLS# 202642516Listed by: REGAN & FERGUSON GROUP - Coming Soon
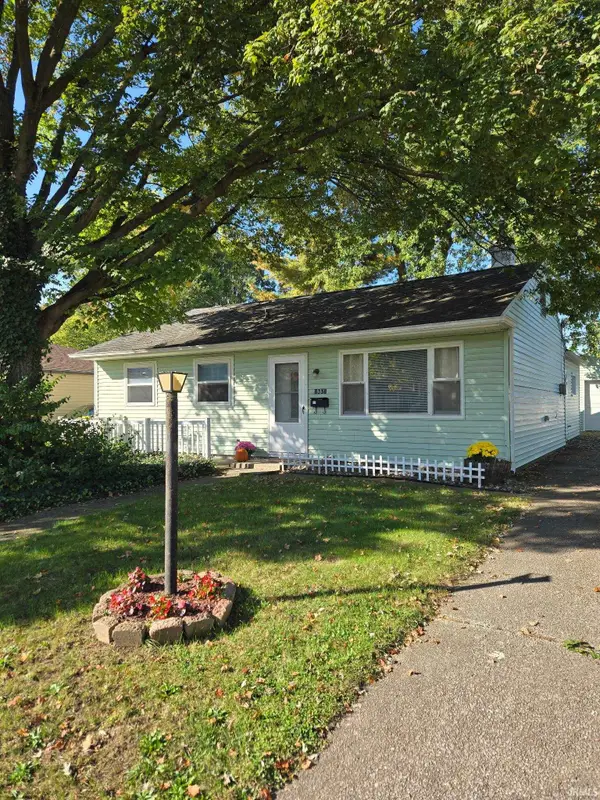 $174,500Coming Soon2 beds 2 baths1,120 sq. ft.
1601 Bayer Avenue, Fort Wayne, IN 46805
MLS# 202642518Listed by: RE/MAX RESULTS - Coming Soon
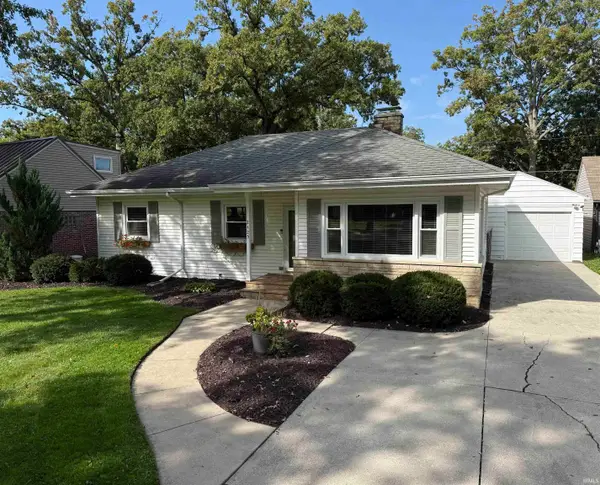 $229,900Coming Soon3 beds 1 baths1,585 sq. ft.
2425 Springfield Avenue, Fort Wayne, IN 46805
MLS# 202642501Listed by: VERNE V. MITCHELL & ASSOCIATES - Coming Soon
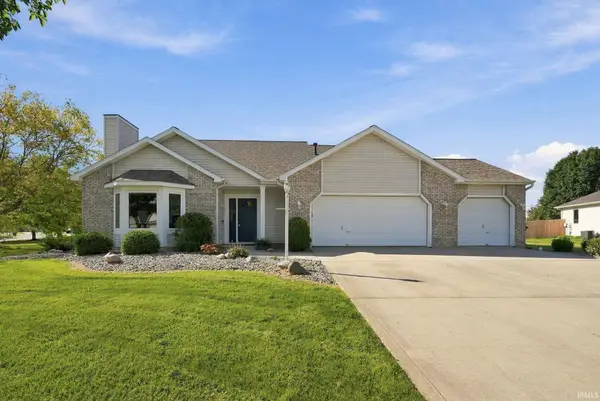 $284,900Coming Soon3 beds 3 baths1,639 sq. ft.
9424 Greyhawk Drive, Fort Wayne, IN 46835
MLS# 202642475Listed by: ANTHONY REALTORS - Coming Soon
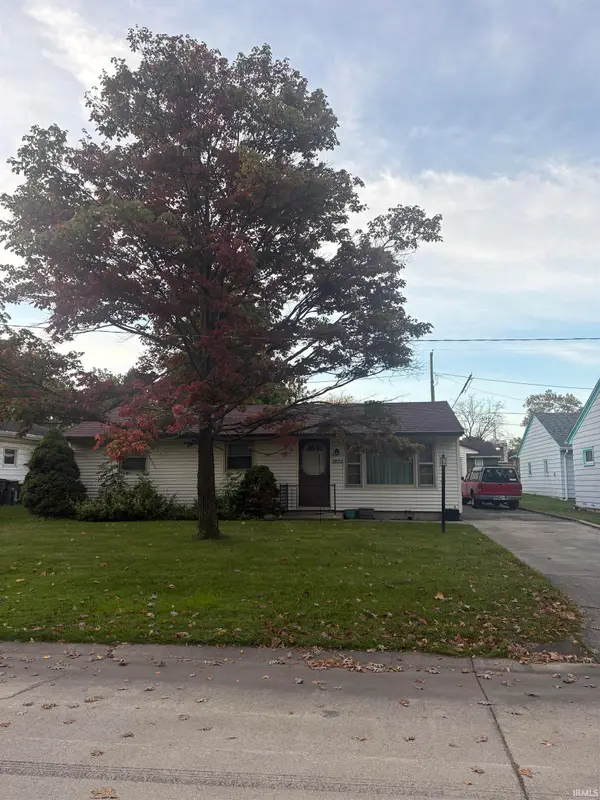 $185,000Coming Soon3 beds 1 baths1,104 sq. ft.
2822 Glenwood Avenue, Fort Wayne, IN 46805
MLS# 202642253Listed by: COLDWELL BANKER REAL ESTATE GR - Coming Soon
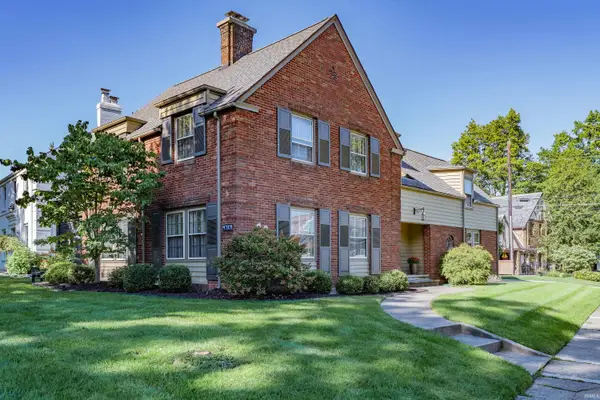 $439,900Coming Soon4 beds 3 baths2,827 sq. ft.
4717 Old Mill Road, Fort Wayne, IN 46807
MLS# 202642225Listed by: CENTURY 21 BRADLEY REALTY, INC - Coming Soon
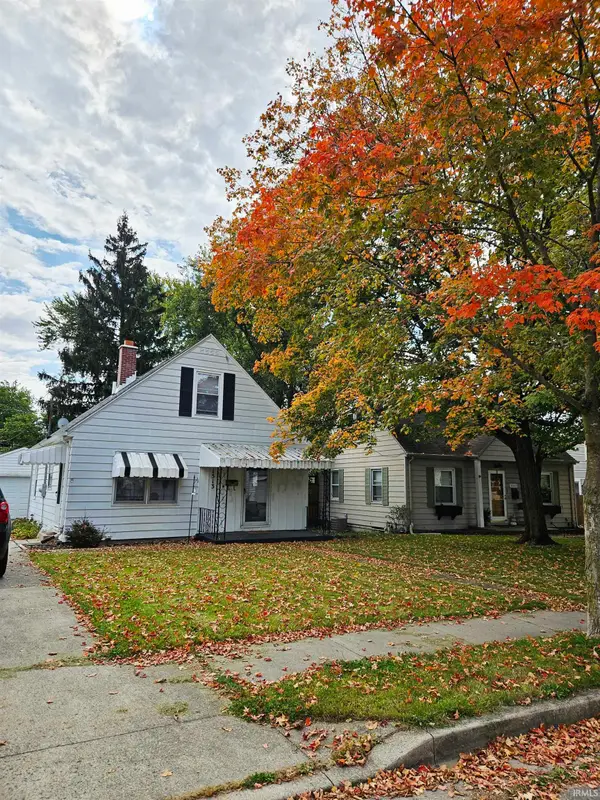 $205,000Coming Soon3 beds 2 baths1,150 sq. ft.
1513 Melrose Avenue, Fort Wayne, IN 46808
MLS# 202642187Listed by: RE/MAX RESULTS - Coming Soon
 $357,500Coming Soon3 beds 3 baths2,427 sq. ft.
6312 W Hills Road, Fort Wayne, IN 46804
MLS# 202642030Listed by: COLDWELL BANKER REAL ESTATE GR


Protect your home and budget from life's surprises with an Assurant Home Warranty, backed by a partner that supports you through every step of homeownership. Explore Plans.
© 2026 Better Homes and Gardens Real Estate LLC. An Anywhere Real Estate company. All rights reserved. Better Homes and Gardens® Real Estate is a registered trademark owned by Meredith Operations Corporation, licensed to Better Homes and Gardens Real Estate LLC and used with permission. Better Homes and Gardens Real Estate LLC fully supports the principles of the Fair Housing Act and the Equal Opportunity Act. Listing information is deemed reliable but is not guaranteed accurate.
Each office is independently owned and operated.
Any services or products provided by third parties are not provided by, affiliated with or related to Better Homes and Gardens Real Estate LLC, or its affiliated companies.