
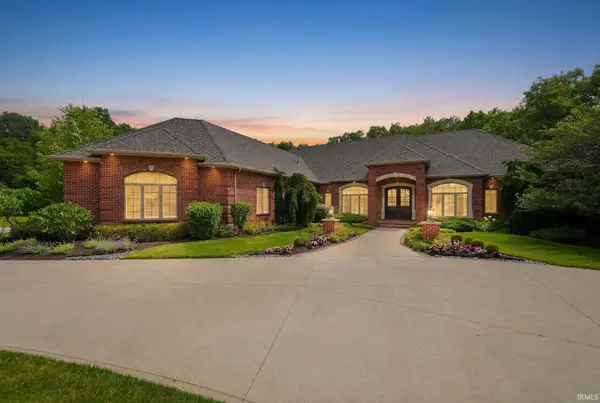
1330 Westerly Road, Fort Wayne, IN 46845
Local realty services provided by:Better Homes and Gardens Real Estate Connections
1330 Westerly Road,Fort Wayne, IN 46845
$579,900
- 3 Beds
- 5 Baths
- - sq. ft.
- Single family
- Sold
Listed by: ashlyn cook, ashlyn cookCell: 260-310-0354
Office: north eastern group realty
MLS#:202627277
Source:Indiana Regional MLS
Sorry, we are unable to map this address
Price summary
- Price:$579,900
About this home
Discover this one of a kind home set on a beautiful, and heavily wooded, one and a half acre lot. Upon entering this home the extravagant windows reach all the way up the 25' peak of the living room, letting you take in the nature around and all the natural light. Newer luxury vinyl plank flooring throughout the main floor flows seamlessly into the stylish modern remodeled kitchen. The primary bedroom features an ensuite that has been completely remodeled with two separate vanities, a free standing soaking tub, and an oversized tile walk in shower. Attached to the primary bedroom is the main floor laundry room for your convenience. Upstairs offers a large loft area and two bedrooms each with their own full bathroom. The finished walk out basement comes with brand new carpet that has just been installed. There is plenty of additional living space in the basement accompanied by a wet bar, bonus room, full bathroom, and red light sauna. Outside you will find the large screened in porch that opens up onto the stamped patio. Surrounding the property is many different low maintenance perennial flowers. This unique property is a must see if you are looking for a home exploding with character....
Contact an agent
Home facts
- Year built:1991
- Subdivision & Development:Windward Forest
- Listing ID #:202627277
- Added:76 day(s) ago
- Updated:September 24, 2026 at 07:10 AM
Rooms and interior
- Bedrooms:3
- Total bathrooms:5
- Full bathrooms:4
- Rooms Total:11
- Flooring:Carpet, Slate, Vinyl
- Dining Description:Main Level
- Kitchen Description:Dishwasher, On Main Level, Range-Gas, Range/Oven Hookup, Refrigerator, Water Filtration System, Wine Chiller
- Basement Description:Full Basement, Walk-Out Basement
Heating and cooling
- Cooling:Central Air
- Heating:Forced Air, Gas
Structure and exterior
- Roof:Asphalt, Shingle
- Year built:1991
- Lot Features:Cul-De-Sac, Heavily Wooded
- Architectural Style:Craftsman, Two Story
- Construction Materials:Wood
- Exterior Features:Landscaped, Patio Open, Porch Screened
- Levels:2 Stories
Schools
- High school:Carroll
- Middle school:Maple Creek
- Elementary school:Cedar Canyon
Utilities
- Water:Well
- Sewer:Public
Finances and disclosures
- Price:$579,900
- Tax amount:$5,772
Features and amenities
- Laundry features:Dryer Hook Up Gas, Main Floor Laundry
- Amenities:Attic Storage, Attic-Walk-up, Ceiling-Cathedral, Ceilings-Vaulted, Countertops-Stone, Garage Door Opener, Skylight(s), Wet Bar, Wiring-Security System
Parking
- Parking description:Attached, Concrete Driveway
- Garage spaces:3
New listings near 1330 Westerly Road
- Coming Soon
 $210,000Coming Soon3 beds 1 baths1,018 sq. ft.
3611 Colorado Court, Fort Wayne, IN 46815
MLS# 202639435Listed by: KELLER WILLIAMS REALTY GROUP - Coming Soon
 $214,900Coming Soon3 beds 2 baths1,630 sq. ft.
1102 Pemberton Drive, Fort Wayne, IN 46805
MLS# 202639413Listed by: EXP REALTY, LLC - Coming Soon
 $279,000Coming Soon4 beds 3 baths1,682 sq. ft.
1303 Ludwig Park Drive, Fort Wayne, IN 46825
MLS# 202639374Listed by: COLDWELL BANKER REAL ESTATE GR - Coming Soon
 $415,000Coming Soon3 beds 3 baths4,158 sq. ft.
7003 Balmoral Drive, Fort Wayne, IN 46804
MLS# 202639404Listed by: MIKE THOMAS ASSOC., INC - Coming Soon
 $575,000Coming Soon3 beds 4 baths3,092 sq. ft.
5225 Chippewa Trail, Fort Wayne, IN 46804
MLS# 202639311Listed by: NORTH EASTERN GROUP REALTY - Coming Soon
 $360,000Coming Soon3 beds 2 baths1,900 sq. ft.
5321 San Georgio Cove, Fort Wayne, IN 46845
MLS# 202639211Listed by: CENTURY 21 BRADLEY REALTY, INC - Coming Soon
 $319,900Coming Soon4 beds 3 baths2,326 sq. ft.
8325 Deer Brook Place, Fort Wayne, IN 46825
MLS# 202639138Listed by: COLDWELL BANKER REAL ESTATE GR - Coming Soon
 $1,495,000Coming Soon4 beds 7 baths6,499 sq. ft.
3815 Cantwell Boulevard, Fort Wayne, IN 46814
MLS# 202639111Listed by: MIKE THOMAS ASSOC., INC - Coming Soon
 $279,900Coming Soon3 beds 2 baths1,952 sq. ft.
3909 Saint Joe Center Road, Fort Wayne, IN 46835
MLS# 202638964Listed by: CENTURY 21 BRADLEY REALTY, INC - Coming Soon
 $335,000Coming Soon3 beds 2 baths1,805 sq. ft.
9524 Trellis Cove, Fort Wayne, IN 46835
MLS# 202638675Listed by: CENTURY 21 BRADLEY REALTY, INC


Protect your home and budget from life's surprises with an Assurant Home Warranty, backed by a partner that supports you through every step of homeownership. Explore Plans.
© 2026 Better Homes and Gardens Real Estate LLC. An Anywhere Real Estate company. All rights reserved. Better Homes and Gardens® Real Estate is a registered trademark owned by Meredith Operations Corporation, licensed to Better Homes and Gardens Real Estate LLC and used with permission. Better Homes and Gardens Real Estate LLC fully supports the principles of the Fair Housing Act and the Equal Opportunity Act. Listing information is deemed reliable but is not guaranteed accurate.
Each office is independently owned and operated.
Any services or products provided by third parties are not provided by, affiliated with or related to Better Homes and Gardens Real Estate LLC, or its affiliated companies.