
1426 Springbrook Road, Fort Wayne, IN 46825
Local realty services provided by:Better Homes and Gardens Real Estate Connections
Listed by: andrew jones, andrew jones
Office: amg rlty solutions
MLS#:202642583
Source:Indiana Regional MLS
Price summary
- Price:$189,900
- Price per sq. ft.:$202.88
About this home
Welcome to 1426 Springbrook Road, where comfort, convenience, and the beauty of home come together! This inviting 3-bedroom, 1-bath ranch offers 936 square feet of thoughtfully arranged living space in Fort Wayne’s 46825 area. As autumn arrives and the air turns crisp, imagine cozy evenings at home, warm meals with loved ones, and peaceful moments in your own backyard retreat. Inside, discover a functional layout featuring an eat-in kitchen with white cabinetry, LVP flooring, and a beautiful tile backsplash. Whether enjoying your morning coffee or gathering with loved ones for a home-cooked fall meal, this welcoming space is ready for everyday living. The refrigerator, oven/range, microwave, dishwasher, plus washer & dryer units are included for added convenience, while central A/C helps keep you comfortable year-round. Step outside to enjoy the park-like backyard, offering a peaceful setting to unwind, appreciate the changing seasons, or create your own outdoor oasis. Additional gravel parking alongside the driveway provides extra space for visiting friends and family. With convenient ranch-style living, three bedrooms, and a desirable Fort Wayne location, this home offers an appealing opportunity for anyone looking for a place to call their own. A welcoming home, a peaceful setting, and endless possibilities to make it your own. Schedule your private showing today!...
Contact an agent
Home facts
- Year built:1979
- Subdivision & Development:Orchard Woods
- Listing ID #:202642583
- Added:7 day(s) ago
- Updated:October 22, 2026 at 03:11 PM
Rooms and interior
- Bedrooms:3
- Total bathrooms:1
- Full bathrooms:1
- Rooms Total:6
- Kitchen Description:Dishwasher, Microwave, On Main Level, Oven-Gas, Range-Gas, Refrigerator
- Basement Description:Slab
- Living area:936 sq. ft.
Heating and cooling
- Cooling:Central Air
- Heating:Forced Air
Structure and exterior
- Year built:1979
- Building area:936 sq. ft.
- Lot area:0.21 Acres
- Lot Features:Level
- Architectural Style:One Story
- Construction Materials:Vinyl, Wood
- Levels:1 Story
Schools
- High school:Northrop
- Middle school:Jefferson
- Elementary school:Washington Center
Utilities
- Water:City
- Sewer:City
Finances and disclosures
- Price:$189,900
- Price per sq. ft.:$202.88
- Tax amount:$1,505
Parking
- Parking description:Attached, Off Street Parking
- Garage spaces:1
New listings near 1426 Springbrook Road
- Coming Soon
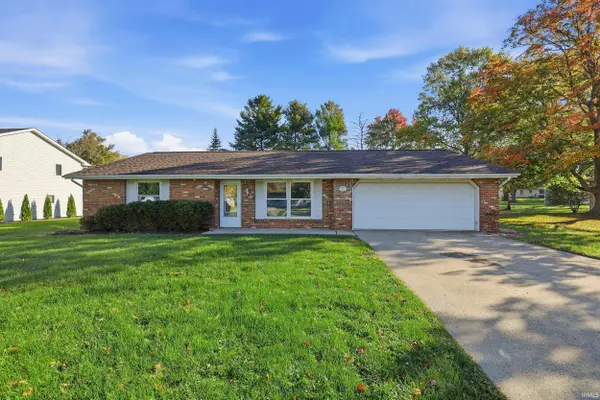 $259,000Coming Soon4 beds 3 baths1,700 sq. ft.
715 Blake Drive, Fort Wayne, IN 46804
MLS# 202643667Listed by: CENTURY 21 BRADLEY REALTY, INC - Coming Soon
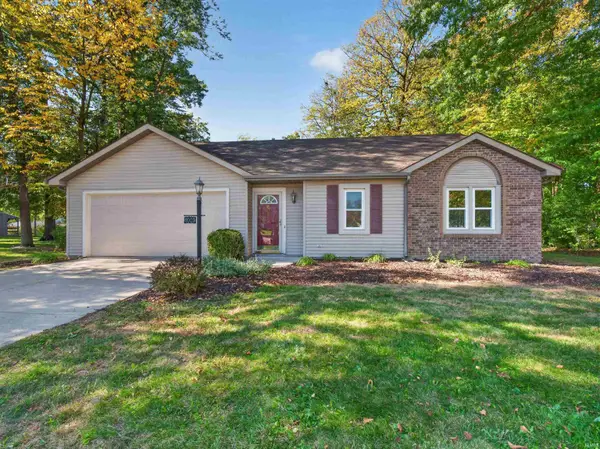 $235,000Coming Soon3 beds 2 baths1,232 sq. ft.
8003 Pepperwood Court, Fort Wayne, IN 46818
MLS# 202643512Listed by: CENTURY 21 BRADLEY REALTY, INC - Coming Soon
 $515,000Coming Soon3 beds 2 baths2,138 sq. ft.
10364 Cottage Park Cove, Fort Wayne, IN 46835
MLS# 202643500Listed by: NORTH EASTERN GROUP REALTY - Coming Soon
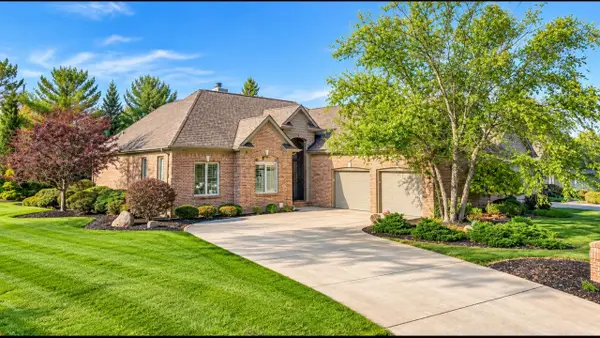 $574,900Coming Soon3 beds 4 baths4,049 sq. ft.
12034 Sycamore Lakes Court, Fort Wayne, IN 46814
MLS# 202643457Listed by: COLDWELL BANKER REAL ESTATE GR - Coming Soon
 $210,000Coming Soon3 beds 2 baths1,340 sq. ft.
6103 Beaumont Drive, Fort Wayne, IN 46825
MLS# 202643431Listed by: ALLURE REALTY LLC - Coming Soon
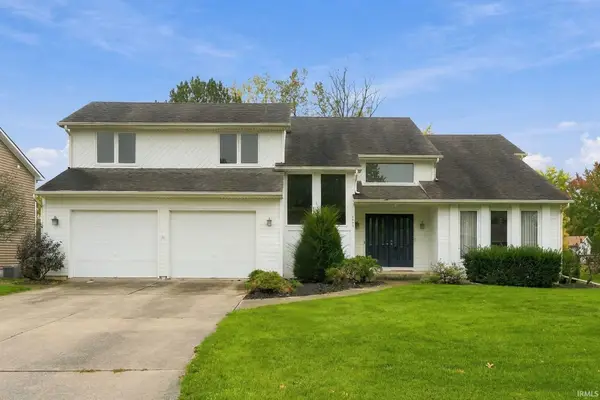 $284,900Coming Soon3 beds 3 baths2,532 sq. ft.
8508 Ramshire Lane, Fort Wayne, IN 46835
MLS# 202643363Listed by: ENCORE SOTHEBY'S INTERNATIONAL REALTY - Coming Soon
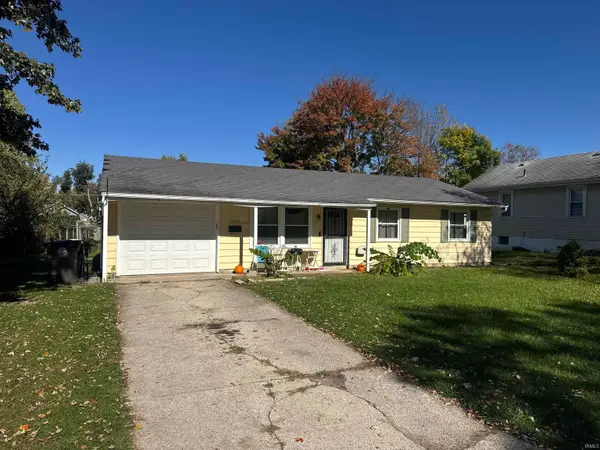 $134,900Coming Soon3 beds 1 baths864 sq. ft.
2020 Ellen Avenue, Fort Wayne, IN 46808
MLS# 202643324Listed by: RE/MAX RESULTS - Coming Soon
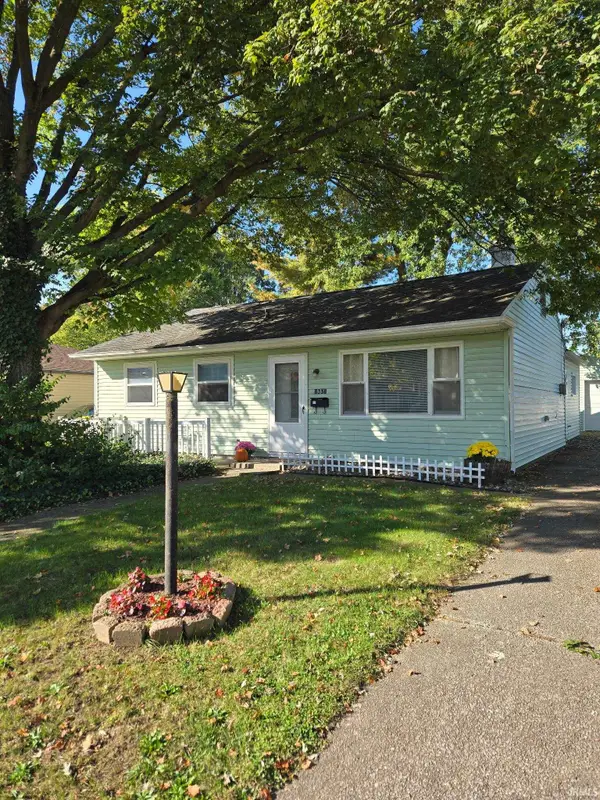 $174,500Coming Soon2 beds 2 baths1,120 sq. ft.
1601 Bayer Avenue, Fort Wayne, IN 46805
MLS# 202642518Listed by: RE/MAX RESULTS - Coming Soon
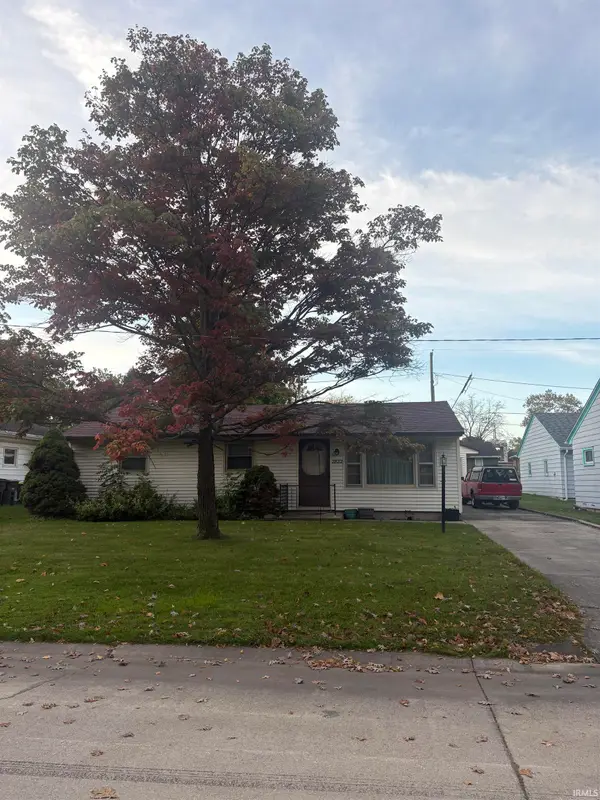 $185,000Coming Soon3 beds 1 baths1,104 sq. ft.
2822 Glenwood Avenue, Fort Wayne, IN 46805
MLS# 202642253Listed by: COLDWELL BANKER REAL ESTATE GR - Coming Soon
 $357,500Coming Soon3 beds 3 baths2,427 sq. ft.
6312 W Hills Road, Fort Wayne, IN 46804
MLS# 202642030Listed by: COLDWELL BANKER REAL ESTATE GR


Protect your home and budget from life's surprises with an Assurant Home Warranty, backed by a partner that supports you through every step of homeownership. Explore Plans.
© 2026 Better Homes and Gardens Real Estate LLC. An Anywhere Real Estate company. All rights reserved. Better Homes and Gardens® Real Estate is a registered trademark owned by Meredith Operations Corporation, licensed to Better Homes and Gardens Real Estate LLC and used with permission. Better Homes and Gardens Real Estate LLC fully supports the principles of the Fair Housing Act and the Equal Opportunity Act. Listing information is deemed reliable but is not guaranteed accurate.
Each office is independently owned and operated.
Any services or products provided by third parties are not provided by, affiliated with or related to Better Homes and Gardens Real Estate LLC, or its affiliated companies.