
14318 Aboite Center Road, Fort Wayne, IN 46814
Local realty services provided by:Better Homes and Gardens Real Estate Gold Key
14318 Aboite Center Road,Fort Wayne, IN 46814
$695,000
- 2 Beds
- 2 Baths
- 2,998 sq. ft.
- Single family
- Active
Listed by: steven koleno
Office: beycome brokerage realty llc.
MLS#:22124850
Source:IN_MIBOR | Licensed in Indiana
Price summary
- Price:$695,000
- Price per sq. ft.:$231.82
About this home
Historic 1883 Cory Schoolhouse-award-winning renovation and truly one of a kind. No HOA, 1 wooded acre, A1 zoning, outside Fort Wayne city limits. Built in 1883 by John Wing and associates, this remarkable property stood vacant after the school closed in 1938 until its 2016 purchase and extensive renovation and expansion, guided by one principle: preserve the history while creating a home for modern life. Original 1883 architecture, reclaimed materials, artisan craftsmanship and modern conveniences come together in a way that cannot be recreated. The renovation received an ARCH Award for historic preservation and was featured on local news programs. Fourteen-foot ceilings, exposed original brick and ten 7-foot windows create incredible scale and natural light. The original fireplace remains, along with two original chalkboards still bearing faint writing and drawings from its school days. Original 1883 schoolhouse wall trim was repurposed as flooring in the laundry room and pantry, and slate reclaimed from an old barn roof became the shower surround. A custom chandelier crafted from a reclaimed barn beam anchors the original schoolroom, and the kitchen centers on a custom island with a live-edge walnut top and Craftsman-style paneled base. The full finished basement expands the living space. The private deck includes a Master Spas exercise/swim pool. Detached 24' x 40' garage with 2-story upper space and a 16' x 20' balcony deck. Must see property....
Contact an agent
Home facts
- Year built:1883
- Subdivision & Development:No Subdivision
- Listing ID #:22124850
- Added:1 day(s) ago
- Updated:September 08, 2026 at 10:41 PM
Rooms and interior
- Bedrooms:2
- Total bathrooms:2
- Full bathrooms:2
- Dining Description:Breakfast Room, Dining Combo/Great Room
- Kitchen Description:Dishwasher, Gas Oven, Microwave, Refrigerator
- Basement:Yes
- Basement Description:Basement, Ceiling - 9+ feet, Finished, Finished Ceiling, Finished Walls, Full, Storage Space
- Living area:2,998 sq. ft.
Heating and cooling
- Cooling:Central Electric
- Heating:Forced Air
- Central air:Yes
Structure and exterior
- Year built:1883
- Building area:2,998 sq. ft.
- Lot area:1 Acres
- Architectural Style:Craftsman, Ranch
- Construction Materials:Brick, Cedar, Vinyl Siding, Wood Siding
- Exterior Features:Balcony, Fire Pit, Gas Grill, Lighting
- Foundation Description:Crawl Space, Partial
Schools
- High school:Homestead Senior High School
Utilities
- Water:Public Water
Finances and disclosures
- Price:$695,000
- Price per sq. ft.:$231.82
Features and amenities
- Appliances:Microwave, Refrigerator, Water Heater
- Amenities:Attic Access, Attic Pull Down Stairs, Supplemental Storage, Wood Work Stain/Painted
Parking
- Garage:Yes
- Garage spaces:3
New listings near 14318 Aboite Center Road
- Coming Soon
 $205,000Coming Soon3 beds 1 baths1,272 sq. ft.
6539 Bellefield Drive, Fort Wayne, IN 46835
MLS# 202637001Listed by: CENTURY 21 BRADLEY REALTY, INC - Coming Soon
 $350,000Coming Soon4 beds 3 baths2,741 sq. ft.
2932 Mariposa Place, Fort Wayne, IN 46818
MLS# 202636749Listed by: COLDWELL BANKER REAL ESTATE GR - Coming Soon
 $270,000Coming Soon3 beds 2 baths1,604 sq. ft.
8731 Ash Bourne Drive, Fort Wayne, IN 46804
MLS# 202636603Listed by: COLDWELL BANKER REAL ESTATE GR - Coming Soon
 $224,900Coming Soon3 beds 2 baths1,562 sq. ft.
3810 Arlington Avenue, Fort Wayne, IN 46807
MLS# 202636615Listed by: ANTHONY REALTORS - Coming Soon
 $379,900Coming Soon4 beds 2 baths3,315 sq. ft.
9313 Wallen Court, Fort Wayne, IN 46825
MLS# 202636511Listed by: PINNACLE GROUP REAL ESTATE SERVICES - Coming Soon
 $79,900Coming Soon2 beds 1 baths768 sq. ft.
3935 S Clinton Street, Fort Wayne, IN 46806
MLS# 202636436Listed by: EXP REALTY, LLC - Coming Soon
 $185,000Coming Soon3 beds 1 baths1,100 sq. ft.
2726 Parnell Avenue, Fort Wayne, IN 46805
MLS# 202635739Listed by: RE/MAX RESULTS - New
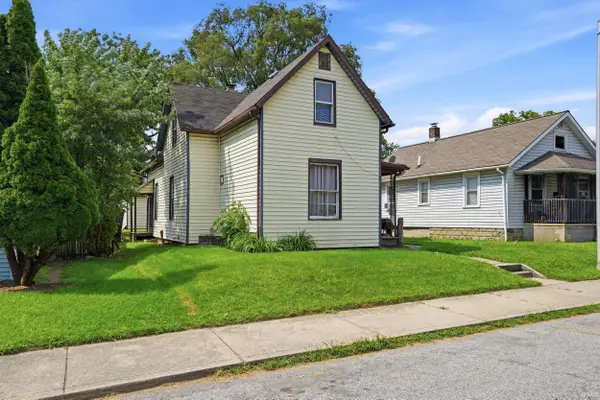 $159,995Active4 beds 3 baths1,688 sq. ft.
2828 Raymond Street, Fort Wayne, IN 46803
MLS# 202637059Listed by: THE LT GROUP REAL ESTATE - New
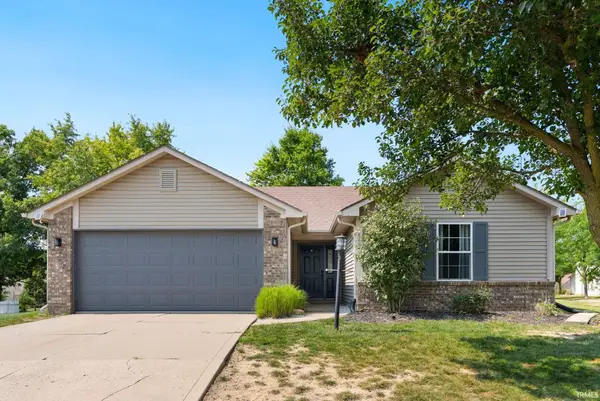 $279,900Active3 beds 2 baths1,436 sq. ft.
8827 Goshawk Lane, Fort Wayne, IN 46825
MLS# 202637050Listed by: NOLL TEAM REAL ESTATE - New
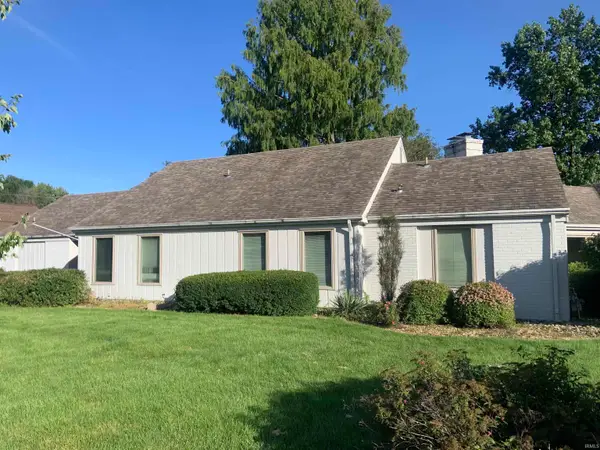 Active3 beds 3 baths2,659 sq. ft.
3824 San Pedro Drive, Fort Wayne, IN 46815
MLS# 202637014Listed by: SCHRADER RE AND AUCTION/FORT W


Protect your home and budget from life's surprises with an Assurant Home Warranty, backed by a partner that supports you through every step of homeownership. Explore Plans.
© 2026 Better Homes and Gardens Real Estate LLC. An Anywhere Real Estate company. All rights reserved. Better Homes and Gardens® Real Estate is a registered trademark owned by Meredith Operations Corporation, licensed to Better Homes and Gardens Real Estate LLC and used with permission. Better Homes and Gardens Real Estate LLC fully supports the principles of the Fair Housing Act and the Equal Opportunity Act. Listing information is deemed reliable but is not guaranteed accurate.
Each office is independently owned and operated.
Any services or products provided by third parties are not provided by, affiliated with or related to Better Homes and Gardens Real Estate LLC, or its affiliated companies.