
14609 Egrets Court, Fort Wayne, IN 46814
Local realty services provided by:Better Homes and Gardens Real Estate Connections
Listed by: bradley noll, melissa little, bradley noll
Office: noll team real estate
MLS#:202607758
Source:Indiana Regional MLS
Price summary
- Price:$1,325,000
- Price per sq. ft.:$196.03
- Monthly HOA dues:$208.33
About this home
Experience luxury living in the only gated community in southwest Fort Wayne with this stunning custom home, perfectly positioned on nearly an acre of land with serene pond views. This spacious residence features 5 bedrooms and 4.5 bathrooms, providing ample space and comfort for family and guests alike. The main floor boasts a large office with soaring vaulted ceilings, a grand formal dining room, and a welcoming family room with floor-to-ceiling windows that frame breathtaking views of the lake. The gourmet kitchen is equipped with top-of-the-line Wolf appliances, a convenient coffee bar complete with refrigeration drawers, and a newly added hidden walk-in pantry for optimal organization. Adjacent to the kitchen, the newly constructed four-season room features sliding doors and expansive windows, offering panoramic vistas of the picturesque property throughout the year. The primary suite, located on the first floor, includes a generous walk-in closet, a relaxing jetted tub, and a walk-in shower. The main level also includes a well-appointed laundry room for easy accessibility. The wide staircase leads upstairs to a spacious en-suite bedroom as well as two additional bedrooms joined by a Jack and Jill bathroom, ensuring privacy and convenience for family or guests. The completely updated walkout lower level is an entertainer’s dream, featuring a second full kitchen, a dedicated game area, a state-of-the-art home theater, a full bar, an inviting family room with a cozy fireplace, a fifth bedroom, a full bath, and a workout room. Step outside to enjoy the ultimate backyard oasis with an outdoor kitchen that includes a built-in grill, refrigerator, sink, and plenty of seating for hosting gatherings or watching the big game on the outdoor TV. Cool off in the sparkling swimming pool or unwind in the evenings around the firepit, surrounded by the tranquil beauty of your private retreat. This exceptional home truly has it all, offering resort-style amenities and elegant finishes throughout. You will never want to leave home!...
Contact an agent
Home facts
- Year built:2006
- Listing ID #:202607758
- Added:76 day(s) ago
- Updated:May 26, 2026 at 07:33 AM
Rooms and interior
- Bedrooms:5
- Total bathrooms:5
- Full bathrooms:4
- Rooms Total:12
- Flooring:Carpet, Hardwood Floors, Tile, Vinyl
- Dining Description:Main Level
- Kitchen Description:Built-In Gas Grill, Cooktop-Electric, Cooktop-Gas, Dishwasher, Freezer, Ice Maker, Kitchen Exhaust Downdraft, Kitchen Island, Microwave, On Main Level, Oven-Built-In, Oven-Convection, Oven-Double, Oven-Electric, Range/Oven Hookup, Refrigerator, Wine Chiller
- Basement Description:Full Basement, Walk-Out Basement
- Living area:6,433 sq. ft.
Heating and cooling
- Cooling:Central Air
- Heating:Electric, Gas, Multiple Heating Systems
Structure and exterior
- Roof:Shingle
- Year built:2006
- Building area:6,433 sq. ft.
- Lot area:0.99 Acres
- Lot Features:Partially Wooded
- Architectural Style:Traditional, Two Story
- Construction Materials:Brick, Vinyl
- Exterior Features:Deck Open, Landscaped, Patio Covered, Patio Open
- Levels:2 Stories
Schools
- High school:Homestead
- Middle school:Woodside
- Elementary school:Covington
Utilities
- Water:City
- Sewer:City
Finances and disclosures
- Price:$1,325,000
- Price per sq. ft.:$196.03
- Tax amount:$10,181
Features and amenities
- Laundry features:Dryer Hook Up Gas/Electric, Main Floor Laundry
- Amenities:Alarm System-Security, Attic Storage, Built-In Bookcase, Built-In Home Theatre, Built-In Speaker System, Ceiling Fan(s), Ceiling-9+, Ceiling-Cathedral, Ceilings-Beamed, Ceilings-Vaulted, Chair Rail, Closet(s) Walk-in, Countertops-Stone, Custom Cabinetry, Detector-Smoke, Garage Door Opener, Garden Tub, Great Room, Irrigation System, Pocket Doors, Sump Pump, Sunscreen(s), Wet Bar, Wiring-Security System
- Pool features:Below Ground
Parking
- Parking description:Asphalt Driveway, Attached, Off Street Parking
- Garage spaces:3
New listings near 14609 Egrets Court
- New
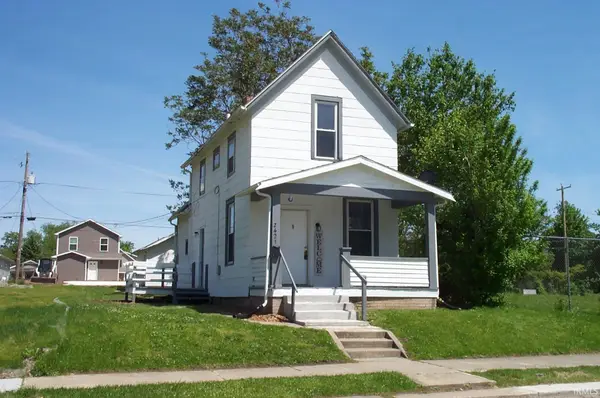 $85,000Active3 beds 2 baths924 sq. ft.
2421 Winter Street, Fort Wayne, IN 46803
MLS# 202619947Listed by: SHEARER REALTORS, LLC 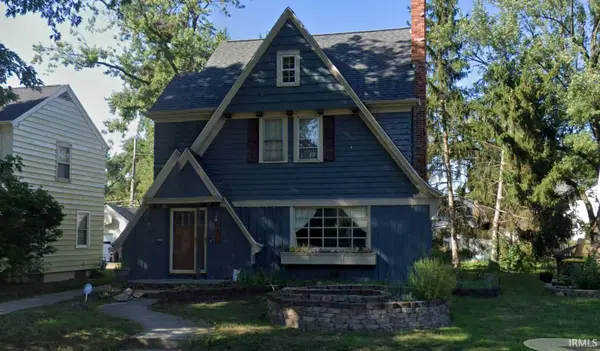 $200,000Pending3 beds 2 baths2,157 sq. ft.
2406 Opechee Way, Fort Wayne, IN 46809
MLS# 202619929Listed by: UPTOWN REALTY GROUP- New
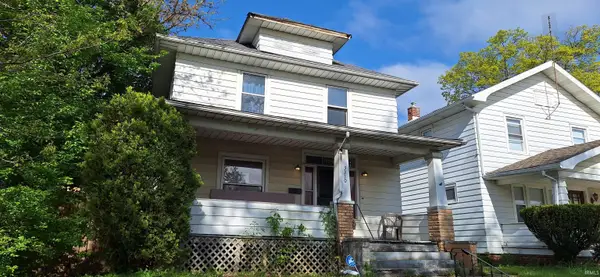 $109,900Active3 beds 1 baths1,248 sq. ft.
3310 Harrison Street, Fort Wayne, IN 46802
MLS# 202619919Listed by: KELLER WILLIAMS REALTY GROUP - New
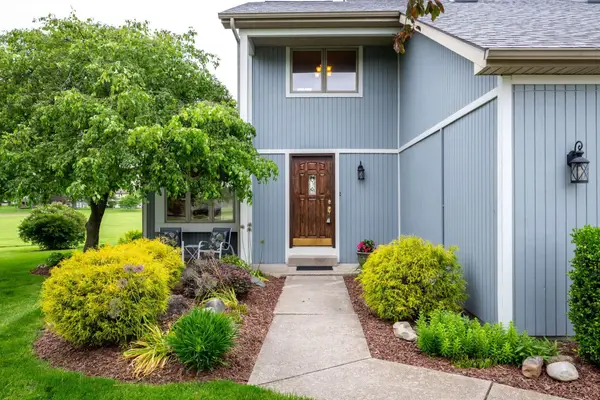 $369,900Active3 beds 4 baths2,739 sq. ft.
9905 Teton Court, Fort Wayne, IN 46804
MLS# 202619900Listed by: COLDWELL BANKER REAL ESTATE GR - New
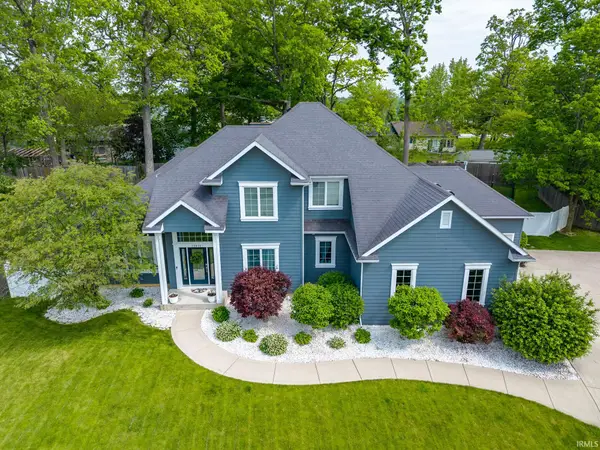 $649,900Active4 beds 4 baths4,836 sq. ft.
12512 Chapelwood Place, Fort Wayne, IN 46845
MLS# 202619892Listed by: COLDWELL BANKER REAL ESTATE GR - New
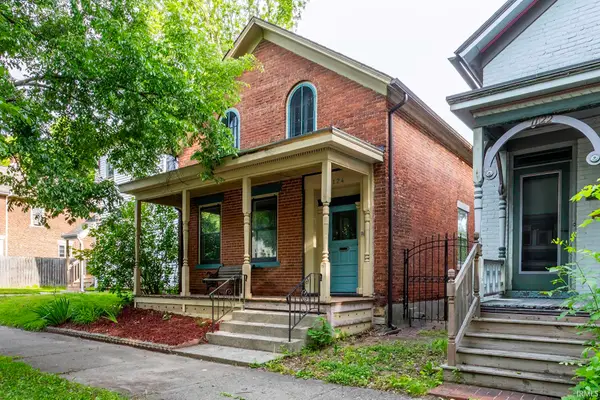 $264,900Active3 beds 2 baths1,498 sq. ft.
1124 W Jefferson Boulevard, Fort Wayne, IN 46802
MLS# 202619889Listed by: REAL BROKER, LLC  $324,900Pending4 beds 3 baths2,360 sq. ft.
219 Treeline Cove, Fort Wayne, IN 46825
MLS# 202619862Listed by: WIELAND REAL ESTATE- New
 $179,900Active3 beds 1 baths1,664 sq. ft.
2916 Oliver Street, Fort Wayne, IN 46806
MLS# 202619857Listed by: COLDWELL BANKER REAL ESTATE GR - New
 $15,500Active0.14 Acres
1144 Division Street, Fort Wayne, IN 46803
MLS# 202619845Listed by: COLDWELL BANKER REAL ESTATE GR - New
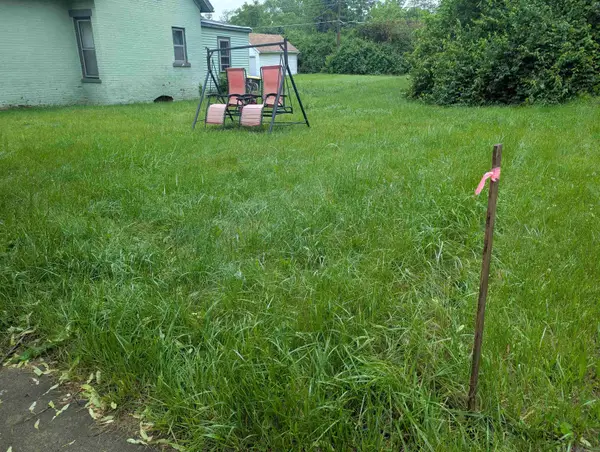 $15,500Active0.13 Acres
1418 Wabash Avenue, Fort Wayne, IN 46803
MLS# 202619846Listed by: COLDWELL BANKER REAL ESTATE GR


Protect your home and budget from life's surprises with an Assurant Home Warranty, backed by a partner that supports you through every step of homeownership. Explore Plans.
© 2026 Better Homes and Gardens Real Estate LLC. An Anywhere Real Estate company. All rights reserved. Better Homes and Gardens® Real Estate is a registered trademark owned by Meredith Operations Corporation, licensed to Better Homes and Gardens Real Estate LLC and used with permission. Better Homes and Gardens Real Estate LLC fully supports the principles of the Fair Housing Act and the Equal Opportunity Act. Listing information is deemed reliable but is not guaranteed accurate.
Each office is independently owned and operated.
Any services or products provided by third parties are not provided by, affiliated with or related to Better Homes and Gardens Real Estate LLC, or its affiliated companies.