
15588 Verano Place, Fort Wayne, IN 46845
Local realty services provided by:Better Homes and Gardens Real Estate Connections
15588 Verano Place,Fort Wayne, IN 46845
$459,000
- 3 Beds
- 2 Baths
- 1,905 sq. ft.
- Single family
- Active
Listed by: lori stinson, lori stinsonCell: 260-415-9702
Office: north eastern group realty
MLS#:202619866
Source:Indiana Regional MLS
Price summary
- Price:$459,000
- Price per sq. ft.:$240.94
About this home
Villa-esque retreat offers breathtaking water & wooded views tucked away on a quiet cul-de-sac in Cottages of Verano. Custom Built design with both comfort and entertaining in mind, this home is filled with thoughtful upgrades and upscale finishes throughout including: Spacious Sunroom * Screened Porch with Footers * Stamped Concrete Patio with gas fire pit * Full Yard Irrigation System. Inside you will find Spacious Dining Room and Great Room were expanded by two feet to accommodate 8’ table * Quartz Kitchen Countertops * Solid Wood Doors * Hard Surface Flooring throughout most of the home * Zero Step Threshold coming in front door, garage door and walk-in tile shower * Split Bedroom Concept * Vaulted Ceilings * Oversized three-car garage, with utility sink, showcases epoxy floors, matching the screened porch for a polished finish. If you’ve been searching for elegant, low-maintenance living with exceptional views and quality craftsmanship, this Verano Place home delivers.
Contact an agent
Home facts
- Year built:2018
- Listing ID #:202619866
- Added:1 day(s) ago
- Updated:May 26, 2026 at 10:54 AM
Rooms and interior
- Bedrooms:3
- Total bathrooms:2
- Full bathrooms:2
- Rooms Total:9
- Dining Description:Main Level
- Kitchen Description:Dishwasher, Microwave, On Main Level, Range-Gas, Range/Oven Hookup, Refrigerator
- Basement Description:Slab
- Living area:1,905 sq. ft.
Heating and cooling
- Cooling:Central Air
- Heating:Forced Air
Structure and exterior
- Year built:2018
- Building area:1,905 sq. ft.
- Lot area:0.36 Acres
- Architectural Style:One Story, Ranch
- Construction Materials:Brick, Vinyl
- Exterior Features:Near Walking Trail, Patio Open, Porch Screened
- Levels:1 Story
Schools
- High school:Carroll
- Middle school:Carroll
- Elementary school:Cedar Canyon
Utilities
- Water:Public
- Sewer:Public
Finances and disclosures
- Price:$459,000
- Price per sq. ft.:$240.94
- Tax amount:$3,025
Features and amenities
- Laundry features:Dryer Hook Up Electric
- Amenities:Alarm System-Security, Ceiling Fan(s), Ceilings-Vaulted, Countertops-Solid Surf, Garage Door Opener, Guest Quarters
Parking
- Parking description:Attached, Off Street Parking
- Garage spaces:3
New listings near 15588 Verano Place
- New
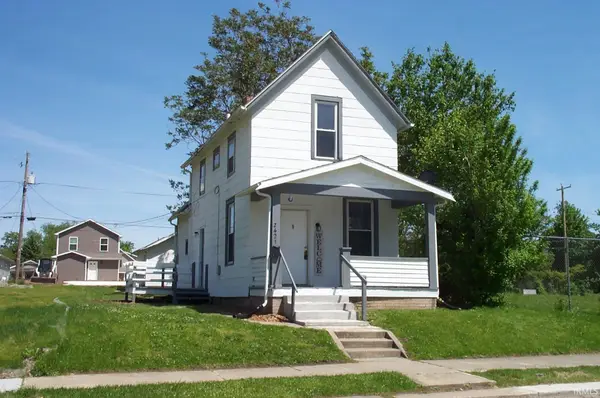 $85,000Active3 beds 2 baths924 sq. ft.
2421 Winter Street, Fort Wayne, IN 46803
MLS# 202619947Listed by: SHEARER REALTORS, LLC 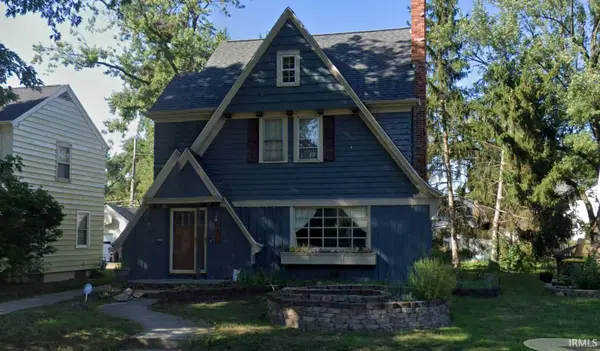 $200,000Pending3 beds 2 baths2,157 sq. ft.
2406 Opechee Way, Fort Wayne, IN 46809
MLS# 202619929Listed by: UPTOWN REALTY GROUP- New
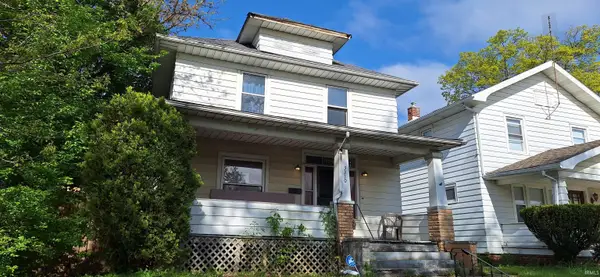 $109,900Active3 beds 1 baths1,248 sq. ft.
3310 Harrison Street, Fort Wayne, IN 46802
MLS# 202619919Listed by: KELLER WILLIAMS REALTY GROUP - New
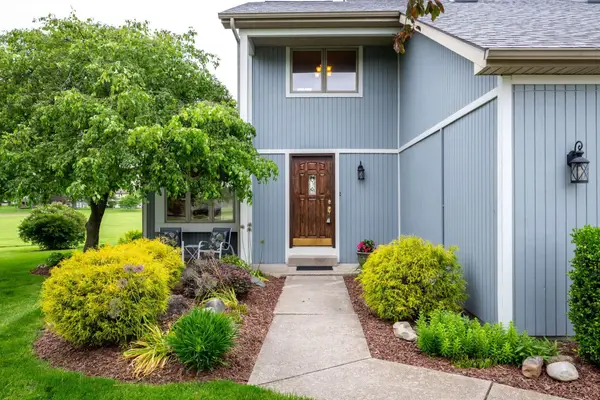 $369,900Active3 beds 4 baths2,739 sq. ft.
9905 Teton Court, Fort Wayne, IN 46804
MLS# 202619900Listed by: COLDWELL BANKER REAL ESTATE GR - New
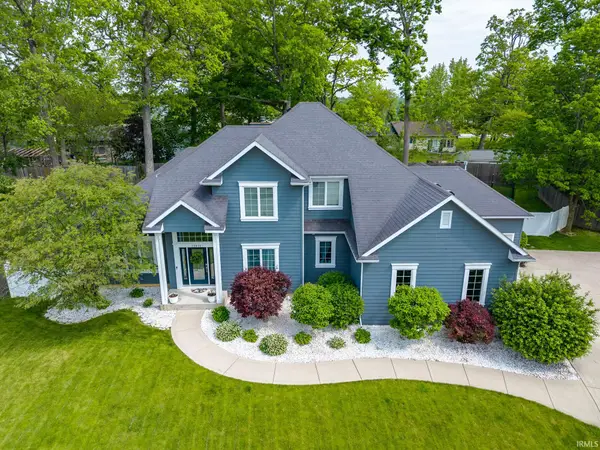 $649,900Active4 beds 4 baths4,836 sq. ft.
12512 Chapelwood Place, Fort Wayne, IN 46845
MLS# 202619892Listed by: COLDWELL BANKER REAL ESTATE GR - New
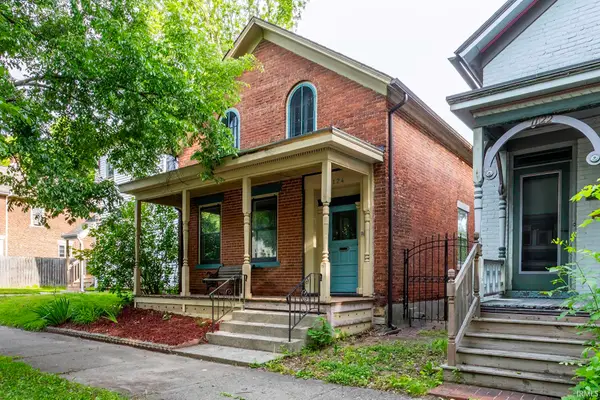 $264,900Active3 beds 2 baths1,498 sq. ft.
1124 W Jefferson Boulevard, Fort Wayne, IN 46802
MLS# 202619889Listed by: REAL BROKER, LLC  $324,900Pending4 beds 3 baths2,360 sq. ft.
219 Treeline Cove, Fort Wayne, IN 46825
MLS# 202619862Listed by: WIELAND REAL ESTATE- New
 $179,900Active3 beds 1 baths1,664 sq. ft.
2916 Oliver Street, Fort Wayne, IN 46806
MLS# 202619857Listed by: COLDWELL BANKER REAL ESTATE GR - New
 $15,500Active0.14 Acres
1144 Division Street, Fort Wayne, IN 46803
MLS# 202619845Listed by: COLDWELL BANKER REAL ESTATE GR - New
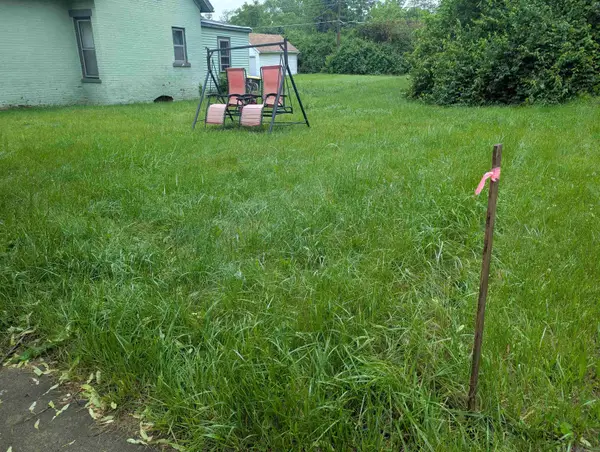 $15,500Active0.13 Acres
1418 Wabash Avenue, Fort Wayne, IN 46803
MLS# 202619846Listed by: COLDWELL BANKER REAL ESTATE GR


Protect your home and budget from life's surprises with an Assurant Home Warranty, backed by a partner that supports you through every step of homeownership. Explore Plans.
© 2026 Better Homes and Gardens Real Estate LLC. An Anywhere Real Estate company. All rights reserved. Better Homes and Gardens® Real Estate is a registered trademark owned by Meredith Operations Corporation, licensed to Better Homes and Gardens Real Estate LLC and used with permission. Better Homes and Gardens Real Estate LLC fully supports the principles of the Fair Housing Act and the Equal Opportunity Act. Listing information is deemed reliable but is not guaranteed accurate.
Each office is independently owned and operated.
Any services or products provided by third parties are not provided by, affiliated with or related to Better Homes and Gardens Real Estate LLC, or its affiliated companies.