
1601 N Highlands Boulevard, Fort Wayne, IN 46808
Local realty services provided by:Better Homes and Gardens Real Estate Gold Key
1601 N Highlands Boulevard,Fort Wayne, IN 46808
$125,000
- 2 Beds
- 1 Baths
- 936 sq. ft.
- Single family
- Pending
Listed by: timothy mcculloch
Office: scheerer mcculloch auctioneers
MLS#:22105065
Source:IN_MIBOR | Licensed in Indiana
Price summary
- Price:$125,000
- Price per sq. ft.:$66.77
About this home
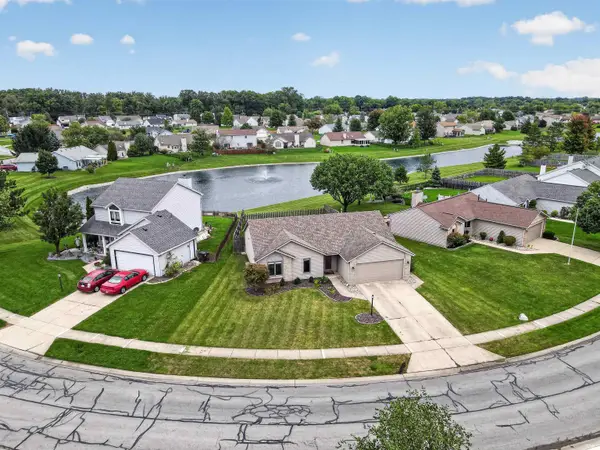
PUBLIC AUCTION: WEDNESDAY, JUNE 24TH, 6:00 PM EASTERN | OPEN HOUSES: TUESDAY, JUNE 9TH & MONDAY, JUNE 22ND, 5:00 - 6:30 PM EASTERN | The price stated on this property is a guideline value | This property may sell for more or less than the guideline value, depending on the outcome of the auction bidding. | Winning bidder shall owe $7,500.00 night of the auction | For all terms, please visit our website. | Prime Corner Lot Opportunity! This fixer-upper has massive upside! 2 bedroom home on a prime corner lot featuring a spacious basement, open-concept living/dining area, detached garage, and excellent curb appeal. Offers endless potential for a custom remodel. Perfect project with great bones and extra storage. Perfect as a rewarding DIY starter home or your next high-margin flip.
Contact an agent
Home facts
- Year built:1925
- Subdivision & Development:No Subdivision
- Listing ID #:22105065
- Added:118 day(s) ago
- Updated:September 25, 2026 at 11:28 AM
Rooms and interior
- Bedrooms:2
- Total bathrooms:1
- Full bathrooms:1
- Dining Description:Formal Dining Room
- Basement:Yes
- Basement Description:Basement, Full, Unfinished
- Living area:936 sq. ft.
Heating and cooling
- Cooling:Central Electric
- Heating:Forced Air
- Central air:Yes
Structure and exterior
- Year built:1925
- Building area:936 sq. ft.
- Lot area:0.16 Acres
- Architectural Style:Ranch
- Construction Materials:Aluminum Siding, Brick
- Foundation Description:Concrete Perimeter
Schools
- High school:North Side High School
- Middle school:Northwood Middle School
- Elementary school:Francis M Price Elementary School
Utilities
- Water:Public Water
Finances and disclosures
- Price:$125,000
- Price per sq. ft.:$66.77
Features and amenities
- Appliances:Water Heater
- Amenities:Attic Pull Down Stairs
Parking
- Garage:Yes
- Garage spaces:1
New listings near 1601 N Highlands Boulevard
- Coming Soon
 $255,000Coming Soon3 beds 2 baths1,232 sq. ft.
1328 Oak Bay Run, Fort Wayne, IN 46825
MLS# 202639741Listed by: NORTH EASTERN GROUP REALTY - Coming Soon
 $699,900Coming Soon4 beds 4 baths4,132 sq. ft.
11334 Saint Joe Road, Fort Wayne, IN 46835
MLS# 202639717Listed by: COLDWELL BANKER REAL ESTATE GR - Coming Soon
 $279,000Coming Soon4 beds 3 baths1,682 sq. ft.
1303 Ludwig Park Drive, Fort Wayne, IN 46825
MLS# 202639374Listed by: COLDWELL BANKER REAL ESTATE GR - Coming Soon
 $360,000Coming Soon3 beds 2 baths1,900 sq. ft.
5321 San Georgio Cove, Fort Wayne, IN 46845
MLS# 202639211Listed by: CENTURY 21 BRADLEY REALTY, INC - Coming Soon
 $319,900Coming Soon4 beds 3 baths2,326 sq. ft.
8325 Deer Brook Place, Fort Wayne, IN 46825
MLS# 202639138Listed by: COLDWELL BANKER REAL ESTATE GR - Coming Soon
 $279,900Coming Soon3 beds 2 baths1,952 sq. ft.
3909 Saint Joe Center Road, Fort Wayne, IN 46835
MLS# 202638964Listed by: CENTURY 21 BRADLEY REALTY, INC - Coming Soon
 $335,000Coming Soon3 beds 2 baths1,805 sq. ft.
9524 Trellis Cove, Fort Wayne, IN 46835
MLS# 202638675Listed by: CENTURY 21 BRADLEY REALTY, INC - New
 $147,500Active3 beds 1 baths1,044 sq. ft.
2025 Carlton Avenue, Fort Wayne, IN 46802
MLS# 202639762Listed by: BKM REAL ESTATE - New
 $274,900Active3 beds 3 baths2,200 sq. ft.
3817 Windswept Drive, Fort Wayne, IN 46815
MLS# 202639763Listed by: RE/MAX RESULTS - New
 $244,900Active3 beds 2 baths1,912 sq. ft.
3406 Thames Drive, Fort Wayne, IN 46815
MLS# 202639744Listed by: CENTURY 21 BRADLEY REALTY, INC


Protect your home and budget from life's surprises with an Assurant Home Warranty, backed by a partner that supports you through every step of homeownership. Explore Plans.
© 2026 Better Homes and Gardens Real Estate LLC. An Anywhere Real Estate company. All rights reserved. Better Homes and Gardens® Real Estate is a registered trademark owned by Meredith Operations Corporation, licensed to Better Homes and Gardens Real Estate LLC and used with permission. Better Homes and Gardens Real Estate LLC fully supports the principles of the Fair Housing Act and the Equal Opportunity Act. Listing information is deemed reliable but is not guaranteed accurate.
Each office is independently owned and operated.
Any services or products provided by third parties are not provided by, affiliated with or related to Better Homes and Gardens Real Estate LLC, or its affiliated companies.