
1720 Forest Downs Drive, Fort Wayne, IN 46815
Local realty services provided by:Better Homes and Gardens Real Estate Connections
1720 Forest Downs Drive,Fort Wayne, IN 46815
$250,000
- 4 Beds
- 3 Baths
- 2,248 sq. ft.
- Single family
- Pending
Listed by: michelle sinn, michelle sinnCell: 260-450-0217
Office: coldwell banker real estate gr
MLS#:202620227
Source:Indiana Regional MLS
Price summary
- Price:$250,000
- Price per sq. ft.:$95.71
About this home
Your search is over! Welcome to this incredible opportunity in Lake Forest with a finished basement and one of the largest lots in the neighborhood! Nestled on a quiet cul-de-sac with little to no traffic, this home offers a mature backyard that spans nearly the size of a baseball diamond, giving you room to relax, play, and entertain. Inside, you’ll love the unique floor plan and spacious layout, offering plenty of room for everyone to spread out. Whether it’s gathering in the living room, relaxing in the family room, or creating the perfect flex space in the finished basement, this home offers versatility for every lifestyle. Step outside to your covered back deck — the perfect spot for peaceful mornings or quiet evenings. A special bonus for families: the backyard backs directly to Jehl Park with gated access, making outdoor fun just steps away. This home is full of charm, space, and opportunity. With a few personal updates, it could easily become the dream home you’ve been waiting for!...
Contact an agent
Home facts
- Year built:1964
- Listing ID #:202620227
- Added:47 day(s) ago
- Updated:July 14, 2026 at 09:37 AM
Rooms and interior
- Bedrooms:4
- Total bathrooms:3
- Full bathrooms:2
- Rooms Total:8
- Kitchen Description:On Main Level, Range/Oven Hookup
- Basement Description:Partially Finished
- Living area:2,248 sq. ft.
Heating and cooling
- Cooling:Central Air
- Heating:Forced Air, Gas
Structure and exterior
- Year built:1964
- Building area:2,248 sq. ft.
- Lot area:0.3 Acres
- Lot Features:Cul-De-Sac, Partially Wooded
- Architectural Style:Two Story
- Construction Materials:Aluminum
- Exterior Features:Landscaped, Porch Covered
- Levels:2 Stories
Schools
- High school:Snider
- Middle school:Blackhawk
- Elementary school:Haley
Utilities
- Water:City
- Sewer:City
Finances and disclosures
- Price:$250,000
- Price per sq. ft.:$95.71
- Tax amount:$2,725
Features and amenities
- Laundry features:Dryer Hook Up Electric, In Basement
- Amenities:Garage Door Opener, Sump Pump
Parking
- Parking description:Attached, Off Street Parking
- Garage spaces:2
New listings near 1720 Forest Downs Drive
- New
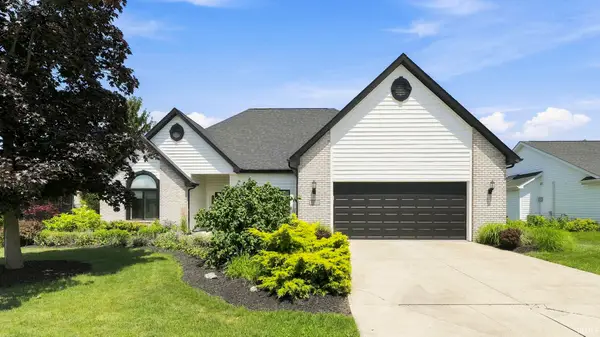 $374,900Active4 beds 3 baths2,040 sq. ft.
7730 Buttermore Court, Fort Wayne, IN 46804
MLS# 202628036Listed by: THE LT GROUP REAL ESTATE - New
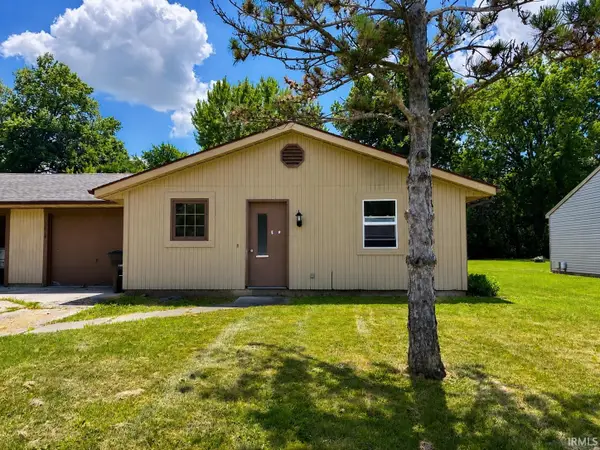 $275,000Active4 beds 4 baths1,768 sq. ft.
3414-3416 Kendale Drive, Fort Wayne, IN 46835
MLS# 202628031Listed by: F.C. TUCKER FORT WAYNE - New
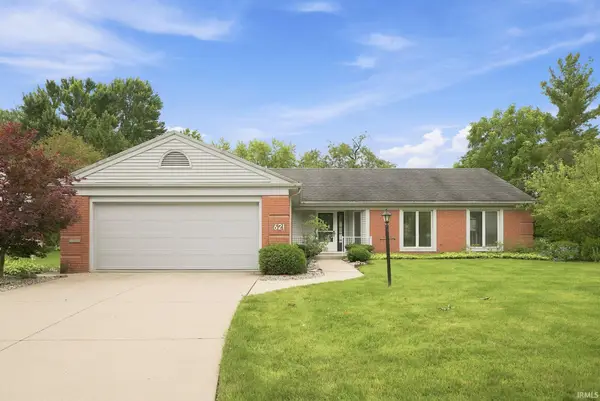 $275,000Active3 beds 3 baths1,932 sq. ft.
621 Nightfall Road, Fort Wayne, IN 46819
MLS# 202628030Listed by: KELLER WILLIAMS REALTY GROUP 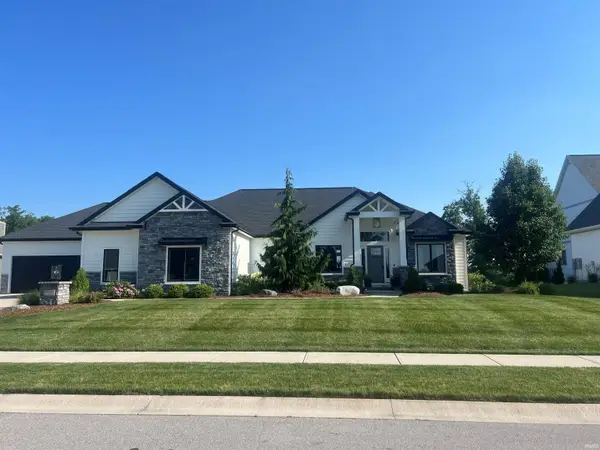 $835,000Pending4 beds 4 baths4,326 sq. ft.
227 Wave Rock Run, Fort Wayne, IN 46845
MLS# 202628009Listed by: MIKE THOMAS ASSOC., INC- New
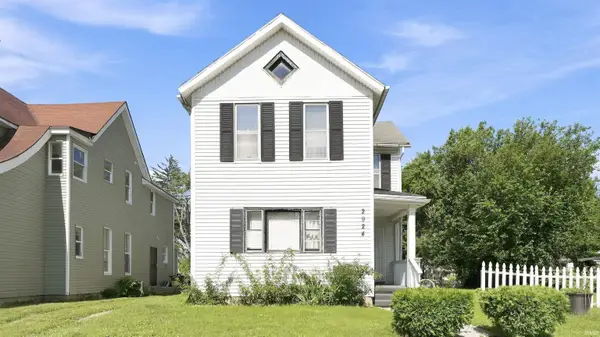 $179,000Active4 beds 1 baths1,726 sq. ft.
2924 Weisser Park Avenue, Fort Wayne, IN 46806
MLS# 202628028Listed by: JM REALTY ASSOCIATES, INC. - New
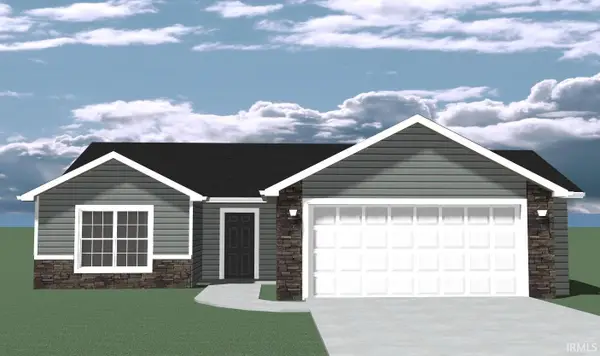 $296,900Active3 beds 2 baths1,208 sq. ft.
293 Forecast Cove, Fort Wayne, IN 46845
MLS# 202627946Listed by: LANCIA HOMES AND REAL ESTATE 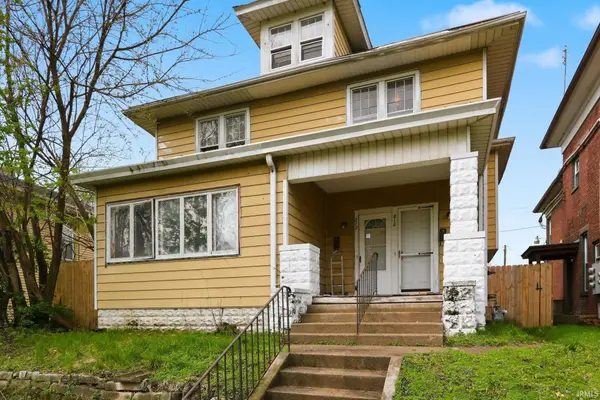 $99,999Active6 beds 2 baths2,532 sq. ft.
812-810 W Creighton Avenue, Fort Wayne, IN 46807
MLS# 202613738Listed by: JM REALTY ASSOCIATES, INC.- New
 $130,000Active2 beds 1 baths900 sq. ft.
2618 Darlene Court, Fort Wayne, IN 46802
MLS# 202627917Listed by: PADEN COMPANY REAL ESTATE - New
 $295,000Active3 beds 3 baths1,875 sq. ft.
8527 Crosier Lane, Fort Wayne, IN 46825
MLS# 202627895Listed by: MIKE THOMAS ASSOC., INC - New
 $299,000Active4 beds 3 baths1,969 sq. ft.
627 Wyss Ridge Drive, Fort Wayne, IN 46819
MLS# 202627881Listed by: NORTH EASTERN GROUP REALTY


Protect your home and budget from life's surprises with an Assurant Home Warranty, backed by a partner that supports you through every step of homeownership. Explore Plans.
© 2026 Better Homes and Gardens Real Estate LLC. An Anywhere Real Estate company. All rights reserved. Better Homes and Gardens® Real Estate is a registered trademark owned by Meredith Operations Corporation, licensed to Better Homes and Gardens Real Estate LLC and used with permission. Better Homes and Gardens Real Estate LLC fully supports the principles of the Fair Housing Act and the Equal Opportunity Act. Listing information is deemed reliable but is not guaranteed accurate.
Each office is independently owned and operated.
Any services or products provided by third parties are not provided by, affiliated with or related to Better Homes and Gardens Real Estate LLC, or its affiliated companies.