
1808 Wisteria Place, Fort Wayne, IN 46818
Local realty services provided by:Better Homes and Gardens Real Estate Connections
Listed by: carol keller, carol kellerCell: 260-433-1992
Office: re/max results
MLS#:202618445
Source:Indiana Regional MLS
Price summary
- Price:$298,000
- Price per sq. ft.:$174.37
About this home
Your new home awaits in NWAC’s Falls of Keefer Creek! This 3 bedroom, 2.5 bath home offers thoughtful surprises that make its 1709 sqft seem like so much more. The Lofted Great Room w/newer overhead skylights allow light in and features remote shades. The heart of the home will be the large eat-in kitchen or the more formal dining room for larger gatherings. In addition to the great room, there is a second sunny family room which opens to the completely enclosed back porch where you will enjoy year-round living with an in-wall heating/AC unit. The primary bedroom features an en-suite bath w/WC & his-and-hers walk-in closets. The other 2 bedrooms offer flexible office or bedroom space, both with walk-in closets. The 3 car garage has a separated third bay making it ideal for vehicles, works-shop or storage. HVAC and Roof replaced in 2017. This one-owner home was custom built and well-maintained, although it has been priced accordingly to allow for cosmetic updates.
Contact an agent
Home facts
- Year built:1997
- Listing ID #:202618445
- Added:8 day(s) ago
- Updated:May 23, 2026 at 08:40 PM
Rooms and interior
- Bedrooms:3
- Total bathrooms:3
- Full bathrooms:2
- Rooms Total:6
- Flooring:Carpet, Vinyl
- Dining Description:Main Level
- Kitchen Description:Dishwasher, Kitchen Island, Microwave, On Main Level, Range-Electric, Refrigerator
- Basement Description:Slab
- Living area:1,709 sq. ft.
Heating and cooling
- Cooling:Central Air
- Heating:Forced Air, Gas
Structure and exterior
- Year built:1997
- Building area:1,709 sq. ft.
- Lot area:0.27 Acres
- Lot Features:Cul-De-Sac, Level
- Architectural Style:One Story, Ranch
- Construction Materials:Brick, Vinyl, Wood
- Exterior Features:Porch Enclosed
- Levels:1 Story
Schools
- High school:Carroll
- Middle school:Carroll
- Elementary school:Hickory Center
Utilities
- Water:City
- Sewer:City
Finances and disclosures
- Price:$298,000
- Price per sq. ft.:$174.37
- Tax amount:$2,312
Features and amenities
- Laundry features:Main Floor Laundry
- Amenities:Attic Pull Down Stairs, Ceiling Fan(s), Ceiling-Cathedral, Ceiling-Tray, Closet(s) Walk-in, Garage Door Opener, Skylight(s)
Parking
- Parking description:Attached, Off Street Parking
- Garage spaces:3
New listings near 1808 Wisteria Place
- New
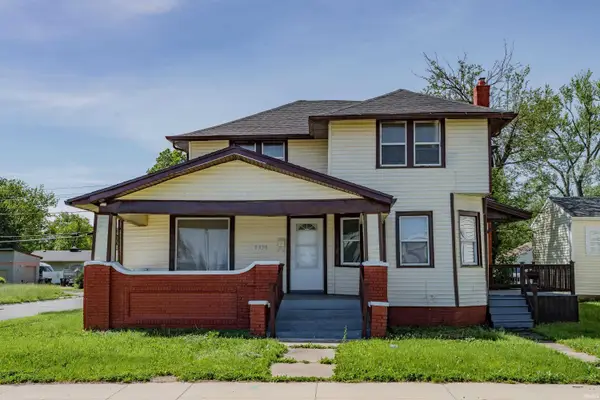 $230,000Active5 beds 3 baths2,500 sq. ft.
2336 E Pontiac Street, Fort Wayne, IN 46803
MLS# 202619819Listed by: ALLURE REALTY LLC - New
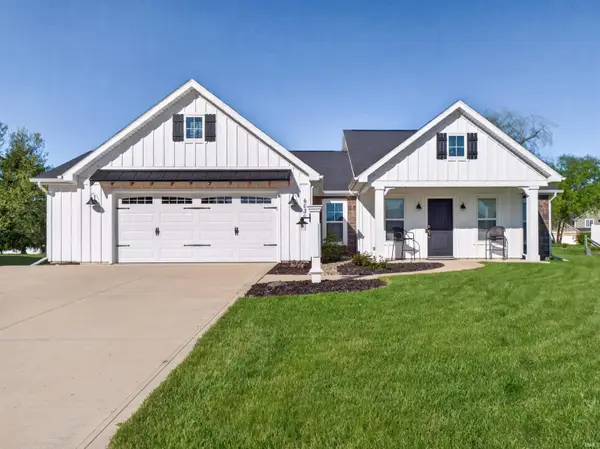 $349,900Active3 beds 2 baths1,580 sq. ft.
6030 Hemingway Run, Fort Wayne, IN 46814
MLS# 202619821Listed by: COLDWELL BANKER REAL ESTATE GR - New
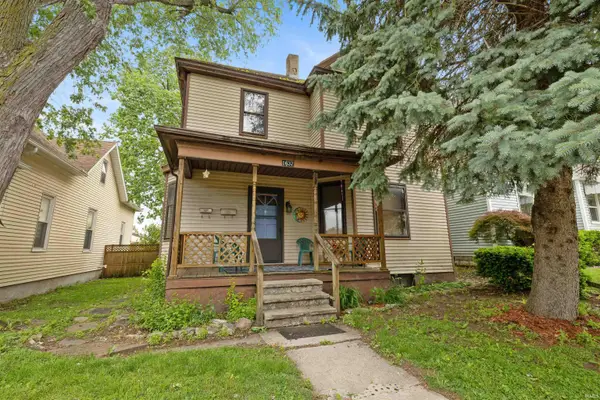 $179,900Active4 beds 3 baths1,649 sq. ft.
1637 Short Street, Fort Wayne, IN 46808
MLS# 202619826Listed by: NORTH EASTERN GROUP REALTY 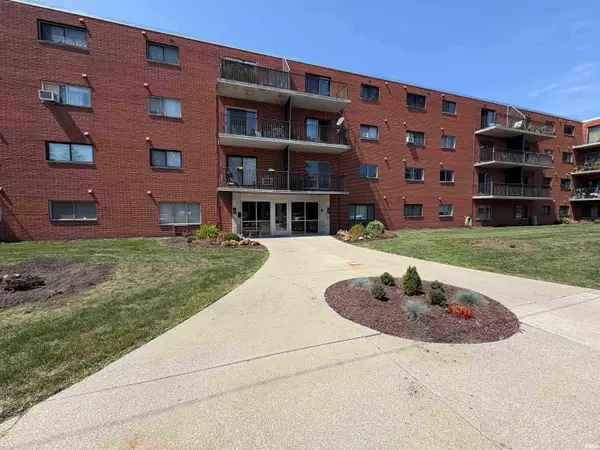 $68,000Pending1 beds 1 baths535 sq. ft.
2937 Westbrook Drive #A113, Fort Wayne, IN 46805
MLS# 202619807Listed by: UPTOWN REALTY GROUP- New
 $399,900Active3 beds 3 baths1,760 sq. ft.
1489 Centerbrook Drive, New Haven, IN 46774
MLS# 202619817Listed by: RE/MAX RESULTS - New
 $325,000Active4 beds 3 baths1,982 sq. ft.
1112 Mayrock Drive, Fort Wayne, IN 46818
MLS# 202619795Listed by: AMERICAN DREAM TEAM REAL ESTATE BROKERS - New
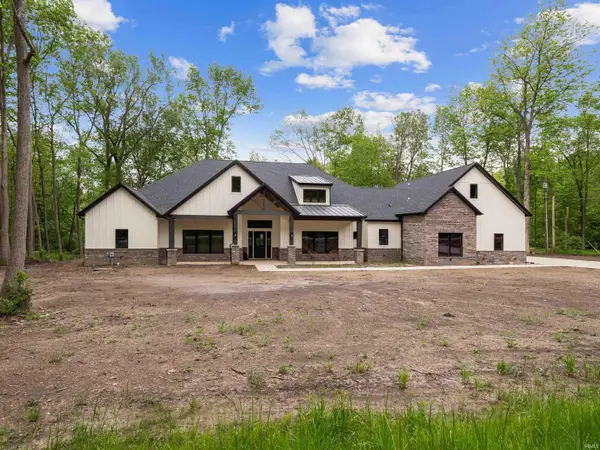 $1,285,000Active4 beds 6 baths4,186 sq. ft.
6077 Popp Road, Fort Wayne, IN 46845
MLS# 202619788Listed by: RE/MAX RESULTS - New
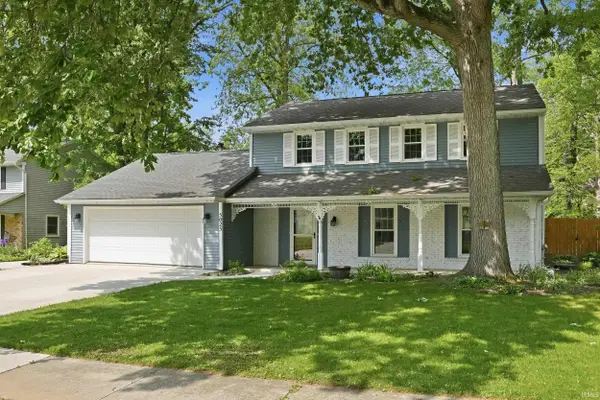 $279,900Active4 beds 3 baths2,168 sq. ft.
5025 Hartford Drive, Fort Wayne, IN 46835
MLS# 202619751Listed by: MIKE THOMAS ASSOC., INC - New
 $221,700Active3 beds 2 baths2,144 sq. ft.
16519 T Tarn Trail, Fort Wayne, IN 46845
MLS# 202619752Listed by: SCHEERER MCCULLOCH REAL ESTATE - New
 $78,800Active3 beds 2 baths1,786 sq. ft.
2904 Thompson Avenue, Fort Wayne, IN 46807
MLS# 202619761Listed by: NESS BROS. REALTORS & AUCTIONE


Protect your home and budget from life's surprises with an Assurant Home Warranty, backed by a partner that supports you through every step of homeownership. Explore Plans.
© 2026 Better Homes and Gardens Real Estate LLC. An Anywhere Real Estate company. All rights reserved. Better Homes and Gardens® Real Estate is a registered trademark owned by Meredith Operations Corporation, licensed to Better Homes and Gardens Real Estate LLC and used with permission. Better Homes and Gardens Real Estate LLC fully supports the principles of the Fair Housing Act and the Equal Opportunity Act. Listing information is deemed reliable but is not guaranteed accurate.
Each office is independently owned and operated.
Any services or products provided by third parties are not provided by, affiliated with or related to Better Homes and Gardens Real Estate LLC, or its affiliated companies.