
1822 Rosemont Drive, Fort Wayne, IN 46808
Local realty services provided by:Better Homes and Gardens Real Estate Connections
Upcoming open houses
- Sun, Aug 2301:00 pm - 03:00 pm
Listed by: abigail ward, abigail wardCell: 260-415-1051
Office: anthony realtors
MLS#:202633850
Source:Indiana Regional MLS
Price summary
- Price:$149,900
- Price per sq. ft.:$154.22
- Monthly HOA dues:$0.83
About this home
Located in the North Highlands neighborhood just minutes from downtown Fort Wayne, this charming single-story move-in ready home offers 972 square feet of well-planned living space with 3 bedrooms and 1 full bath. Designed for comfort and efficiency, the layout features a surprisingly large eat-in kitchen complete with a spacious pantry, a dedicated laundry/mud room, and updated exterior doors. You will have total peace of mind thanks to major modern upgrades, including a new central AC system, a new water heater, updated electrical, and newer appliances like the refrigerator and washer. Combining big-ticket mechanical improvements with low-maintenance, accessible living, this cozy home delivers unmatched value and everyday convenience in a prime central location.
Contact an agent
Home facts
- Year built:1953
- Subdivision & Development:North Highlands
- Listing ID #:202633850
- Added:3 day(s) ago
- Updated:August 23, 2026 at 07:50 AM
Rooms and interior
- Bedrooms:3
- Total bathrooms:1
- Full bathrooms:1
- Rooms Total:6
- Flooring:Carpet, Vinyl
- Kitchen Description:Dishwasher, Eat-In Kitchen, Microwave, On Main Level, Range-Gas, Range/Oven Hookup, Refrigerator
- Basement Description:Slab
- Living area:972 sq. ft.
Heating and cooling
- Cooling:Central Air
- Heating:Gas, Hot Water
Structure and exterior
- Roof:Asphalt, Shingle
- Year built:1953
- Building area:972 sq. ft.
- Lot area:0.15 Acres
- Lot Features:Level
- Architectural Style:One Story
- Construction Materials:Vinyl
- Exterior Features:Porch Open
- Levels:1 Story
Schools
- High school:North Side
- Middle school:Northwood
- Elementary school:Price
Utilities
- Water:City
- Sewer:City
Finances and disclosures
- Price:$149,900
- Price per sq. ft.:$154.22
- Tax amount:$1,062
Features and amenities
- Laundry features:Dryer Hook Up Electric, Main Floor Laundry, Washer Hook-Up
- Amenities:Ceiling Fan(s), Countertops-Laminate
Parking
- Parking description:Concrete Driveway, Detached
- Garage spaces:1
New listings near 1822 Rosemont Drive
- Coming Soon
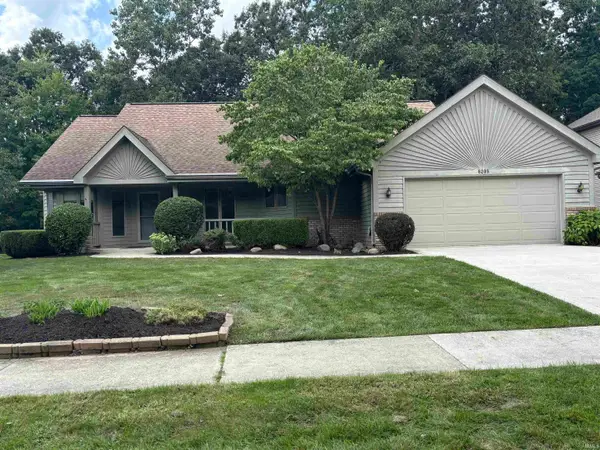 $339,900Coming Soon3 beds 3 baths3,335 sq. ft.
8209 Summerset Place, Fort Wayne, IN 46825
MLS# 202634466Listed by: #1 ADVANTAGE, REALTORS - Coming Soon
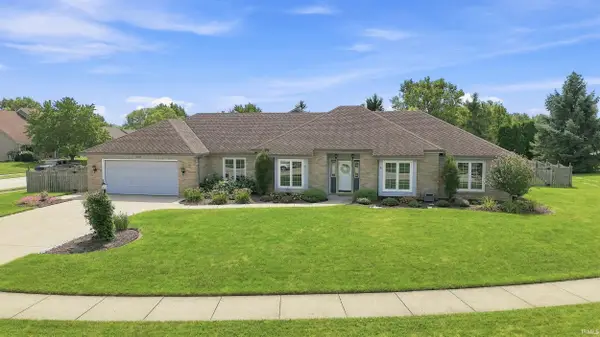 $339,900Coming Soon3 beds 3 baths1,964 sq. ft.
1232 Willowind Trail, Fort Wayne, IN 46845
MLS# 202634417Listed by: MIKE THOMAS ASSOC., INC - Coming Soon
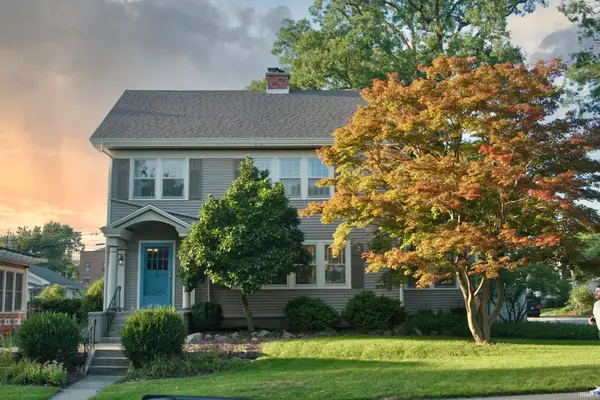 $275,000Coming Soon3 beds 2 baths1,970 sq. ft.
704 W Oakdale Drive, Fort Wayne, IN 46807
MLS# 202634178Listed by: CENTURY 21 BRADLEY REALTY, INC - Coming Soon
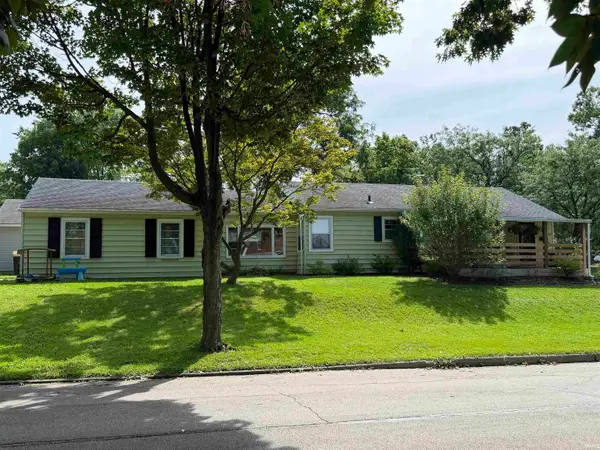 $194,900Coming Soon3 beds 1 baths1,152 sq. ft.
2702 Leroy Avenue, Fort Wayne, IN 46805
MLS# 202633709Listed by: NORTH EASTERN GROUP REALTY - Coming Soon
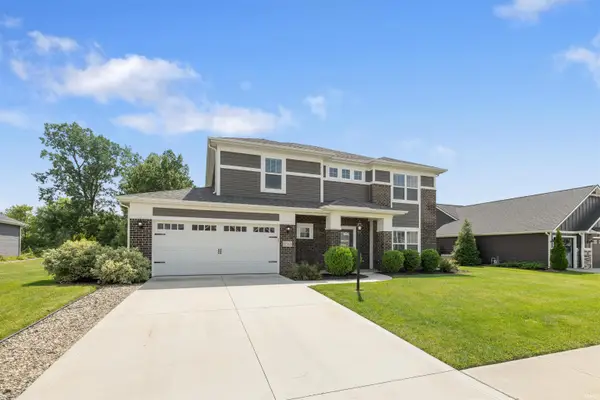 $440,000Coming Soon4 beds 3 baths2,728 sq. ft.
12563 Speranza Drive, Fort Wayne, IN 46818
MLS# 202633429Listed by: CENTURY 21 BRADLEY REALTY, INC - New
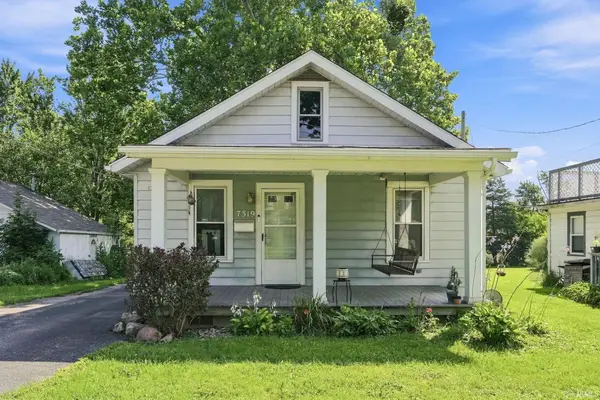 $134,900Active2 beds 1 baths672 sq. ft.
7319 Ideal Avenue, Fort Wayne, IN 46809
MLS# 202634493Listed by: NORTH EASTERN GROUP REALTY - New
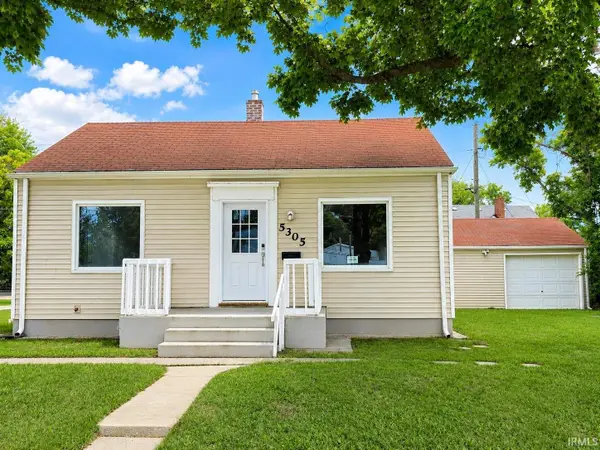 $165,000Active4 beds 2 baths1,574 sq. ft.
5305 Hanna Street, Fort Wayne, IN 46806
MLS# 202634487Listed by: UPTOWN REALTY GROUP - New
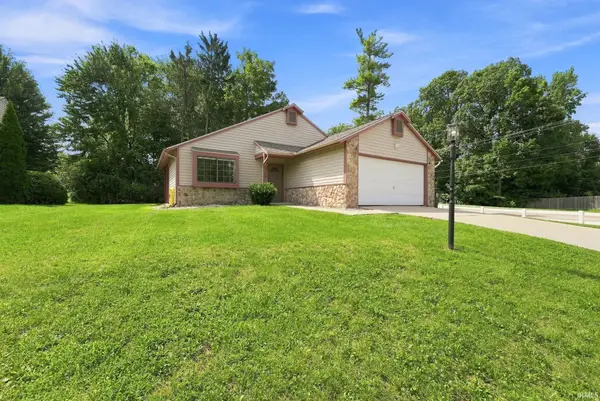 $307,000Active3 beds 2 baths1,882 sq. ft.
2710 Covington Pines Place, Fort Wayne, IN 46804
MLS# 202634457Listed by: SWEET REAL ESTATE BROKERAGE, LLC - New
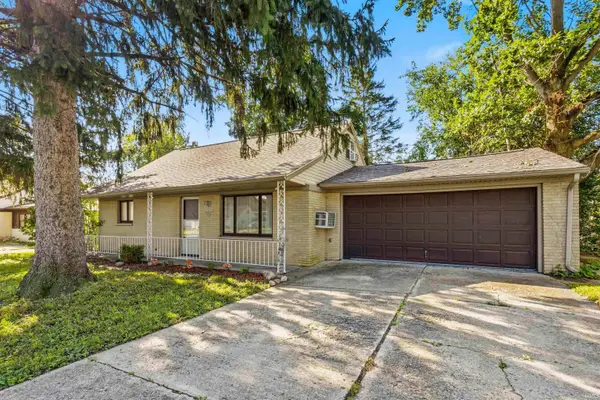 $189,900Active4 beds 1 baths1,435 sq. ft.
2624 Garden Park Drive, Fort Wayne, IN 46825
MLS# 202634454Listed by: STERLING REALTY ADVISORS - Open Sun, 1 to 3pmNew
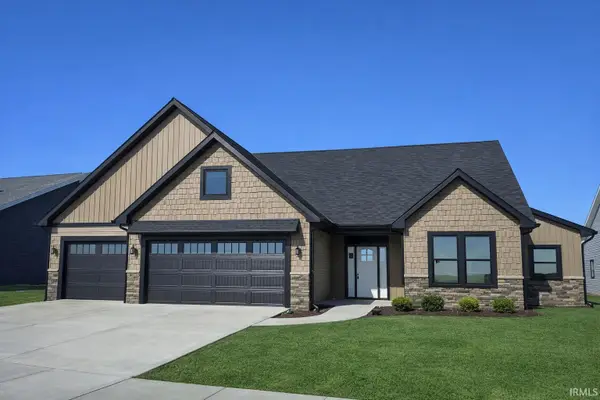 $524,900Active3 beds 3 baths2,243 sq. ft.
5348 Fair Creek Run, Fort Wayne, IN 46818
MLS# 202634449Listed by: CENTURY 21 BRADLEY REALTY, INC


Protect your home and budget from life's surprises with an Assurant Home Warranty, backed by a partner that supports you through every step of homeownership. Explore Plans.
© 2026 Better Homes and Gardens Real Estate LLC. An Anywhere Real Estate company. All rights reserved. Better Homes and Gardens® Real Estate is a registered trademark owned by Meredith Operations Corporation, licensed to Better Homes and Gardens Real Estate LLC and used with permission. Better Homes and Gardens Real Estate LLC fully supports the principles of the Fair Housing Act and the Equal Opportunity Act. Listing information is deemed reliable but is not guaranteed accurate.
Each office is independently owned and operated.
Any services or products provided by third parties are not provided by, affiliated with or related to Better Homes and Gardens Real Estate LLC, or its affiliated companies.