
1920 Trotter Court, Fort Wayne, IN 46815
Local realty services provided by:Better Homes and Gardens Real Estate Connections
1920 Trotter Court,Fort Wayne, IN 46815
$300,000
- 3 Beds
- 2 Baths
- 1,722 sq. ft.
- Condominium
- Coming Soon
Listed by: sarah hill, sarah hillCell: 260-750-6509
Office: american dream team real estate brokers
MLS#:202646830
Source:Indiana Regional MLS
Price summary
- Price:$300,000
- Price per sq. ft.:$174.22
About this home
Start Showing Date: 11/20/2026 Estate Sale Friday, 11/13 9-4 and Saturday, 11/14 9-2! Start showing date November 20th. Come see this well-maintained 3 bedroom, 2 bath villa in the desirable Kensington Downs subdivision. The great room features a stunning wall of Pella windows looking out onto farm land--no neighbors in sight! A bonus room (with a patio door to the deck) could be used as a 2nd living area, office, or rec room. In the master suite, find tray ceilings and a walk-in closet, and the attached bathroom includes dual sinks, jet tub, walk-in shower, and vanity area. Tons of storage throughout the home: full-size linen closets in both bathrooms, closet organizers, full-size pantry, added cupboard space in the laundry room, and a walk-up attic. All appliances stay! And don't forget: Your HOA will handle your mowing and landscaping! ***Pictures to be added November 19th.
Contact an agent
Home facts
- Year built:1998
- Subdivision & Development:Kensington Downs East
- Listing ID #:202646830
- Updated:November 13, 2026 at 10:46 PM
Rooms and interior
- Bedrooms:3
- Total bathrooms:2
- Full bathrooms:2
- Rooms Total:9
- Kitchen Description:Dishwasher, On Main Level, Oven-Electric, Range-Electric, Refrigerator
- Basement Description:Slab
- Living area:1,722 sq. ft.
Heating and cooling
- Cooling:Central Air
- Heating:Forced Air, Gas
Structure and exterior
- Year built:1998
- Building area:1,722 sq. ft.
- Lot Features:Cul-De-Sac, Level
- Architectural Style:One Story
- Construction Materials:Brick, Vinyl
- Levels:1 Story
Schools
- High school:Snider
- Middle school:Blackhawk
- Elementary school:Haley
Utilities
- Water:City
- Sewer:City
Finances and disclosures
- Price:$300,000
- Price per sq. ft.:$174.22
- Tax amount:$2,851
Parking
- Parking description:Attached
- Garage spaces:2
New listings near 1920 Trotter Court
- Coming Soon
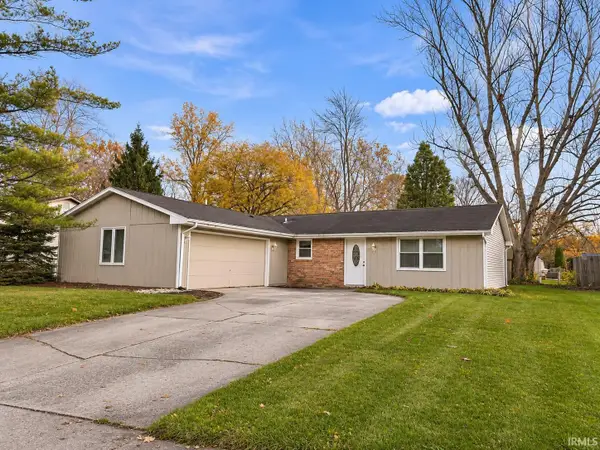 $195,900Coming Soon3 beds 2 baths1,414 sq. ft.
7630 Valley Meadows Drive, Fort Wayne, IN 46815
MLS# 202646642Listed by: MIKE THOMAS ASSOC., INC - Coming Soon
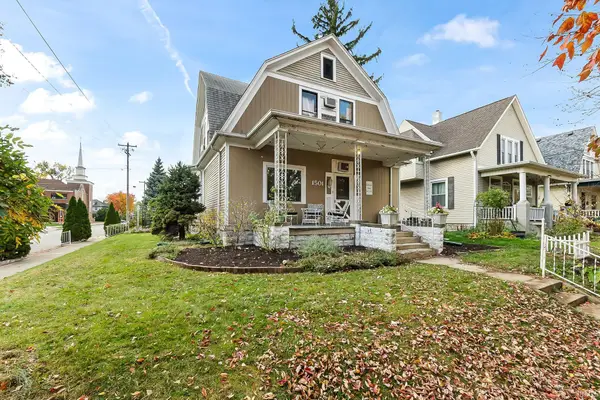 $236,000Coming Soon3 beds 2 baths1,602 sq. ft.
1501 California Avenue, Fort Wayne, IN 46805
MLS# 202646339Listed by: CENTURY 21 BRADLEY REALTY, INC - Coming Soon
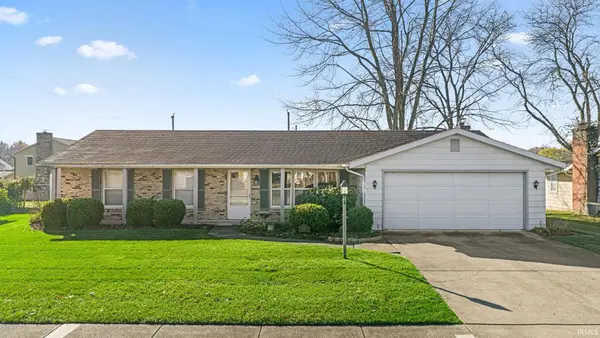 $225,000Coming Soon3 beds 2 baths1,520 sq. ft.
3318 Montagne Drive, Fort Wayne, IN 46816
MLS# 202646302Listed by: CENTURY 21 BRADLEY REALTY, INC - Coming Soon
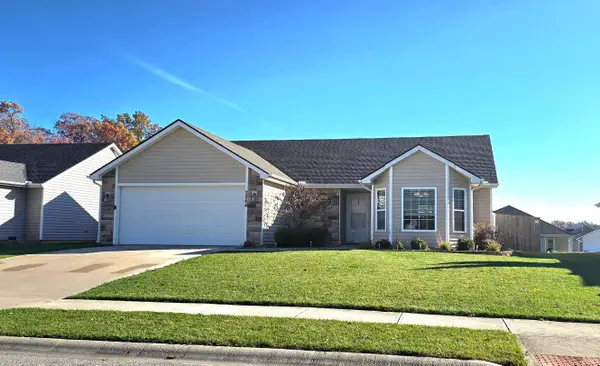 $274,900Coming Soon3 beds 2 baths1,300 sq. ft.
2264 Henry V Crossing, Fort Wayne, IN 46818
MLS# 202646209Listed by: THE DOUGLASS HOME TEAM, LLC - New
 $87,000Active0.27 Acres
1466 Tamalpais Drive, Fort Wayne, IN 46818
MLS# 202646808Listed by: KELLER WILLIAMS REALTY GROUP - New
 $87,000Active0.29 Acres
1444 Tamalpais Drive, Fort Wayne, IN 46818
MLS# 202646810Listed by: KELLER WILLIAMS REALTY GROUP - New
 $87,000Active0.27 Acres
1329 Talullah Trail, Fort Wayne, IN 46818
MLS# 202646811Listed by: KELLER WILLIAMS REALTY GROUP - New
 $96,000Active0.37 Acres
1367 Tamalpais Drive, Fort Wayne, IN 46818
MLS# 202646812Listed by: KELLER WILLIAMS REALTY GROUP - New
 $169,900Active3 beds 1 baths1,156 sq. ft.
1439 Swinney Avenue, Fort Wayne, IN 46802
MLS# 202646813Listed by: HEFFERNAN PROPERTIES CORP.


Protect your home and budget from life's surprises with an Assurant Home Warranty, backed by a partner that supports you through every step of homeownership. Explore Plans.
© 2026 Better Homes and Gardens Real Estate LLC. An Anywhere Real Estate company. All rights reserved. Better Homes and Gardens® Real Estate is a registered trademark owned by Meredith Operations Corporation, licensed to Better Homes and Gardens Real Estate LLC and used with permission. Better Homes and Gardens Real Estate LLC fully supports the principles of the Fair Housing Act and the Equal Opportunity Act. Listing information is deemed reliable but is not guaranteed accurate.
Each office is independently owned and operated.
Any services or products provided by third parties are not provided by, affiliated with or related to Better Homes and Gardens Real Estate LLC, or its affiliated companies.