
2002 Traders Crossing, Fort Wayne, IN 46845
Local realty services provided by:Better Homes and Gardens Real Estate Connections
2002 Traders Crossing,Fort Wayne, IN 46845
$359,000
- 5 Beds
- 3 Baths
- 2,832 sq. ft.
- Single family
- Active
Listed by: jacob mcafee, jacob mcafeeCell: 260-267-8559
Office: century 21 bradley realty, inc
MLS#:202633826
Source:Indiana Regional MLS
Price summary
- Price:$359,000
- Price per sq. ft.:$107.49
- Monthly HOA dues:$20.83
About this home
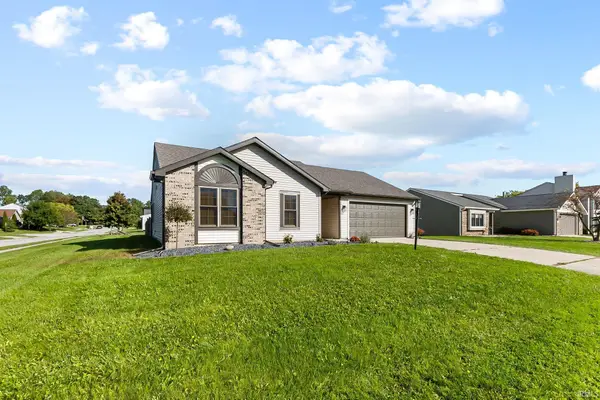
**Open House Thursday 8/27 from 5:00-7:00pm**An amazing opportunity for a turn key 5 bedroom home with basement in prestigious Pine Valley Country Club! The property has been pre-inspected, and the report is available, so buy with confidence and no surprises! Built for entertaining, this immaculately maintained home boasts a formal living room, dining room, first floor office (5th bedroom), eat in kitchen area, and beautiful great room with a fireplace. Upstairs, you'll find 4 bedrooms, 2 full bathrooms, and a beautiful and spacious ensuite. The finished basement is a great space to relax or host guests, with a huge unfinished portion for all your storage needs. Additional amenities include the private basketball court in back that could also function as a great entertaining space, a newer water heater and radon mitigation system. Zoned for desirable NWAC schools, close to Kroger, Pine Valley Country Club, Dupont Hospital, and Parkview Hospital, this home is the total package. Be sure to take the 3D virtual tour and then book your private showing before its gone!...
Contact an agent
Home facts
- Year built:1987
- Subdivision & Development:Pine Valley Country Club
- Listing ID #:202633826
- Added:51 day(s) ago
- Updated:October 09, 2026 at 03:52 PM
Rooms and interior
- Bedrooms:5
- Total bathrooms:3
- Full bathrooms:2
- Rooms Total:8
- Dining Description:Main Level
- Kitchen Description:Dishwasher, Microwave, On Main Level, Range-Electric, Refrigerator
- Basement Description:Partial Basement, Partially Finished
- Living area:2,832 sq. ft.
Heating and cooling
- Cooling:Central Air
- Heating:Forced Air, Gas
Structure and exterior
- Year built:1987
- Building area:2,832 sq. ft.
- Lot area:0.28 Acres
- Lot Features:Level
- Architectural Style:Two Story
- Construction Materials:Vinyl, Wood
- Levels:2 Stories
Schools
- High school:Carroll
- Middle school:Maple Creek
- Elementary school:Perry Hill
Utilities
- Water:City
- Sewer:City
Finances and disclosures
- Price:$359,000
- Price per sq. ft.:$107.49
- Tax amount:$3,361
Parking
- Parking description:Attached, Off Street Parking
- Garage spaces:2
New listings near 2002 Traders Crossing
- Coming Soon
 $325,000Coming Soon3 beds 3 baths1,877 sq. ft.
6404 Talbot Court, Fort Wayne, IN 46815
MLS# 202641929Listed by: RE/MAX RESULTS - Coming Soon
 $140,000Coming Soon3 beds 1 baths1,300 sq. ft.
820 Buckingham Drive, Fort Wayne, IN 46825
MLS# 202641668Listed by: COLDWELL BANKER REAL ESTATE GROUP - Coming Soon
 $399,000Coming Soon4 beds 3 baths2,738 sq. ft.
7229 Haven Boulevard, Fort Wayne, IN 46804
MLS# 202641588Listed by: CENTURY 21 BRADLEY REALTY, INC - Coming Soon
 $360,000Coming Soon3 beds 2 baths1,900 sq. ft.
5321 San Georgio Cove, Fort Wayne, IN 46845
MLS# 202639211Listed by: CENTURY 21 BRADLEY REALTY, INC - New
 $465,000Active4 beds 4 baths3,411 sq. ft.
14828 Buckthorn Court, Fort Wayne, IN 46814
MLS# 202641951Listed by: RE/MAX RESULTS - New
 $589,900Active4 beds 5 baths4,296 sq. ft.
1814 Grey Birch Road, Fort Wayne, IN 46814
MLS# 202641954Listed by: CENTURY 21 BRADLEY REALTY, INC - New
 $699,000Active2 beds 2 baths2,908 sq. ft.
14318 Aboite Center Road, Fort Wayne, IN 46814
MLS# 202641966Listed by: REGAN & FERGUSON GROUP - New
 $341,990Active5 beds 3 baths2,415 sq. ft.
3724 Beck Court, Fort Wayne, IN 46818
MLS# 202641969Listed by: DRH REALTY OF INDIANA, LLC - New
 $190,000Active3 beds 1 baths1,524 sq. ft.
7009 Pumpkin Lane, Fort Wayne, IN 46835
MLS# 202641931Listed by: NORTH EASTERN GROUP REALTY - New
 $229,900Active3 beds 2 baths1,176 sq. ft.
5334 Goldfinch Lane, Fort Wayne, IN 46818
MLS# 202641934Listed by: CENTURY 21 BRADLEY REALTY, INC


Protect your home and budget from life's surprises with an Assurant Home Warranty, backed by a partner that supports you through every step of homeownership. Explore Plans.
© 2026 Better Homes and Gardens Real Estate LLC. An Anywhere Real Estate company. All rights reserved. Better Homes and Gardens® Real Estate is a registered trademark owned by Meredith Operations Corporation, licensed to Better Homes and Gardens Real Estate LLC and used with permission. Better Homes and Gardens Real Estate LLC fully supports the principles of the Fair Housing Act and the Equal Opportunity Act. Listing information is deemed reliable but is not guaranteed accurate.
Each office is independently owned and operated.
Any services or products provided by third parties are not provided by, affiliated with or related to Better Homes and Gardens Real Estate LLC, or its affiliated companies.