
2133 Beechmont Drive, Fort Wayne, IN 46825
Local realty services provided by:Better Homes and Gardens Real Estate Connections
Listed by: shannon persinger, shannon persingerCell: 260-437-4191
Office: re/max results
MLS#:202632126
Source:Indiana Regional MLS
Price summary
- Price:$320,000
- Price per sq. ft.:$65.36
- Monthly HOA dues:$2.08
About this home
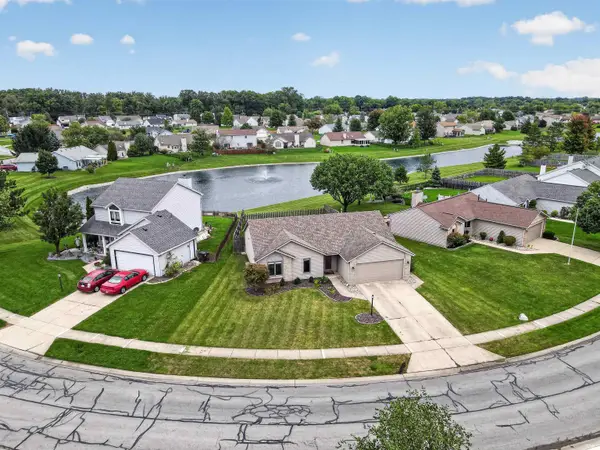
OPEN HOUSE CANCELED. Looking for a home pulling major VIBES of MID-CENTURY MODERN w/ more space than you have ever realized & is move-in ready FILLED w/ many UPDATES & RENOVATIONS? If so, this place will WOW you! Check out this 5 bdm, 3 full bath home w/*over 3500 fin SF w/ partially finished basement & STORAGE GALORE! Pride of ownership SHINES at this feature home. Grand foyer is gorgeous & features a sweeping staircase. Formal living room, formal dining room, family room, den...rooms for days! Fantastic primary bedroom w/ fireplace hearth. Highlights include: NEW ROOF 2024, ALL NEW STAINLESS APPLIANCES 2026, NEW LUXURY VINYL PLANK FLOORING, NEW CARPET--2026, new lighting, paint & MORE! Washer & Dryer INCLUDED! Basement has BRAND NEW Interior Channel waterproofing system just installed 2026, new sump pump 2026, new well tank 2021, refreshed landscaping 2026. Front porch received an uplift w/ new 6x6 posts that add character. The kitchen is well-appointed & is adjoined by the cutest breakfast nook you have ever seen. Outside is an entertainer's paradise with a HUGE just-refreshed deck overlooking the spacious backyard. Wait..there is more! There is a detached garage in add'n to the attached 2 car garage. Imagine the storage! Imagine the possibilities! All can be yours! CASH & CONVENTIONAL ONLY....
Contact an agent
Home facts
- Year built:1965
- Subdivision & Development:Concordia Woods
- Listing ID #:202632126
- Added:48 day(s) ago
- Updated:September 25, 2026 at 09:05 AM
Rooms and interior
- Bedrooms:5
- Total bathrooms:3
- Full bathrooms:3
- Rooms Total:13
- Flooring:Carpet, Ceramic Tile, Vinyl
- Dining Description:Main Level
- Kitchen Description:Breakfast Bar, Dishwasher, Eat-In Kitchen, Freezer, Ice Maker, Kitchen Exhaust Downdraft, Microwave, On Main Level, Oven-Electric, Range-Electric, Range/Oven Hookup, Refrigerator
- Basement Description:Full Basement, Partially Finished
- Living area:3,552 sq. ft.
Heating and cooling
- Cooling:Multiple Cooling Units
- Heating:Ceiling, Electric
Structure and exterior
- Roof:Asphalt, Shingle
- Year built:1965
- Building area:3,552 sq. ft.
- Lot area:0.43 Acres
- Lot Features:Level
- Architectural Style:Traditional, Two Story
- Construction Materials:Aluminum, Brick
- Exterior Features:Deck Open, Landscaped, Near Walking Trail, Porch Covered
- Levels:2 Stories
Schools
- High school:Northrop
- Middle school:Jefferson
- Elementary school:Holland
Utilities
- Water:Well
- Sewer:City
Finances and disclosures
- Price:$320,000
- Price per sq. ft.:$65.36
- Tax amount:$3,708
Features and amenities
- Laundry features:Dryer Hook Up Electric, Main Floor Laundry, Washer Hook-Up
- Amenities:Attic Pull Down Stairs, Attic Storage, Attic-Walk-up, Cable Ready, Ceiling Fan(s), Closet(s) Walk-in, Countertops-Laminate, Detector-Smoke, Garage Door Opener, Garage Utilities, Great Room, Playground, Sidewalks, Six Panel Doors, Storm Doors, Sump Pump, Wiring-Data, Wiring-Smart Home, Workshop
Parking
- Parking description:Attached, Concrete Driveway, Off Street Parking
- Garage spaces:2
New listings near 2133 Beechmont Drive
- Coming Soon
 $255,000Coming Soon3 beds 2 baths1,232 sq. ft.
1328 Oak Bay Run, Fort Wayne, IN 46825
MLS# 202639741Listed by: NORTH EASTERN GROUP REALTY - Coming Soon
 $699,900Coming Soon4 beds 4 baths4,132 sq. ft.
11334 Saint Joe Road, Fort Wayne, IN 46835
MLS# 202639717Listed by: COLDWELL BANKER REAL ESTATE GR - Coming Soon
 $279,000Coming Soon4 beds 3 baths1,682 sq. ft.
1303 Ludwig Park Drive, Fort Wayne, IN 46825
MLS# 202639374Listed by: COLDWELL BANKER REAL ESTATE GR - Coming Soon
 $360,000Coming Soon3 beds 2 baths1,900 sq. ft.
5321 San Georgio Cove, Fort Wayne, IN 46845
MLS# 202639211Listed by: CENTURY 21 BRADLEY REALTY, INC - Coming Soon
 $319,900Coming Soon4 beds 3 baths2,326 sq. ft.
8325 Deer Brook Place, Fort Wayne, IN 46825
MLS# 202639138Listed by: COLDWELL BANKER REAL ESTATE GR - Coming Soon
 $279,900Coming Soon3 beds 2 baths1,952 sq. ft.
3909 Saint Joe Center Road, Fort Wayne, IN 46835
MLS# 202638964Listed by: CENTURY 21 BRADLEY REALTY, INC - Coming Soon
 $335,000Coming Soon3 beds 2 baths1,805 sq. ft.
9524 Trellis Cove, Fort Wayne, IN 46835
MLS# 202638675Listed by: CENTURY 21 BRADLEY REALTY, INC - New
 $147,500Active3 beds 1 baths1,044 sq. ft.
2025 Carlton Avenue, Fort Wayne, IN 46802
MLS# 202639762Listed by: BKM REAL ESTATE - New
 $274,900Active3 beds 3 baths2,200 sq. ft.
3817 Windswept Drive, Fort Wayne, IN 46815
MLS# 202639763Listed by: RE/MAX RESULTS - New
 $244,900Active3 beds 2 baths1,912 sq. ft.
3406 Thames Drive, Fort Wayne, IN 46815
MLS# 202639744Listed by: CENTURY 21 BRADLEY REALTY, INC


Protect your home and budget from life's surprises with an Assurant Home Warranty, backed by a partner that supports you through every step of homeownership. Explore Plans.
© 2026 Better Homes and Gardens Real Estate LLC. An Anywhere Real Estate company. All rights reserved. Better Homes and Gardens® Real Estate is a registered trademark owned by Meredith Operations Corporation, licensed to Better Homes and Gardens Real Estate LLC and used with permission. Better Homes and Gardens Real Estate LLC fully supports the principles of the Fair Housing Act and the Equal Opportunity Act. Listing information is deemed reliable but is not guaranteed accurate.
Each office is independently owned and operated.
Any services or products provided by third parties are not provided by, affiliated with or related to Better Homes and Gardens Real Estate LLC, or its affiliated companies.