
2523 Green Ash Court, Fort Wayne, IN 46845
Local realty services provided by:Better Homes and Gardens Real Estate Connections
Listed by: justin heffernan, justin heffernan
Office: heffernan properties corp.
MLS#:202626342
Source:Indiana Regional MLS
Price summary
- Price:$599,900
- Price per sq. ft.:$116.58
- Monthly HOA dues:$79.17
About this home
Experience luxury living in this exceptional home offering over 5,000 finished square feet, perfectly situated on a scenic pond with breathtaking views of the Autumn Ridge Golf Course. This beautifully maintained property combines elegant living spaces, incredible amenities, and an unbeatable location just minutes from I-69, shopping, restaurants, and nearby walking trails.The spacious floor plan is designed for both everyday living and entertaining. The recently remodeled primary suite is a true retreat, featuring an enormous bedroom with a stunning wall of windows. Including a luxurious spa-inspired bath complete with a custom tiled walk-in shower and separate soaking tub.The finished daylight basement is an entertainer's dream, offering a full kitchenette with wet bar, included pool table, and home theater equipment that stays with the home. Whether hosting guests or enjoying movie nights, this space is ready to impress.Step outside to multiple expansive decks, a beautiful pergola, and a two-year-old hot tub, creating the perfect outdoor oasis to relax while taking in the peaceful pond and golf course views. Additional premium features include a geothermal heating and cooling system, whole-house generator, irrigation system supplied by a private well, Dog Guard in-ground pet containment system, and all kitchen and laundry appliances included. Well pump was recently replaced in 22. As an added bonus, association dues include membership to the neighborhood swimming pool and tennis courts, providing resort-style amenities just steps from home. Located on the public Autumn Ridge Golf Course, this remarkable property offers the perfect blend of luxury, efficiency, recreation, and convenience. Opportunities like this are rare—schedule your private showing today!...
Contact an agent
Home facts
- Year built:1993
- Subdivision & Development:Autumn Ridge
- Listing ID #:202626342
- Added:52 day(s) ago
- Updated:August 24, 2026 at 07:49 AM
Rooms and interior
- Bedrooms:4
- Total bathrooms:6
- Full bathrooms:4
- Rooms Total:15
- Flooring:Carpet, Ceramic Tile, Hardwood Floors
- Dining Description:Main Level
- Kitchen Description:Cooktop-Gas, Eat-In Kitchen, Kitchen Island, Kitchenette, Microwave, On Main Level, Oven-Double, Refrigerator
- Basement Description:Daylight, Finished, Full Basement
- Living area:5,012 sq. ft.
Heating and cooling
- Cooling:Geothermal
- Heating:Geothermal
Structure and exterior
- Roof:Shingle
- Year built:1993
- Building area:5,012 sq. ft.
- Lot area:0.39 Acres
- Lot Features:Cul-De-Sac, Slope
- Architectural Style:Two Story
- Construction Materials:Aluminum, Brick, Masonry, Wood
- Exterior Features:Deck Covered, Deck Open, Landscaped, Near Walking Trail
- Levels:2 Stories
Schools
- High school:Carroll
- Middle school:Maple Creek
- Elementary school:Perry Hill
Utilities
- Water:City
- Sewer:City
Finances and disclosures
- Price:$599,900
- Price per sq. ft.:$116.58
- Tax amount:$4,819
Features and amenities
- Laundry features:Main Floor Laundry, Washer Hook-Up
- Amenities:Attic Pull Down Stairs, Attic Storage, Built-In Bookcase, Built-In Entertainment, Built-In Home Theatre, Ceiling Fan(s), Ceiling-9+, Ceiling-Cathedral, Ceilings-Vaulted, Chair Rail, Closet(s) Walk-in, Clubhouse, Countertops-Solid Surf, Court-Tennis, Custom Cabinetry, Garage Door Opener, Garden Tub, Generator Built-In, Generator-Whole House, Great Room, Irrigation System, Pocket Doors, Six Panel Doors, Sump Pump, Tennis Courts, Wet Bar
Parking
- Parking description:Attached, Concrete Driveway
- Garage spaces:3
New listings near 2523 Green Ash Court
- Coming Soon
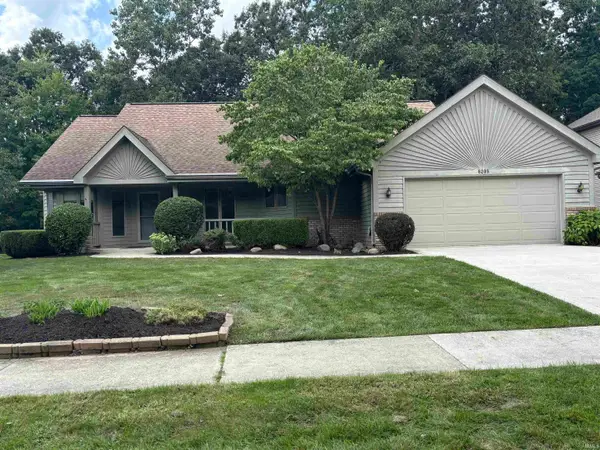 $339,900Coming Soon3 beds 3 baths3,335 sq. ft.
8209 Summerset Place, Fort Wayne, IN 46825
MLS# 202634466Listed by: #1 ADVANTAGE, REALTORS - Coming Soon
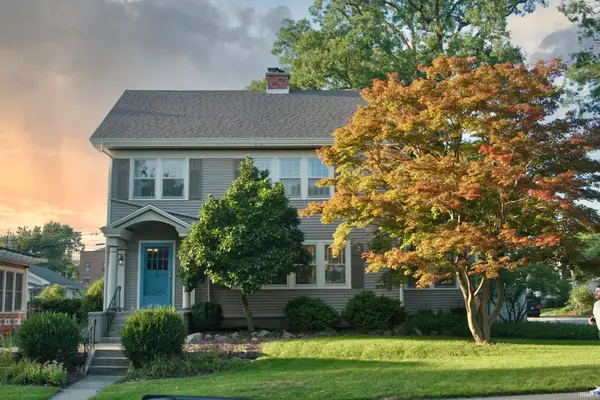 $275,000Coming Soon3 beds 2 baths1,970 sq. ft.
704 W Oakdale Drive, Fort Wayne, IN 46807
MLS# 202634178Listed by: CENTURY 21 BRADLEY REALTY, INC - Coming Soon
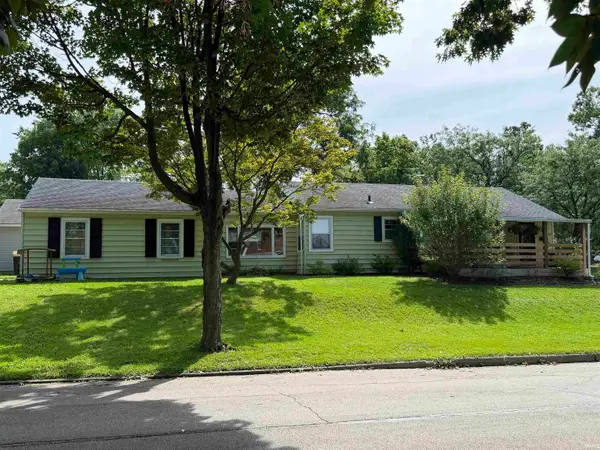 $194,900Coming Soon3 beds 1 baths1,152 sq. ft.
2702 Leroy Avenue, Fort Wayne, IN 46805
MLS# 202633709Listed by: NORTH EASTERN GROUP REALTY - Coming Soon
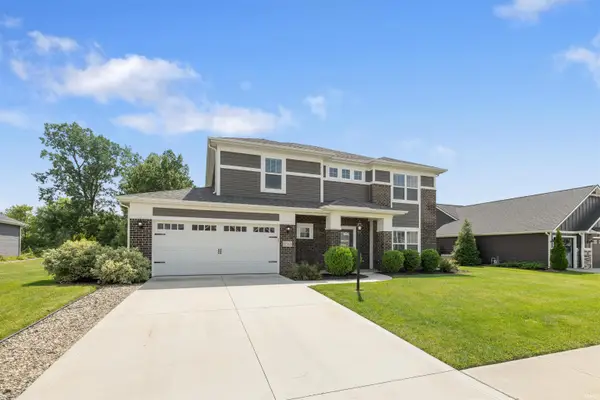 $440,000Coming Soon4 beds 3 baths2,728 sq. ft.
12563 Speranza Drive, Fort Wayne, IN 46818
MLS# 202633429Listed by: CENTURY 21 BRADLEY REALTY, INC - New
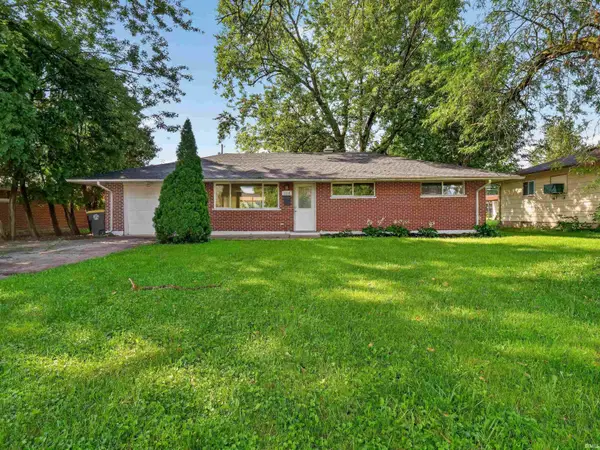 $167,900Active3 beds 1 baths1,018 sq. ft.
1114 Vance Avenue, Fort Wayne, IN 46805
MLS# 202634510Listed by: WIELAND REAL ESTATE - New
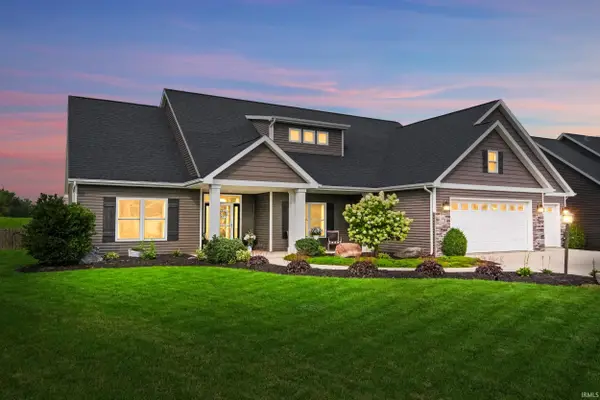 $539,000Active4 beds 3 baths2,614 sq. ft.
779 Perolla Drive, Fort Wayne, IN 46845
MLS# 202634504Listed by: MIKE THOMAS ASSOC., INC - New
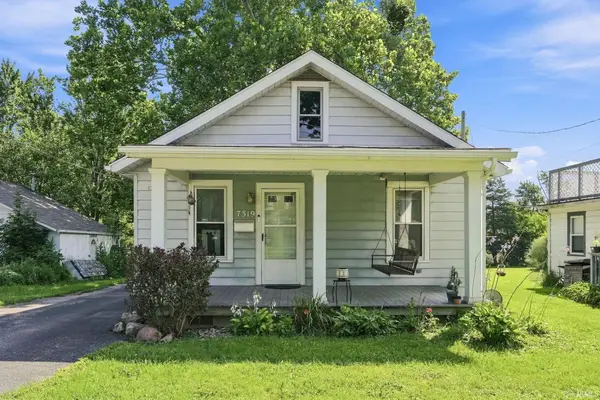 $134,900Active2 beds 1 baths672 sq. ft.
7319 Ideal Avenue, Fort Wayne, IN 46809
MLS# 202634493Listed by: NORTH EASTERN GROUP REALTY - New
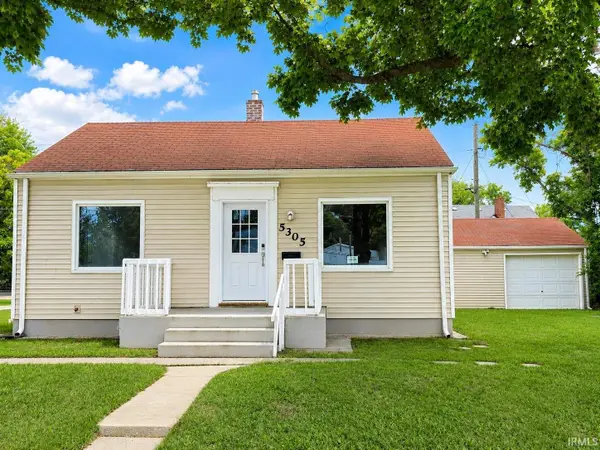 $165,000Active4 beds 2 baths1,574 sq. ft.
5305 Hanna Street, Fort Wayne, IN 46806
MLS# 202634487Listed by: UPTOWN REALTY GROUP - New
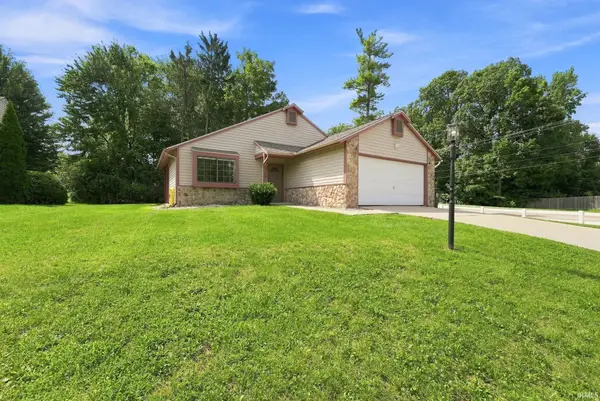 $307,000Active3 beds 2 baths1,882 sq. ft.
2710 Covington Pines Place, Fort Wayne, IN 46804
MLS# 202634457Listed by: SWEET REAL ESTATE BROKERAGE, LLC - New
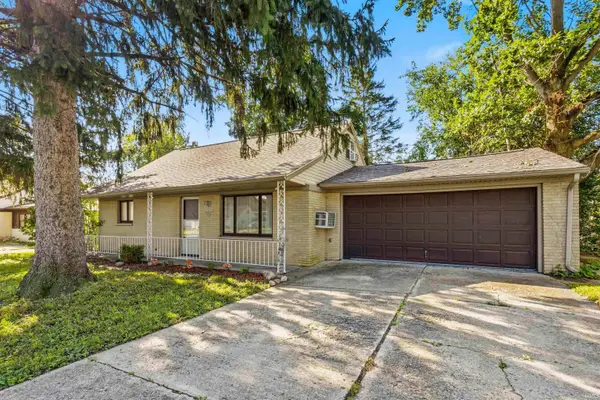 $189,900Active4 beds 1 baths1,435 sq. ft.
2624 Garden Park Drive, Fort Wayne, IN 46825
MLS# 202634454Listed by: STERLING REALTY ADVISORS


Protect your home and budget from life's surprises with an Assurant Home Warranty, backed by a partner that supports you through every step of homeownership. Explore Plans.
© 2026 Better Homes and Gardens Real Estate LLC. An Anywhere Real Estate company. All rights reserved. Better Homes and Gardens® Real Estate is a registered trademark owned by Meredith Operations Corporation, licensed to Better Homes and Gardens Real Estate LLC and used with permission. Better Homes and Gardens Real Estate LLC fully supports the principles of the Fair Housing Act and the Equal Opportunity Act. Listing information is deemed reliable but is not guaranteed accurate.
Each office is independently owned and operated.
Any services or products provided by third parties are not provided by, affiliated with or related to Better Homes and Gardens Real Estate LLC, or its affiliated companies.