
2609 Baywood Trail, Fort Wayne, IN 46845
Local realty services provided by:Better Homes and Gardens Real Estate Connections
2609 Baywood Trail,Fort Wayne, IN 46845
$925,000
- 6 Beds
- 6 Baths
- 7,014 sq. ft.
- Single family
- Coming Soon
Listed by: charity middleton, charity middleton
Office: noll team real estate
MLS#:202640333
Source:Indiana Regional MLS
Price summary
- Price:$925,000
- Price per sq. ft.:$131.88
- Monthly HOA dues:$79.17
About this home
Start Showing Date: 10/2/2026 START SHOWING DATE : FRIDAY, OCTOBER 2nd ** Experience luxury living in this exceptional all-brick Autumn Ridge home, situated on a half-acre pond lot overlooking the 16th hole of the golf course. Offering over 7,000 square feet, 6 bedrooms, 5.5 baths, and timeless architecture, this remarkable home blends elegant living with exceptional entertaining.A dramatic foyer opens to a stunning living room framed by a wall of windows showcasing pond and golf course views. The renovated gourmet kitchen features quartz countertops and built-in appliances. A private office with custom built-ins and a main-level guest suite with full bath offer added flexibility. The expansive primary suite features a fireplace, scenic views, and a beautifully renovated bath with a tiled walk-in shower, double vanity, and spacious walk-in closet.The finished lower level includes a bar, theater room, fireplace, additional bedroom and full bath, multipurpose space, and abundant storage. Outdoors, enjoy a private retreat with an in-ground pool, automatic cover, poolside seating, and mature landscaping overlooking the pond and golf course.Additional highlights include a four-car side-load garage with capacity for up to six vehicles, a rear garage door for backyard access for pool equipment, two HVAC systems, three fireplaces, oversized laundry room with walk-in attic access, irrigation, and invisible pet fencing. Updates include renovated kitchen and primary bath, new main-level flooring, paint and fixtures, a 2021 furnace, and a 2023 pool pump.Residents enjoy Autumn Ridge amenities including a community pool, clubhouse, restaurant, tennis and pickleball courts, and nearby trails. Ideally located just half a mile from Parkview Regional Medical Center, this exceptional property offers a rare combination of space, setting, and refined living that would be difficult to replicate at this price point....
Contact an agent
Home facts
- Year built:1993
- Subdivision & Development:Autumn Ridge
- Listing ID #:202640333
- Updated:September 29, 2026 at 07:45 PM
Rooms and interior
- Bedrooms:6
- Total bathrooms:6
- Full bathrooms:5
- Rooms Total:15
- Flooring:Carpet, Laminate, Tile
- Dining Description:Main Level
- Kitchen Description:Breakfast Bar, Cooktop-Gas, Dishwasher, Eat-In Kitchen, Freezer, Kitchen Exhaust Hood, Kitchen Island, Microwave, On Main Level, Oven-Convection, Oven-Double, Oven-Gas, Refrigerator
- Basement Description:Full Basement
- Living area:7,014 sq. ft.
Heating and cooling
- Cooling:Central Air, Multiple Cooling Units
- Heating:Gas, Hot Water
Structure and exterior
- Roof:Asphalt
- Year built:1993
- Building area:7,014 sq. ft.
- Lot area:0.55 Acres
- Lot Features:Golf Frontage
- Architectural Style:Traditional, Two Story
- Construction Materials:Brick, Wood
- Exterior Features:Deck Open, Landscaped, Patio Open
- Levels:2 Stories
Schools
- High school:Carroll
- Middle school:Maple Creek
- Elementary school:Perry Hill
Utilities
- Water:City
- Sewer:City
Finances and disclosures
- Price:$925,000
- Price per sq. ft.:$131.88
- Tax amount:$6,650
Features and amenities
- Laundry features:Dryer Hook Up Gas, On Upper Level, Washer Hook-Up
- Amenities:Alarm System-Security, Attic Pull Down Stairs, Attic Storage, Built-In Bookcase, Built-In Home Theatre, Cable Available, Ceiling-9+, Ceiling-Cathedral, Ceilings-Vaulted, Closet(s) Walk-in, Countertops-Stone, Crown Molding, Custom Cabinetry, Detector-Carbon Monoxide, Detector-Smoke, Garage Door Opener, Garage Utilities, Golf Course, Guest Quarters, Irrigation System, Multiple Phone Lines, Sidewalks, Skylight(s), Sump Pump, Wet Bar, Wiring-Data, Wiring-Security System
- Pool features:Below Ground
Parking
- Parking description:Attached, Concrete Driveway
- Garage spaces:4
New listings near 2609 Baywood Trail
- Coming Soon
 $285,000Coming Soon4 beds 3 baths1,879 sq. ft.
11604 Maywin Drive, Fort Wayne, IN 46818
MLS# 202640316Listed by: UNITED COUNTRY REAL ESTATE/ANCHOR REALTY - Coming Soon
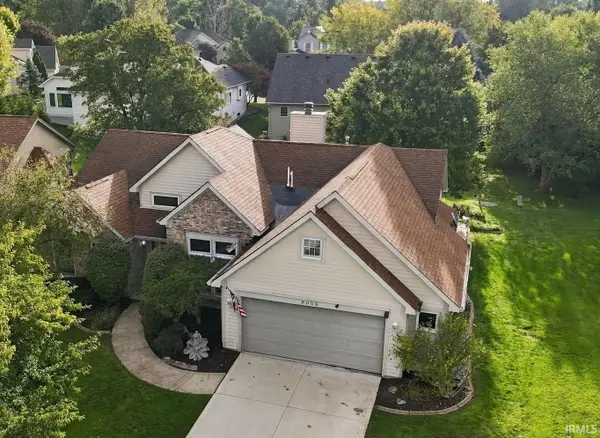 $334,900Coming Soon3 beds 2 baths1,841 sq. ft.
8006 Grayfield Court, Fort Wayne, IN 46825
MLS# 202640286Listed by: RE/MAX RESULTS - Coming Soon
 $370,000Coming Soon4 beds 3 baths2,133 sq. ft.
178 Stangrove Cove, Fort Wayne, IN 46845
MLS# 202640201Listed by: COLDWELL BANKER REAL ESTATE GR - Coming Soon
 $349,900Coming Soon4 beds 3 baths2,598 sq. ft.
5922 Vance Avenue, Fort Wayne, IN 46815
MLS# 202640191Listed by: MIKE THOMAS ASSOC., INC - Coming Soon
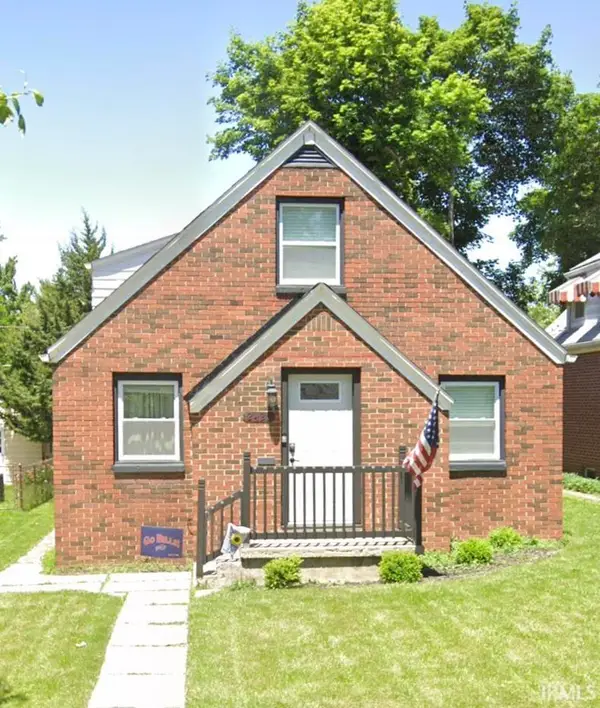 $195,000Coming Soon4 beds 2 baths1,432 sq. ft.
2425 Lynn Avenue, Fort Wayne, IN 46805
MLS# 202640053Listed by: ADT REALTY - Coming Soon
 $699,900Coming Soon4 beds 4 baths4,132 sq. ft.
11334 Saint Joe Road, Fort Wayne, IN 46835
MLS# 202639717Listed by: COLDWELL BANKER REAL ESTATE GR - Coming Soon
 $360,000Coming Soon3 beds 2 baths1,900 sq. ft.
5321 San Georgio Cove, Fort Wayne, IN 46845
MLS# 202639211Listed by: CENTURY 21 BRADLEY REALTY, INC - Coming Soon
 $319,900Coming Soon4 beds 3 baths2,326 sq. ft.
8325 Deer Brook Place, Fort Wayne, IN 46825
MLS# 202639138Listed by: COLDWELL BANKER REAL ESTATE GR - Coming Soon
 $279,900Coming Soon3 beds 2 baths1,952 sq. ft.
3909 Saint Joe Center Road, Fort Wayne, IN 46835
MLS# 202638964Listed by: CENTURY 21 BRADLEY REALTY, INC


Protect your home and budget from life's surprises with an Assurant Home Warranty, backed by a partner that supports you through every step of homeownership. Explore Plans.
© 2026 Better Homes and Gardens Real Estate LLC. An Anywhere Real Estate company. All rights reserved. Better Homes and Gardens® Real Estate is a registered trademark owned by Meredith Operations Corporation, licensed to Better Homes and Gardens Real Estate LLC and used with permission. Better Homes and Gardens Real Estate LLC fully supports the principles of the Fair Housing Act and the Equal Opportunity Act. Listing information is deemed reliable but is not guaranteed accurate.
Each office is independently owned and operated.
Any services or products provided by third parties are not provided by, affiliated with or related to Better Homes and Gardens Real Estate LLC, or its affiliated companies.