
2816 Covington Reserve Parkway, Fort Wayne, IN 46804
Local realty services provided by:Better Homes and Gardens Real Estate Connections
2816 Covington Reserve Parkway,Fort Wayne, IN 46804
$425,000
- 3 Beds
- 2 Baths
- 2,247 sq. ft.
- Condominium
- Pending
Listed by: bradley stinson, bradley stinsonCell: 260-615-7271
Office: north eastern group realty
MLS#:202633839
Source:Indiana Regional MLS
Price summary
- Price:$425,000
- Price per sq. ft.:$189.14
- Monthly HOA dues:$280
About this home
Stunning 3-bedroom villa in desirable Covington Reserve with more than 2,200 sq. ft., extensive upgrades, beautiful pond views, and exceptional pride of ownership! This 3-bedroom, 2-full-bath home is in pristine condition and ready for its new owner. The welcoming foyer features luxury vinyl plank flooring and 9' ceilings and opens to a spacious great room with 10' ceilings and a wall of windows providing abundant natural light and gorgeous views of the pond. A dramatic floor-to-ceiling stone fireplace with an electric LED insert creates a beautiful focal point. Just off the great room, the dining area is surrounded by 10 windows showcasing even more stunning water views. Step outside to the newer stamped concrete patio, resealed in August 2026, surrounded by custom landscaping and an arborvitae privacy wall. The chef's island kitchen features granite countertops, stone backsplash and accent walls, built-in wine racks, a desk area, two pantries, and all appliances remain. Behind the kitchen is the third bedroom, while the original dining room has been converted into a large private office. The spacious primary suite offers an impressive bath with double vanities and an expansive walk-in closet. The generously sized second bedroom is conveniently located near the main full bath. The private walk-in laundry room includes both the washer and dryer. The entire home has been freshly painted inside and out. The oversized garage features newly epoxied floors, plus pull-down attic stairs leading to a lighted, partially floored attic for additional storage. Beautifully maintained, thoughtfully updated, and situated on a gorgeous pond lot, this Covington Reserve villa is one you won't want to miss!...
Contact an agent
Home facts
- Year built:1997
- Subdivision & Development:Covington Reserve
- Listing ID #:202633839
- Added:4 day(s) ago
- Updated:August 24, 2026 at 07:49 AM
Rooms and interior
- Bedrooms:3
- Total bathrooms:2
- Full bathrooms:2
- Rooms Total:8
- Dining Description:Main Level
- Kitchen Description:Breakfast Bar, Dishwasher, Eat-In Kitchen, Kitchen Island, Microwave, On Main Level, Range-Electric, Range/Oven Hookup, Refrigerator
- Basement Description:Slab
- Living area:2,247 sq. ft.
Heating and cooling
- Cooling:Central Air
- Heating:Forced Air, Gas
Structure and exterior
- Year built:1997
- Building area:2,247 sq. ft.
- Lot area:0.24 Acres
- Lot Features:Slope
- Architectural Style:One Story, Ranch
- Construction Materials:Brick, Vinyl
- Exterior Features:Landscaped, Near Walking Trail, Patio Open, Porch Covered
- Levels:1 Story
Schools
- High school:Homestead
- Middle school:Woodside
- Elementary school:Deer Ridge
Utilities
- Water:City
- Sewer:City
Finances and disclosures
- Price:$425,000
- Price per sq. ft.:$189.14
- Tax amount:$3,312
Features and amenities
- Laundry features:Dryer Hook Up Gas/Electric, Main Floor Laundry
- Amenities:Alarm System-Security, Attic Pull Down Stairs, Attic Storage, Built-In Desk, Ceiling Fan(s), Ceiling-9+, Ceiling-Tray, Closet(s) Walk-in, Countertops-Stone, Custom Cabinetry, Detector-Carbon Monoxide, Detector-Smoke, Garage Door Opener, Garden Tub, Generator Ready, Great Room, Guest Quarters, Irrigation System, Sidewalks, Six Panel Doors
Parking
- Parking description:Attached, Off Street Parking
- Garage spaces:2
New listings near 2816 Covington Reserve Parkway
- Coming Soon
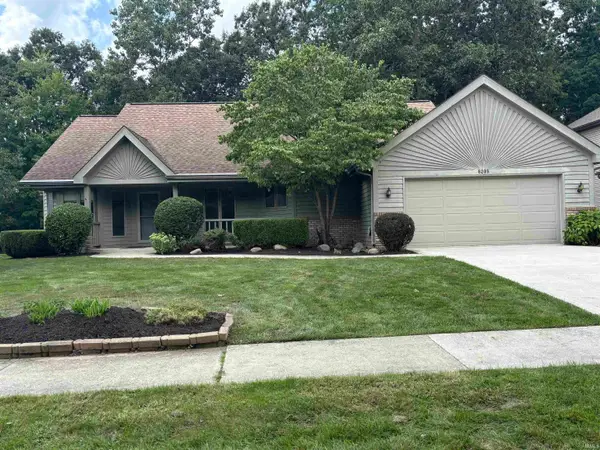 $339,900Coming Soon3 beds 3 baths3,335 sq. ft.
8209 Summerset Place, Fort Wayne, IN 46825
MLS# 202634466Listed by: #1 ADVANTAGE, REALTORS - Coming Soon
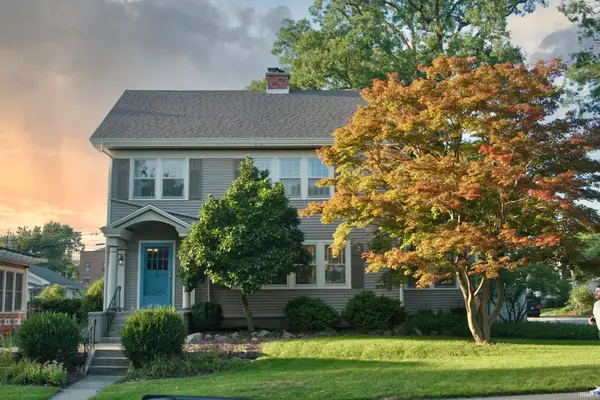 $275,000Coming Soon3 beds 2 baths1,970 sq. ft.
704 W Oakdale Drive, Fort Wayne, IN 46807
MLS# 202634178Listed by: CENTURY 21 BRADLEY REALTY, INC - Coming Soon
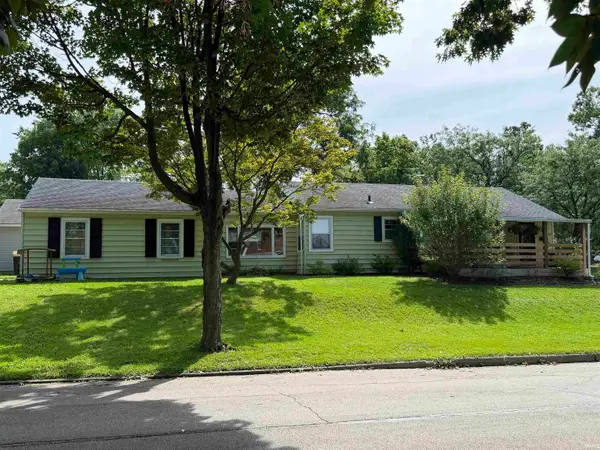 $194,900Coming Soon3 beds 1 baths1,152 sq. ft.
2702 Leroy Avenue, Fort Wayne, IN 46805
MLS# 202633709Listed by: NORTH EASTERN GROUP REALTY - Coming Soon
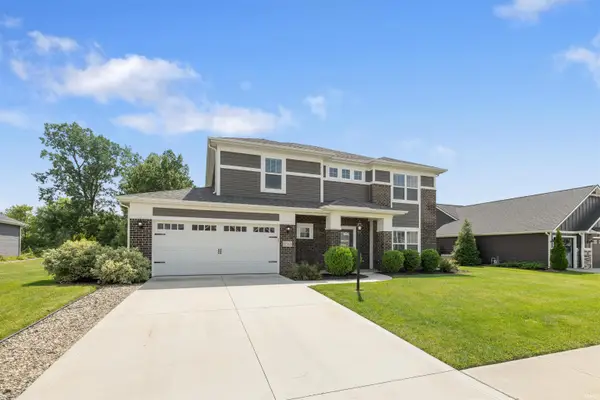 $440,000Coming Soon4 beds 3 baths2,728 sq. ft.
12563 Speranza Drive, Fort Wayne, IN 46818
MLS# 202633429Listed by: CENTURY 21 BRADLEY REALTY, INC - New
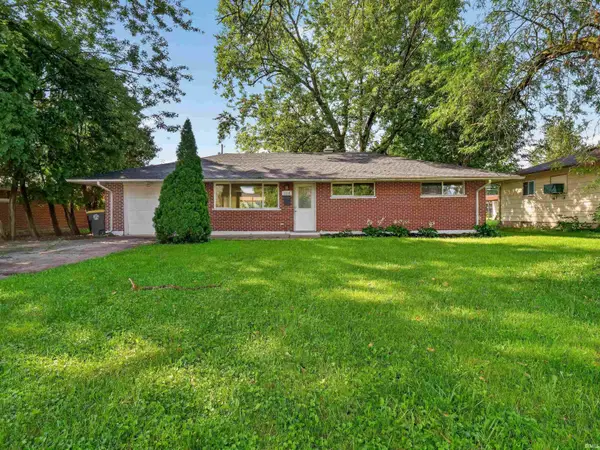 $167,900Active3 beds 1 baths1,018 sq. ft.
1114 Vance Avenue, Fort Wayne, IN 46805
MLS# 202634510Listed by: WIELAND REAL ESTATE - New
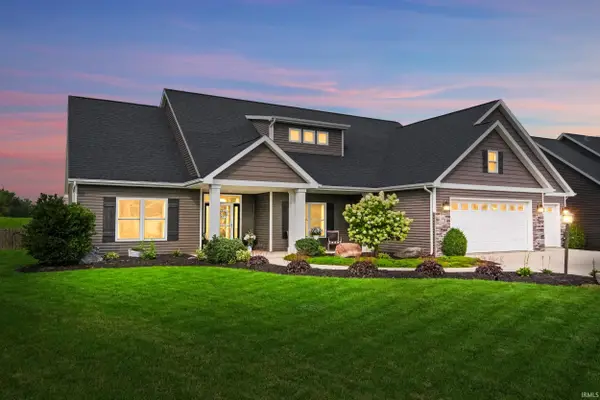 $539,000Active4 beds 3 baths2,614 sq. ft.
779 Perolla Drive, Fort Wayne, IN 46845
MLS# 202634504Listed by: MIKE THOMAS ASSOC., INC - New
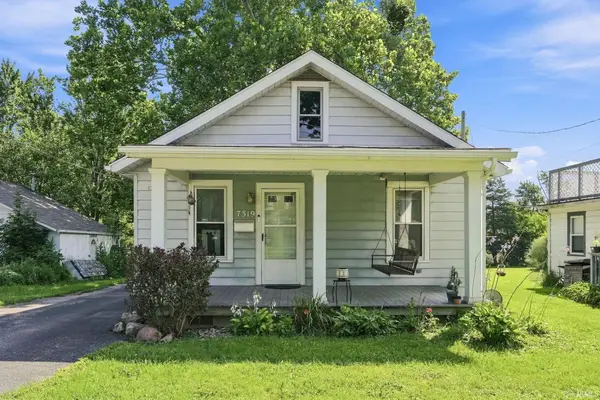 $134,900Active2 beds 1 baths672 sq. ft.
7319 Ideal Avenue, Fort Wayne, IN 46809
MLS# 202634493Listed by: NORTH EASTERN GROUP REALTY - New
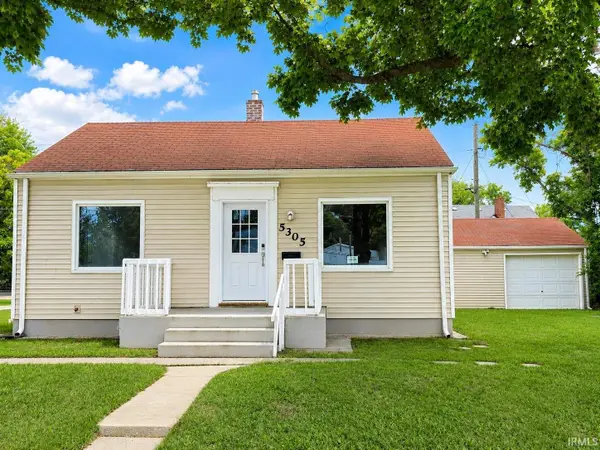 $165,000Active4 beds 2 baths1,574 sq. ft.
5305 Hanna Street, Fort Wayne, IN 46806
MLS# 202634487Listed by: UPTOWN REALTY GROUP - New
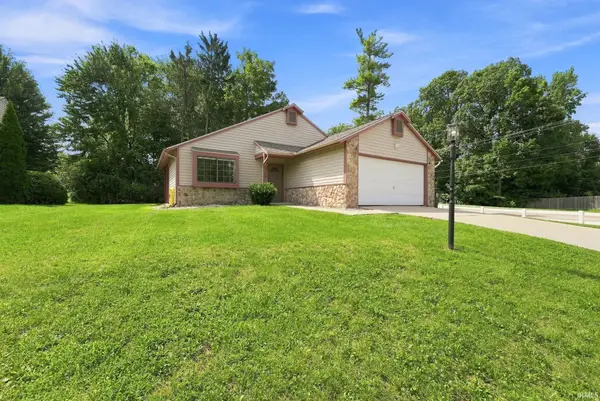 $307,000Active3 beds 2 baths1,882 sq. ft.
2710 Covington Pines Place, Fort Wayne, IN 46804
MLS# 202634457Listed by: SWEET REAL ESTATE BROKERAGE, LLC - New
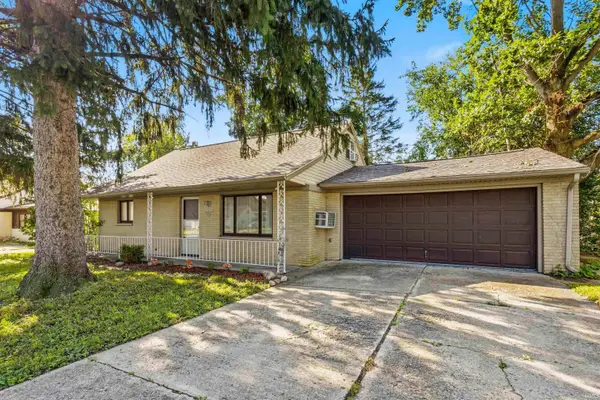 $189,900Active4 beds 1 baths1,435 sq. ft.
2624 Garden Park Drive, Fort Wayne, IN 46825
MLS# 202634454Listed by: STERLING REALTY ADVISORS


Protect your home and budget from life's surprises with an Assurant Home Warranty, backed by a partner that supports you through every step of homeownership. Explore Plans.
© 2026 Better Homes and Gardens Real Estate LLC. An Anywhere Real Estate company. All rights reserved. Better Homes and Gardens® Real Estate is a registered trademark owned by Meredith Operations Corporation, licensed to Better Homes and Gardens Real Estate LLC and used with permission. Better Homes and Gardens Real Estate LLC fully supports the principles of the Fair Housing Act and the Equal Opportunity Act. Listing information is deemed reliable but is not guaranteed accurate.
Each office is independently owned and operated.
Any services or products provided by third parties are not provided by, affiliated with or related to Better Homes and Gardens Real Estate LLC, or its affiliated companies.