
3017 Curdes Avenue, Fort Wayne, IN 46805
Local realty services provided by:Better Homes and Gardens Real Estate Connections
3017 Curdes Avenue,Fort Wayne, IN 46805
$230,000
- 3 Beds
- 2 Baths
- 1,712 sq. ft.
- Single family
- Pending
Listed by: john-michael segyde, john-michael segyde
Office: coldwell banker real estate gr
MLS#:202634214
Source:Indiana Regional MLS
Price summary
- Price:$230,000
- Price per sq. ft.:$134.35
About this home
Mid-Century Style Ranch with over 1700 Sq ft designed by R. McNett. Located on a private section of Curdes Avenue, this home offers many timeless features, such as an Inviting Brick Exterior, Foyer, Large Living Room that opens to the All Season Room with French Doors, Great Dining Room & Hearth/Family Room w/ Beautiful Wood Burning Fireplace & Mantle, White Mahogany Built-in Desk in Family room, Nice Kitchen Space w/Original Cabinetry & stovetop, Tile Backsplash & Updated Appliances, a Must See Laundry Rm plus half bath. Lovely & Private Primary Suite w/ 2 way closets, original vanities, New tub Surround, Unique Bathroom Design, Pristine Bedrooms w/ Original & Preserved Wood Built-ins, Custom Blinds, throughout. Highly Efficient Electric Home w/ 2 Mini-Split Systems that effectively COOL and Heat the home. Supplemental Electric Ceiling Heat. Replacement Windows add to the efficiency. Roof, Gutters & Downspouts have been replaced. Add’l perks include, newer garage door opener, Attached 2 car garage w/storage, Peaceful Views from the All Season Room, Inviting Backyard w/garden bed, Updated Landscaping and more. Perfect 46805 Location....
Contact an agent
Home facts
- Year built:1957
- Subdivision & Development:Rosalie Park
- Listing ID #:202634214
- Added:3 day(s) ago
- Updated:August 24, 2026 at 07:50 AM
Rooms and interior
- Bedrooms:3
- Total bathrooms:2
- Full bathrooms:1
- Rooms Total:9
- Kitchen Description:Breakfast Bar, Cooktop-Electric, Dishwasher, On Main Level, Oven-Electric, Refrigerator, Water Filtration System
- Basement Description:Slab
- Living area:1,712 sq. ft.
Heating and cooling
- Cooling:Multiple Cooling Units
- Heating:Ceiling, Electric, Multiple Heating Systems
Structure and exterior
- Roof:Shingle
- Year built:1957
- Building area:1,712 sq. ft.
- Lot area:0.27 Acres
- Lot Features:Level
- Architectural Style:One Story, Ranch
- Construction Materials:Aluminum, Brick
- Exterior Features:Near Walking Trail, Patio Open, Porch Covered
- Levels:1 Story
Schools
- High school:North Side
- Middle school:Lakeside
- Elementary school:Brentwood
Utilities
- Water:City
- Sewer:City
Finances and disclosures
- Price:$230,000
- Price per sq. ft.:$134.35
- Tax amount:$1,849
Features and amenities
- Laundry features:Dryer Hook Up Electric, Main Floor Laundry
- Amenities:Attic Storage, Garage Door Opener, Pocket Doors
Parking
- Parking description:Attached, Off Street Parking
- Garage spaces:2
New listings near 3017 Curdes Avenue
- Coming Soon
 $589,900Coming Soon4 beds 4 baths3,356 sq. ft.
12004 Fairway Winds Court, Fort Wayne, IN 46814
MLS# 202634541Listed by: CENTURY 21 BRADLEY REALTY, INC - Coming Soon
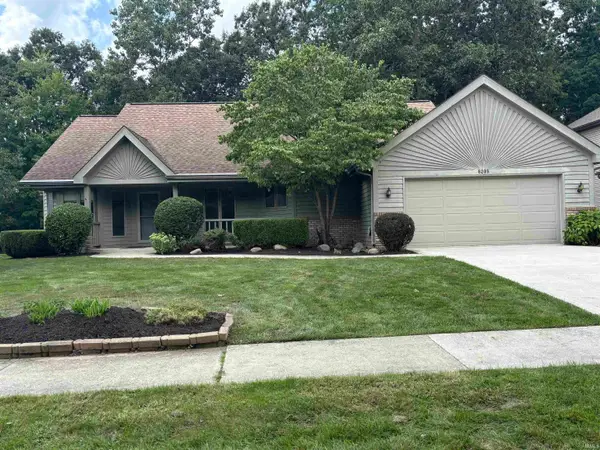 $339,900Coming Soon3 beds 3 baths3,335 sq. ft.
8209 Summerset Place, Fort Wayne, IN 46825
MLS# 202634466Listed by: #1 ADVANTAGE, REALTORS - Coming Soon
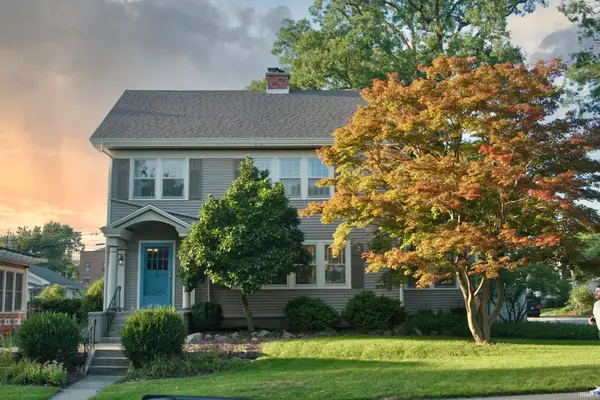 $275,000Coming Soon3 beds 2 baths1,970 sq. ft.
704 W Oakdale Drive, Fort Wayne, IN 46807
MLS# 202634178Listed by: CENTURY 21 BRADLEY REALTY, INC - Coming Soon
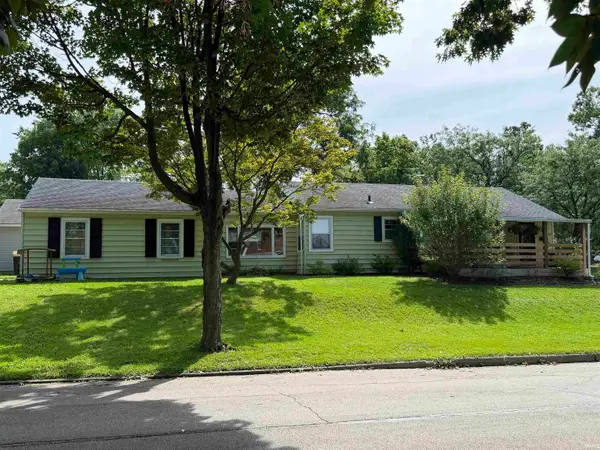 $194,900Coming Soon3 beds 1 baths1,152 sq. ft.
2702 Leroy Avenue, Fort Wayne, IN 46805
MLS# 202633709Listed by: NORTH EASTERN GROUP REALTY - Coming Soon
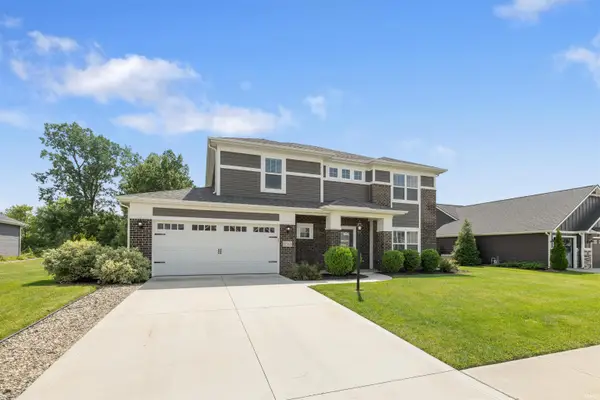 $440,000Coming Soon4 beds 3 baths2,728 sq. ft.
12563 Speranza Drive, Fort Wayne, IN 46818
MLS# 202633429Listed by: CENTURY 21 BRADLEY REALTY, INC 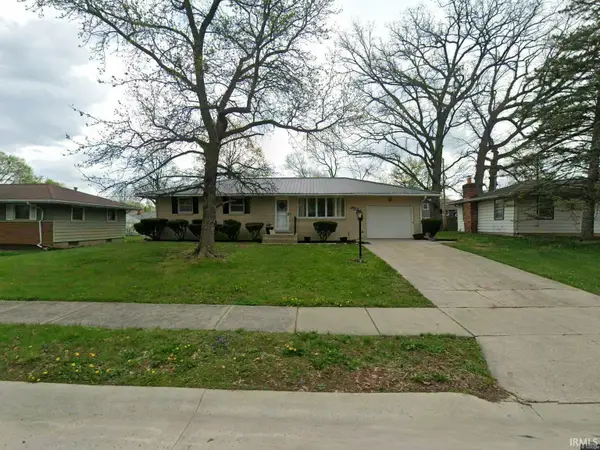 $220,000Pending3 beds 1 baths1,204 sq. ft.
2524 Princeton Avenue, Fort Wayne, IN 46808
MLS# 202634666Listed by: MIKE THOMAS ASSOC., INC- New
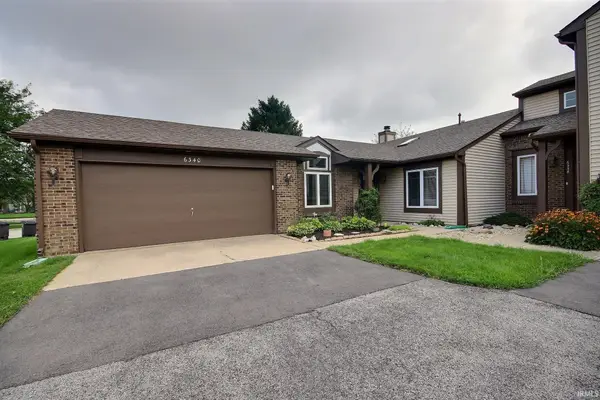 $178,100Active2 beds 2 baths1,312 sq. ft.
6340 Langwood Boulevard, Fort Wayne, IN 46835
MLS# 202634667Listed by: NESS BROS. REALTORS & AUCTIONE - New
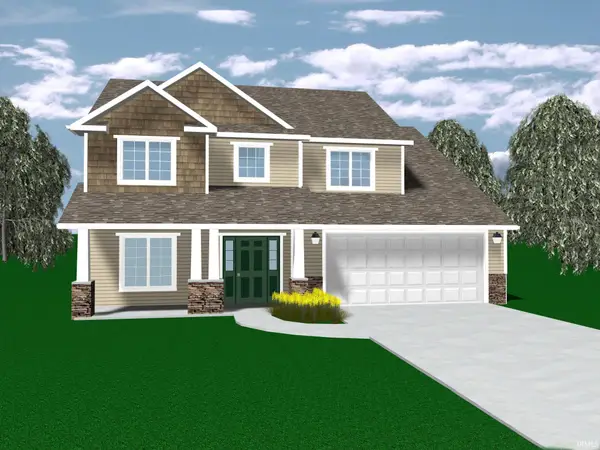 $499,500Active4 beds 3 baths2,145 sq. ft.
156 Catania Drive, Fort Wayne, IN 46814
MLS# 202634645Listed by: COLDWELL BANKER REAL ESTATE GR - New
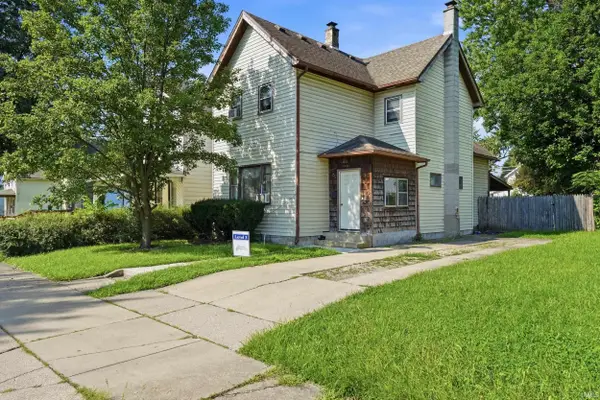 $109,000Active4 beds 2 baths2,076 sq. ft.
1414 Lillie Street, Fort Wayne, IN 46803
MLS# 202634634Listed by: THE LT GROUP REAL ESTATE - New
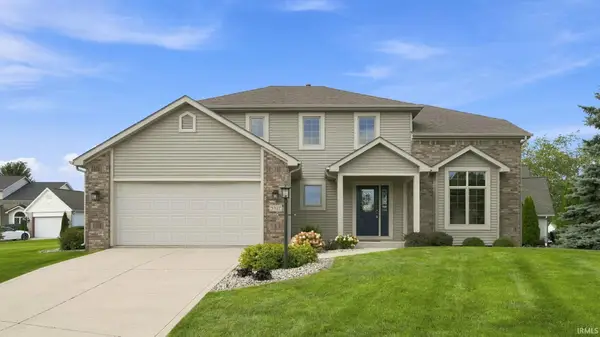 $419,900Active4 beds 4 baths2,954 sq. ft.
9327 Sugar Mill Drive, Fort Wayne, IN 46835
MLS# 202634583Listed by: PRODIGY REALTORS, INC.


Protect your home and budget from life's surprises with an Assurant Home Warranty, backed by a partner that supports you through every step of homeownership. Explore Plans.
© 2026 Better Homes and Gardens Real Estate LLC. An Anywhere Real Estate company. All rights reserved. Better Homes and Gardens® Real Estate is a registered trademark owned by Meredith Operations Corporation, licensed to Better Homes and Gardens Real Estate LLC and used with permission. Better Homes and Gardens Real Estate LLC fully supports the principles of the Fair Housing Act and the Equal Opportunity Act. Listing information is deemed reliable but is not guaranteed accurate.
Each office is independently owned and operated.
Any services or products provided by third parties are not provided by, affiliated with or related to Better Homes and Gardens Real Estate LLC, or its affiliated companies.