
3029 Euclid Avenue, Fort Wayne, IN 46806
Local realty services provided by:Better Homes and Gardens Real Estate Connections
Listed by: ruben carrizales castillo, ruben carrizales castilloCell: 260-452-5020
Office: mike thomas assoc., inc
MLS#:202647711
Source:Indiana Regional MLS
Price summary
- Price:$174,900
- Price per sq. ft.:$112.12
About this home
Completely remodeled and move-in ready! This 3-bedroom, 1.5 bath home sits on a larger corner lot and features fresh paint throughout, LVP flooring, and an updated kitchen with new cabinets, countertops, and backsplash. The main level offers a convenient laundry room and half bath, while the full upstairs bathroom features a walk-in tiled shower. Major updates include a brand-new central air system (Nov 2026), a tankless water heater installed in 2019, and a furnace installed in 2018. Both the home and detached two-car garage have had their roofs completely replaced (2026). Outside, enjoy a fully fenced-in yard and a detached garage with two brand-new garage doors, one featuring an automatic opener. With extensive updates throughout, this home is ready for its next owner!
Contact an agent
Home facts
- Year built:1930
- Subdivision & Development:Pontiac Place
- Listing ID #:202647711
- Added:1 day(s) ago
- Updated:November 22, 2026 at 05:49 AM
Rooms and interior
- Bedrooms:3
- Total bathrooms:2
- Full bathrooms:1
- Rooms Total:7
- Flooring:Hardwood Floors, Vinyl
- Dining Description:Main Level
- Kitchen Description:On Main Level, Range-Gas, Refrigerator
- Basement Description:Crawl, Partial Basement
- Living area:1,560 sq. ft.
Heating and cooling
- Cooling:Central Air
- Heating:Forced Air
Structure and exterior
- Roof:Asphalt, Shingle
- Year built:1930
- Building area:1,560 sq. ft.
- Lot area:0.12 Acres
- Lot Features:Corner, Level
- Architectural Style:Two Story
- Construction Materials:Aluminum, Vinyl
- Levels:2 Stories
Schools
- High school:Wayne
- Middle school:Miami
- Elementary school:Maplewood
Utilities
- Water:City
- Sewer:City
Finances and disclosures
- Price:$174,900
- Price per sq. ft.:$112.12
- Tax amount:$1,951
Parking
- Parking description:Detached, Off Street Parking
- Garage spaces:2
New listings near 3029 Euclid Avenue
- Coming Soon
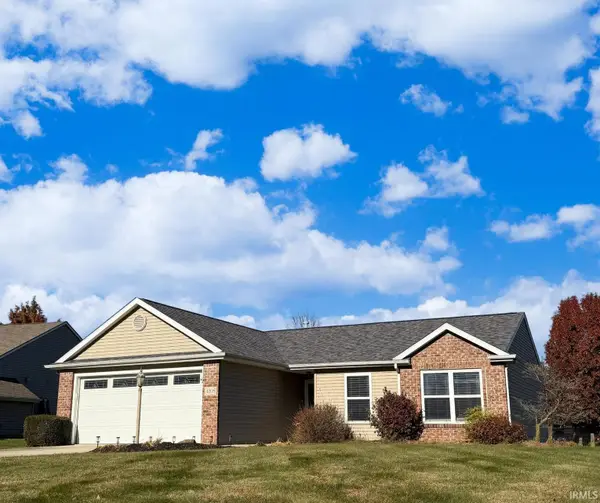 $260,000Coming Soon3 beds 2 baths1,248 sq. ft.
4208 Three Oaks Drive, Fort Wayne, IN 46809
MLS# 202647735Listed by: YOUR HOMEGIRL REALTY, LLC - Coming Soon
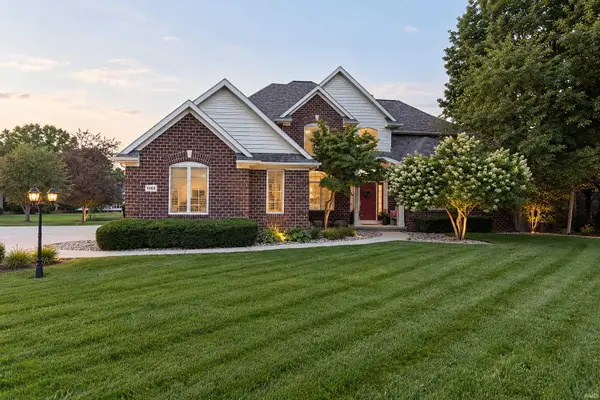 $800,000Coming Soon5 beds 5 baths5,472 sq. ft.
11103 Clarewood Court, Fort Wayne, IN 46814
MLS# 202647669Listed by: HOOSIER REAL ESTATE GROUP - Coming Soon
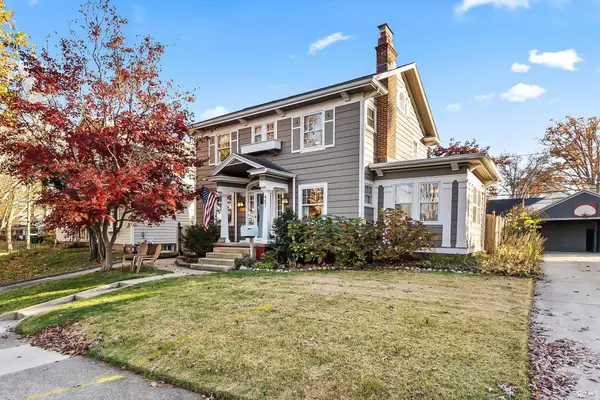 $294,900Coming Soon3 beds 3 baths2,239 sq. ft.
407 Arcadia Court, Fort Wayne, IN 46807
MLS# 202647562Listed by: TRUEBLOOD REAL ESTATE, LLC. - New
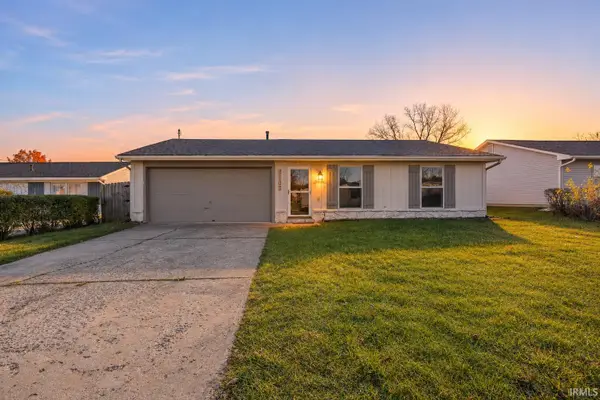 $197,900Active3 beds 2 baths1,030 sq. ft.
1206 Springbrook Road, Fort Wayne, IN 46825
MLS# 202647751Listed by: HORNBILL REALTY GROUP - New
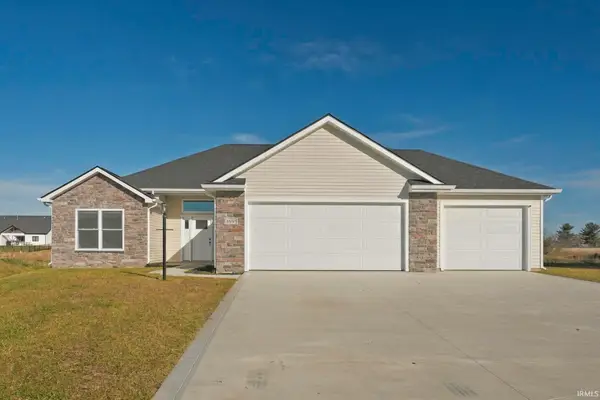 $380,000Active3 beds 2 baths1,764 sq. ft.
4898 Whittlebury Drive, Fort Wayne, IN 46818
MLS# 202647745Listed by: CENTURY 21 BRADLEY REALTY, INC - New
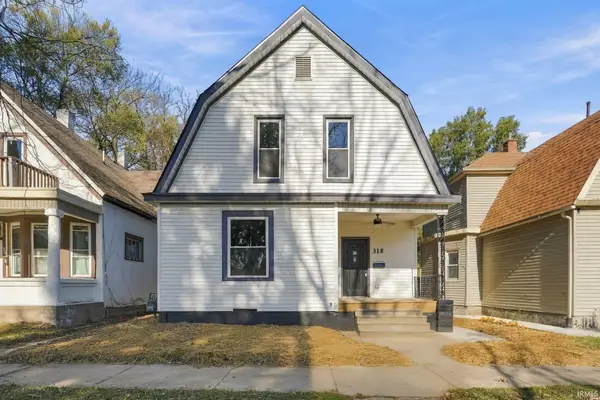 $249,900Active4 beds 2 baths1,960 sq. ft.
318 W Butler Street, Fort Wayne, IN 46802
MLS# 202647738Listed by: SWEET REAL ESTATE BROKERAGE, LLC - New
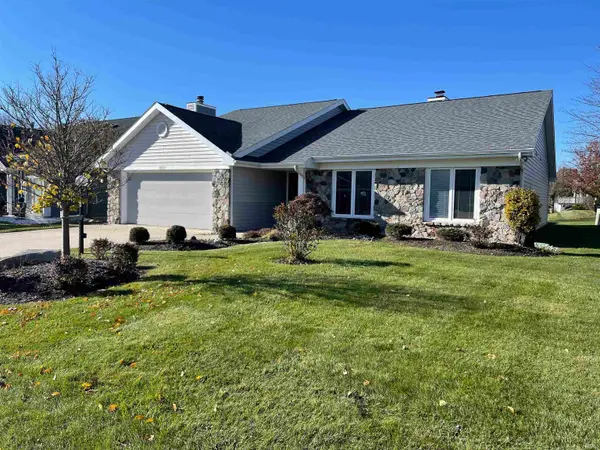 $299,900Active2 beds 2 baths2,107 sq. ft.
10725 Lake Pointe Drive, Fort Wayne, IN 46845
MLS# 202647725Listed by: BEER & MERVAR REALTORS - New
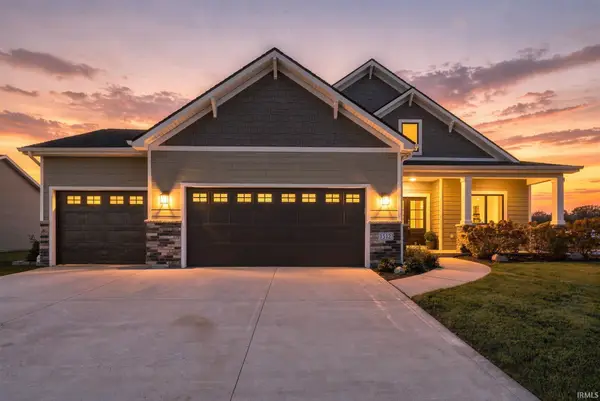 $639,990Active6 beds 4 baths4,139 sq. ft.
1512 Jacobs Drive, Fort Wayne, IN 46814
MLS# 202647727Listed by: CENTURY 21 BRADLEY REALTY, INC - New
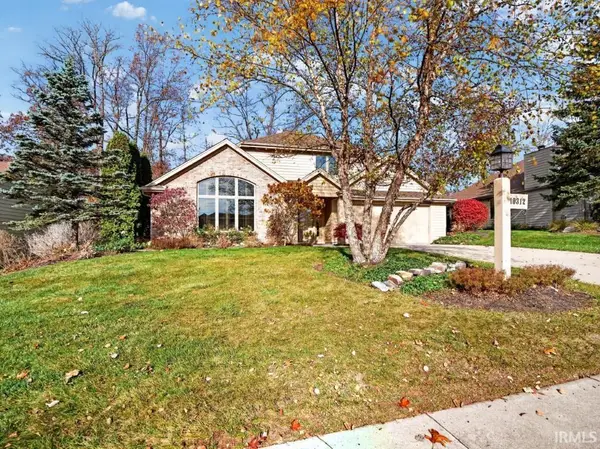 $360,000Active2 beds 3 baths2,014 sq. ft.
10312 Woodland Ridge, Fort Wayne, IN 46804
MLS# 202647716Listed by: NORTH EASTERN GROUP REALTY - New
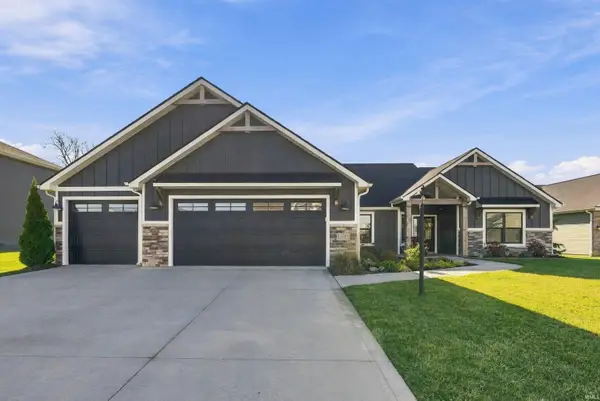 $429,900Active3 beds 2 baths1,915 sq. ft.
12581 Speranza Drive, Fort Wayne, IN 46814
MLS# 202647718Listed by: CENTURY 21 BRADLEY REALTY, INC


Protect your home and budget from life's surprises with an Assurant Home Warranty, backed by a partner that supports you through every step of homeownership. Explore Plans.
© 2026 Better Homes and Gardens Real Estate LLC. An Anywhere Real Estate company. All rights reserved. Better Homes and Gardens® Real Estate is a registered trademark owned by Meredith Operations Corporation, licensed to Better Homes and Gardens Real Estate LLC and used with permission. Better Homes and Gardens Real Estate LLC fully supports the principles of the Fair Housing Act and the Equal Opportunity Act. Listing information is deemed reliable but is not guaranteed accurate.
Each office is independently owned and operated.
Any services or products provided by third parties are not provided by, affiliated with or related to Better Homes and Gardens Real Estate LLC, or its affiliated companies.