
314 E Fleming Avenue, Fort Wayne, IN 46806
Local realty services provided by:Better Homes and Gardens Real Estate Connections
Listed by: elijah youngCell: 765-603-1555
Office: empire real estate llc.
MLS#:202632862
Source:Indiana Regional MLS
Price summary
- Price:$120,000
- Price per sq. ft.:$48.6
About this home
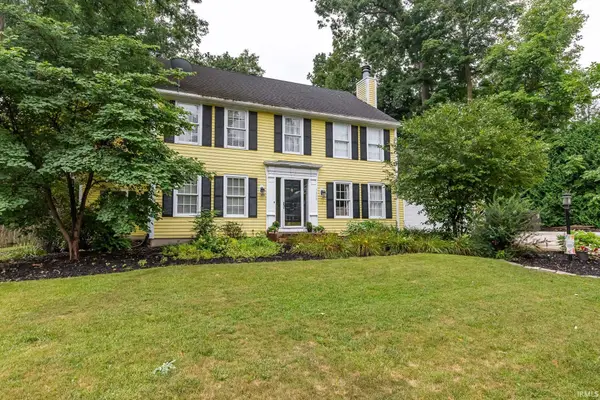
Discover the perfect blend of character and comfort in this charming home! Move in ready and ready for its next owner, this residence offers a welcoming atmosphere and a fantastic foundation for those looking to create a space that is truly their own! Step inside to find a light filled living area featuring hardwood floors and an inviting layout. This homes architectural details provide timeless character and provide the rare opportunity to move in and enjoy the home immediately while also being able to put your own stamp on it and make it completely your own! Cash and conventional financing accepted.
Contact an agent
Home facts
- Year built:1925
- Subdivision & Development:Lafayette Place
- Listing ID #:202632862
- Added:1 day(s) ago
- Updated:August 13, 2026 at 04:47 AM
Rooms and interior
- Bedrooms:3
- Total bathrooms:1
- Full bathrooms:1
- Rooms Total:7
- Flooring:Carpet, Hardwood Floors, Vinyl
- Kitchen Description:Microwave, Range-Gas, Refrigerator
- Basement Description:Full Basement
- Living area:1,174 sq. ft.
Heating and cooling
- Cooling:Central Air
- Heating:Forced Air, Gas
Structure and exterior
- Roof:Asphalt
- Year built:1925
- Building area:1,174 sq. ft.
- Lot area:0.12 Acres
- Lot Features:Historic Designation
- Architectural Style:Three Story
- Construction Materials:Brick, Vinyl, Wood
- Levels:3 Stories
Schools
- High school:South Side
- Middle school:Kekionga
- Elementary school:Harrison Hill
Utilities
- Water:City
- Sewer:City
Finances and disclosures
- Price:$120,000
- Price per sq. ft.:$48.6
Features and amenities
- Laundry features:Dryer Hook Up Electric, In Basement, Washer Hook-Up
- Amenities:Security, Sump Pump
Parking
- Parking description:Detached, Shared Driveway
- Garage spaces:1
New listings near 314 E Fleming Avenue
- New
 $414,900Active5 beds 4 baths4,501 sq. ft.
9829 Woodstream Drive, Fort Wayne, IN 46804
MLS# 202632853Listed by: STEFFEN GROUP - New
 $340,000Active3 beds 3 baths1,959 sq. ft.
7214 Sandyridge Place, Fort Wayne, IN 46835
MLS# 202632856Listed by: COLDWELL BANKER REAL ESTATE GR - New
 $269,900Active2 beds 2 baths1,410 sq. ft.
1067 Butler Lake Court, Fort Wayne, IN 46818
MLS# 202632806Listed by: DRH REALTY OF INDIANA, LLC - New
 $179,900Active3 beds 2 baths1,640 sq. ft.
2532 S Hanna Street, Fort Wayne, IN 46808
MLS# 202632813Listed by: JM REALTY ASSOCIATES, INC. - New
 $205,000Active4 beds 2 baths1,680 sq. ft.
2934 Sundale Drive, Fort Wayne, IN 46816
MLS# 202632820Listed by: BEER REALTY INC. - New
 $175,000Active4 beds 2 baths1,300 sq. ft.
6410 Salge Drive, Fort Wayne, IN 46835
MLS# 202632825Listed by: COLDWELL BANKER REAL ESTATE GR - New
 $139,900Active0.88 Acres
13845 Bass Road, Fort Wayne, IN 46814
MLS# 202632827Listed by: CENTURY 21 BRADLEY REALTY, INC - New
 $210,000Active3 beds 1 baths1,284 sq. ft.
4306 Fairfield Avenue, Fort Wayne, IN 46807
MLS# 202632760Listed by: CENTURY 21 BRADLEY REALTY, INC - New
 $374,900Active4 beds 3 baths2,516 sq. ft.
10724 Morning Mist Trail, Fort Wayne, IN 46804
MLS# 202632625Listed by: MIKE THOMAS ASSOC., INC


Protect your home and budget from life's surprises with an Assurant Home Warranty, backed by a partner that supports you through every step of homeownership. Explore Plans.
© 2026 Better Homes and Gardens Real Estate LLC. An Anywhere Real Estate company. All rights reserved. Better Homes and Gardens® Real Estate is a registered trademark owned by Meredith Operations Corporation, licensed to Better Homes and Gardens Real Estate LLC and used with permission. Better Homes and Gardens Real Estate LLC fully supports the principles of the Fair Housing Act and the Equal Opportunity Act. Listing information is deemed reliable but is not guaranteed accurate.
Each office is independently owned and operated.
Any services or products provided by third parties are not provided by, affiliated with or related to Better Homes and Gardens Real Estate LLC, or its affiliated companies.