
3624 Amulet Drive, Fort Wayne, IN 46815
Local realty services provided by:Better Homes and Gardens Real Estate Connections
Listed by: alyssa lindstrand, alyssa lindstrandCell: 260-466-8666
Office: uptown realty group
MLS#:202636776
Source:Indiana Regional MLS
Price summary
- Price:$299,900
- Price per sq. ft.:$114.25
- Monthly HOA dues:$4.17
About this home
NE-SNIDER AREA - In Highly Desirable New Glenwood Park near Awesome Glen Aqua Swim Club Pool - 5 BEDROOM (Including one Nice BR on the main floor), 3 FULL BATH (w/one Nice Full Bath directly across from the main-floor BR with NEW DOUBLE WIDE WALK-IN SHOWER!), Quality-Custom-Built 2-Story Home with a BASEMENT and on a Quiet, Private Third-Acre Setting! The Wonderfully Relaxing Full-Length (6'x25') Covered Front Porch welcomes you into this Very-Well-Cared and Very Comfortable Home w/Numerous Quality Features and Updates. Spacious Formal Living and Dining Rooms, High Quality CHEF'S DELIGHT Custom Grabill Kitchen Cabinetry with deep pantry cabinets, pull out shelves, built-in cutting boards and appliance garage, double convection ovens, gas cooktop, DW and NEW side-by-side Refrigerator/Freezer, offset double bowl ceramic sink, new ceiling fixtures/fans, laminate flooring in kitchen and adjoining Breakfast Room w/Beautiful Bay Window, Bkfst Rm steps down into the Spacious 23'x14' Family Room with ROMANTIC Brick Wood-Burning Fireplace. FR opens out through Brand NEW Patio Door to OVERSIZED 23'x10' Patio w/Built-In Gas Grill in NEW 6' White Vinyl Privacy-Fenced portion of back yard. Main Floor Laundry Room/washer and dryer. 4 more large BR's and 2 more Full Baths Up. Solid Wood 6-Panel Doors, Lighted Closets, NEW faucets and Sinks in all Bathrooms/2 w/NEW toilets and NEW DOUBLE WALK-IN shower in Main-Floor Bath, NEW Central Air (10/21) & Deluxe NEWLY Updated and Efficient GHW Heating/3 zones, UPDATED 200 amp Electrical Service and all NEW interior and exterior GFCI's, NEW steel insulated garage service door/security bolt, all NEW landscape river rock, an Attached, Oversized 2 1/2 Car Garage/WORKSHOP/BUILT-IN CABINETS, Pegboard and Floor Drain, CLEAN Unfinished Basement with heavy duty shelving for storage, room for ping pong, pool table, etc. or easily finished for additional living area... All Conveniently Located Near Georgetown and Northwood Shopping, a WIDE Variety of TERRIFIC Restaurants, Friendly Neighborhood Diners and Pubs, Several Delightful Parks/Baseball & Soccer Fields/Basketball, Pickleball & Tennis Courts/Water Parks, Golf Courses, Everything Happening in EXCITING Downtown Fort Wayne, The Purdue, Ivy Tech, Indiana Tech and St. Francis Campuses, The Award-Winning FW Children's Zoo... and... with QUICK & EASY ACCESS TO I-69/469! OPEN Most Sundays 3-5 pm AND On LABOR DAY MONDAY FROM 12-2 pm... Come SEE...and... FALL IN LOVE!...
Contact an agent
Home facts
- Year built:1968
- Subdivision & Development:New Glenwood Park
- Listing ID #:202636776
- Added:48 day(s) ago
- Updated:October 23, 2026 at 07:53 AM
Rooms and interior
- Bedrooms:5
- Total bathrooms:3
- Full bathrooms:3
- Rooms Total:10
- Flooring:Carpet, Laminate, Slate
- Dining Description:Main Level
- Kitchen Description:Built-In Gas Grill, Cooktop-Gas, Dishwasher, On Main Level, Oven-Convection, Oven-Double, Refrigerator
- Basement Description:Partial Basement, Slab, Unfinished
- Living area:1,950 sq. ft.
Heating and cooling
- Cooling:Central Air
- Heating:Gas, Hot Water
Structure and exterior
- Year built:1968
- Building area:1,950 sq. ft.
- Lot area:0.3 Acres
- Lot Features:Level
- Architectural Style:Two Story
- Construction Materials:Brick, Cedar, Vinyl
- Levels:2 Stories
Schools
- High school:Snider
- Middle school:Lane
- Elementary school:Glenwood Park
Utilities
- Water:City
- Sewer:City
Finances and disclosures
- Price:$299,900
- Price per sq. ft.:$114.25
- Tax amount:$2,701
Parking
- Parking description:Attached
- Garage spaces:3
New listings near 3624 Amulet Drive
- Coming Soon
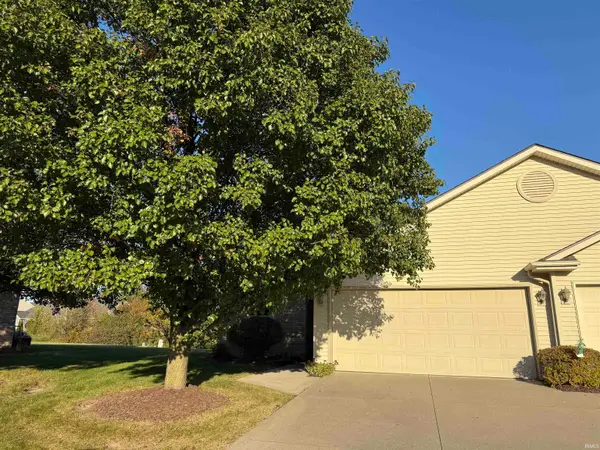 $199,900Coming Soon2 beds 2 baths1,084 sq. ft.
2022 Blue Sage Cove, Fort Wayne, IN 46808
MLS# 202643736Listed by: CENTURY 21 BRADLEY REALTY, INC - Coming Soon
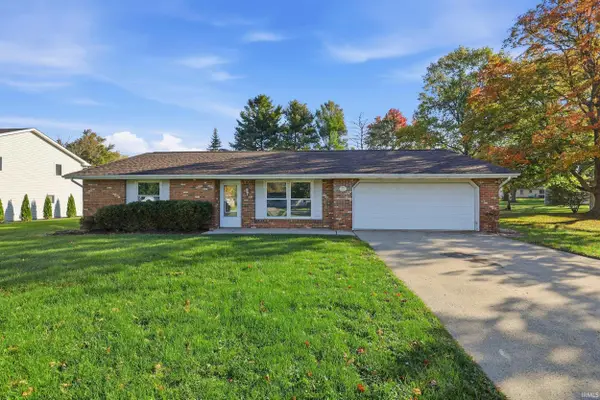 $259,000Coming Soon4 beds 3 baths1,700 sq. ft.
715 Blake Drive, Fort Wayne, IN 46804
MLS# 202643667Listed by: CENTURY 21 BRADLEY REALTY, INC - Coming Soon
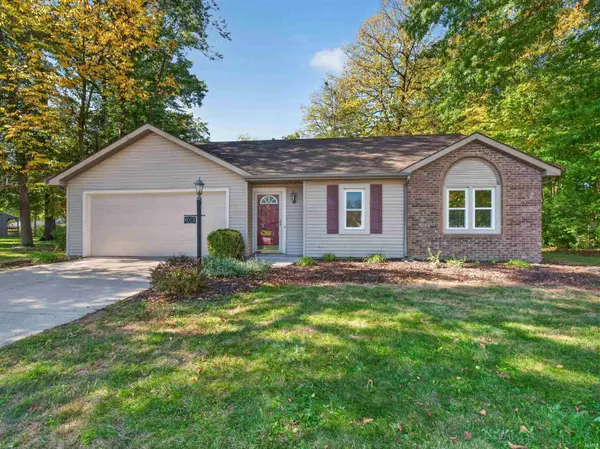 $235,000Coming Soon3 beds 2 baths1,232 sq. ft.
8003 Pepperwood Court, Fort Wayne, IN 46818
MLS# 202643512Listed by: CENTURY 21 BRADLEY REALTY, INC - Coming Soon
 $515,000Coming Soon3 beds 2 baths2,138 sq. ft.
10364 Cottage Park Cove, Fort Wayne, IN 46835
MLS# 202643500Listed by: NORTH EASTERN GROUP REALTY - Coming Soon
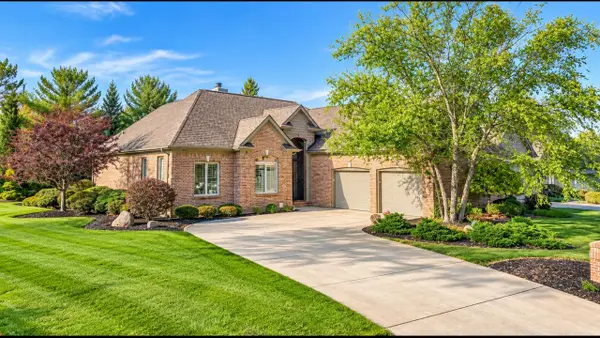 $574,900Coming Soon3 beds 4 baths4,049 sq. ft.
12034 Sycamore Lakes Court, Fort Wayne, IN 46814
MLS# 202643457Listed by: COLDWELL BANKER REAL ESTATE GR - Coming Soon
 $210,000Coming Soon3 beds 2 baths1,340 sq. ft.
6103 Beaumont Drive, Fort Wayne, IN 46825
MLS# 202643431Listed by: ALLURE REALTY LLC - Coming Soon
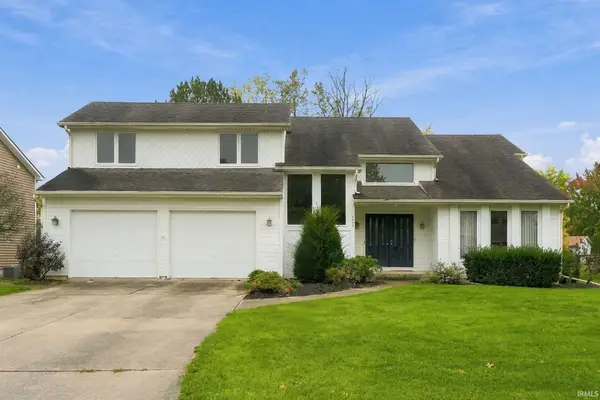 $284,900Coming Soon3 beds 3 baths2,532 sq. ft.
8508 Ramshire Lane, Fort Wayne, IN 46835
MLS# 202643363Listed by: ENCORE SOTHEBY'S INTERNATIONAL REALTY - Coming Soon
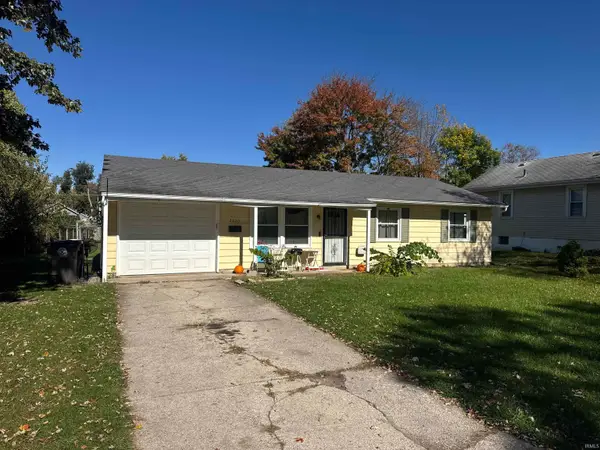 $134,900Coming Soon3 beds 1 baths864 sq. ft.
2020 Ellen Avenue, Fort Wayne, IN 46808
MLS# 202643324Listed by: RE/MAX RESULTS - Coming Soon
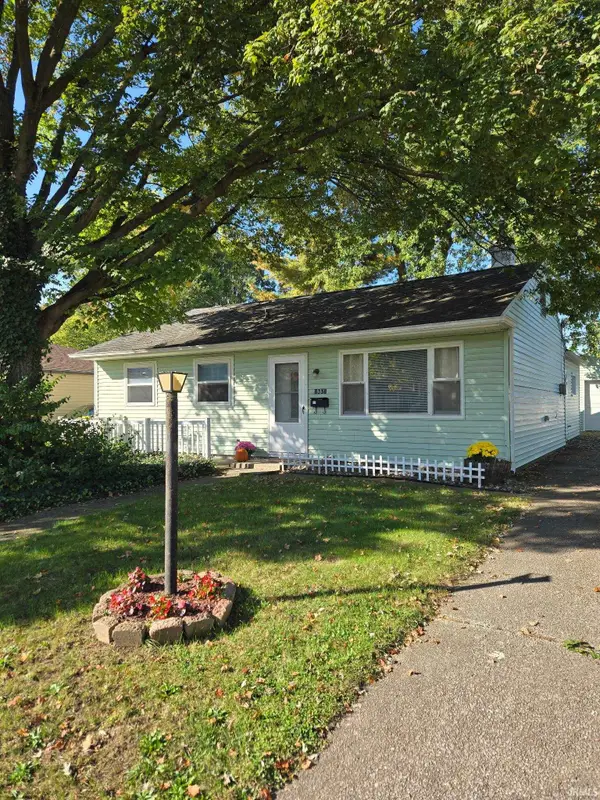 $174,500Coming Soon2 beds 2 baths1,120 sq. ft.
1601 Bayer Avenue, Fort Wayne, IN 46805
MLS# 202642518Listed by: RE/MAX RESULTS - Coming Soon
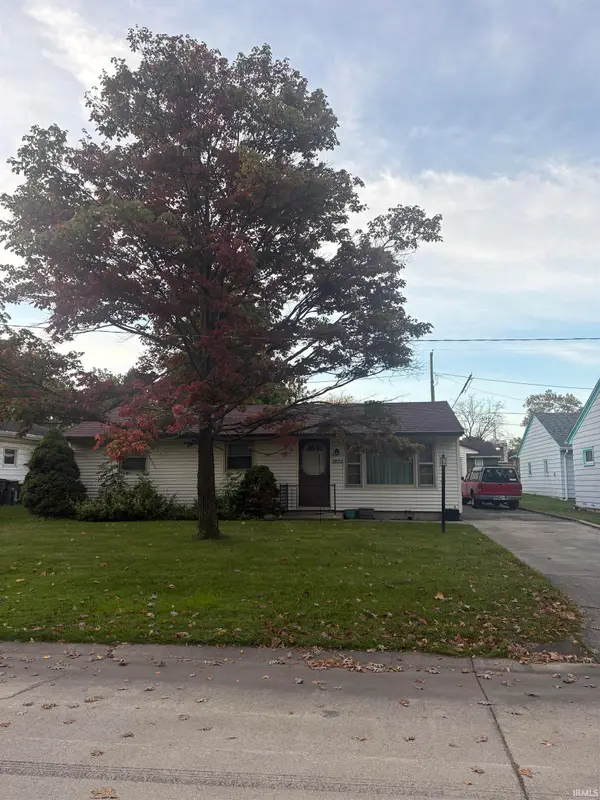 $185,000Coming Soon3 beds 1 baths1,104 sq. ft.
2822 Glenwood Avenue, Fort Wayne, IN 46805
MLS# 202642253Listed by: COLDWELL BANKER REAL ESTATE GR


Protect your home and budget from life's surprises with an Assurant Home Warranty, backed by a partner that supports you through every step of homeownership. Explore Plans.
© 2026 Better Homes and Gardens Real Estate LLC. An Anywhere Real Estate company. All rights reserved. Better Homes and Gardens® Real Estate is a registered trademark owned by Meredith Operations Corporation, licensed to Better Homes and Gardens Real Estate LLC and used with permission. Better Homes and Gardens Real Estate LLC fully supports the principles of the Fair Housing Act and the Equal Opportunity Act. Listing information is deemed reliable but is not guaranteed accurate.
Each office is independently owned and operated.
Any services or products provided by third parties are not provided by, affiliated with or related to Better Homes and Gardens Real Estate LLC, or its affiliated companies.