
4207 Indiana Avenue, Fort Wayne, IN 46807
Local realty services provided by:Better Homes and Gardens Real Estate Connections
Listed by: sarah baldus, sarah baldusOff: 260-207-4648
Office: regan & ferguson group
MLS#:202619149
Source:Indiana Regional MLS
Price summary
- Price:$339,900
- Price per sq. ft.:$94.21
- Monthly HOA dues:$5.83
About this home
Multiple Offer Notification. Please submit your highest and best by 5:00pm, Thursday, May 21, 2026 with a response time of 24 hours. Don’t miss this absolute showstopper in the heart of the ’07, where timeless character and thoughtful updates come together in the most enchanting way. This 3-bedroom, 2.5-bath bungalow delivers everything people adore about classic homes: original hardwood floors, arched doorways, French doors, built-in niches, and sun-filled spaces, while seamlessly blending in the modern comforts that make everyday living effortless. Wrapped in lush, award-winning landscaping with a sweeping roofline that feels straight out of a fairytale, the home makes an unforgettable first impression before you even step inside. A gracious foyer welcomes you with an oversized coat closet and opens into a generously sized living room anchored by a cozy gas fireplace and a beautiful bay window that fills the space with natural light. The four-season room, surrounded by walls of windows and accessed through French doors, offers the perfect retreat for reading, morning coffee, or simply slowing down for a while. The dining room is made for gathering, with plenty of space to host holidays, dinner parties, and weeknight family meals. Nearby, the beautifully updated kitchen balances style and function with granite countertops, stainless steel appliances, custom cabinetry, and soft-close drawers. A rare and highly desirable first-floor primary ensuite adds convenience and flexibility, along with a washer and dryer space that makes daily life easy. Upstairs feels tucked away and quiet, almost like its own little retreat within the home. Two generously sized bedrooms are connected by a full bath, while charming storage closets and multiple walk-in attic spaces add both character and practicality. At the center of it all is the sweetest second-story porch, a sun-filled spot that feels made for slow mornings, open windows, and coffee before the rest of the house wakes up. Outside, the magic continues. Multiple outdoor living spaces invite you to relax and entertain, including one patio with a hot tub and another finished with Trex decking that’s ready for summer BBQs and evenings with friends. Every inch of this property feels lovingly curated, warm, and full of personality...the kind of home that feels special the moment you arrive....
Contact an agent
Home facts
- Year built:1924
- Listing ID #:202619149
- Added:5 day(s) ago
- Updated:May 26, 2026 at 07:33 AM
Rooms and interior
- Bedrooms:3
- Total bathrooms:3
- Full bathrooms:2
- Rooms Total:7
- Flooring:Hardwood Floors
- Dining Description:Main Level
- Kitchen Description:Dishwasher, Eat-In Kitchen, Microwave, On Main Level, Range-Electric, Range/Oven Hookup, Refrigerator
- Basement Description:Unfinished
- Living area:2,200 sq. ft.
Heating and cooling
- Cooling:Central Air
- Heating:Forced Air, Gas
Structure and exterior
- Roof:Shingle
- Year built:1924
- Building area:2,200 sq. ft.
- Lot area:0.15 Acres
- Lot Features:Level
- Architectural Style:Historic, One and Half Story
- Construction Materials:Brick, Wood
- Exterior Features:Landscaped, Near Walking Trail, Patio Covered, Porch Covered
- Levels:1 1/2 Stories
Schools
- High school:South Side
- Middle school:Kekionga
- Elementary school:Harrison Hill
Utilities
- Water:City
- Sewer:City
Finances and disclosures
- Price:$339,900
- Price per sq. ft.:$94.21
- Tax amount:$2,872
Features and amenities
- Laundry features:Dryer Hook Up Gas/Electric, Main Floor Laundry, Washer Hook-Up
- Amenities:Attic-Walk-up, Built-In Bookcase, Closet(s) Walk-in, Countertops-Solid Surf, Detector-Smoke, Great Room, Sidewalks, Sump Pump
Parking
- Parking description:Concrete Driveway, Detached, Off Street Parking, Shared Driveway
- Garage spaces:2
New listings near 4207 Indiana Avenue
- New
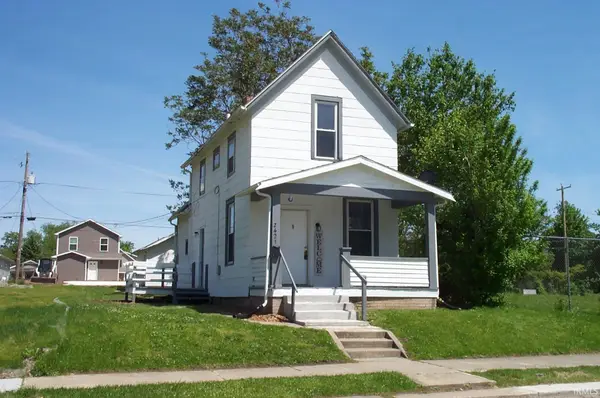 $85,000Active3 beds 2 baths924 sq. ft.
2421 Winter Street, Fort Wayne, IN 46803
MLS# 202619947Listed by: SHEARER REALTORS, LLC 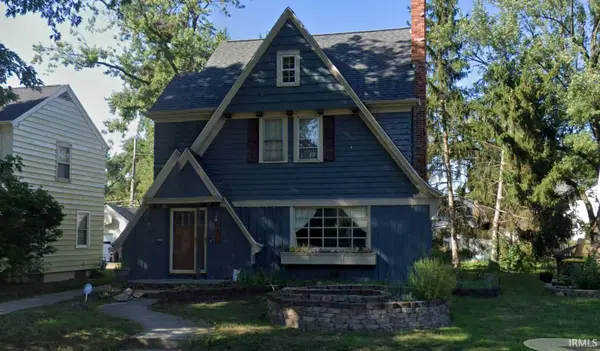 $200,000Pending3 beds 2 baths2,157 sq. ft.
2406 Opechee Way, Fort Wayne, IN 46809
MLS# 202619929Listed by: UPTOWN REALTY GROUP- New
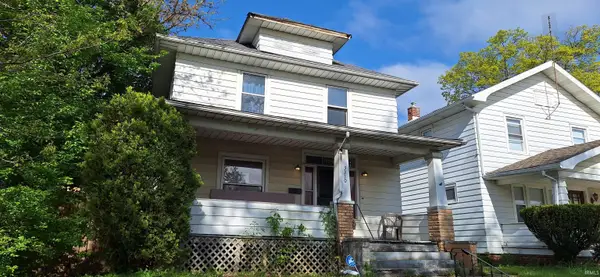 $109,900Active3 beds 1 baths1,248 sq. ft.
3310 Harrison Street, Fort Wayne, IN 46802
MLS# 202619919Listed by: KELLER WILLIAMS REALTY GROUP - New
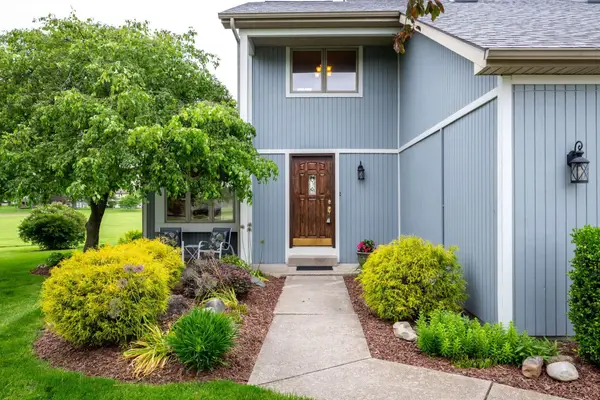 $369,900Active3 beds 4 baths2,739 sq. ft.
9905 Teton Court, Fort Wayne, IN 46804
MLS# 202619900Listed by: COLDWELL BANKER REAL ESTATE GR - New
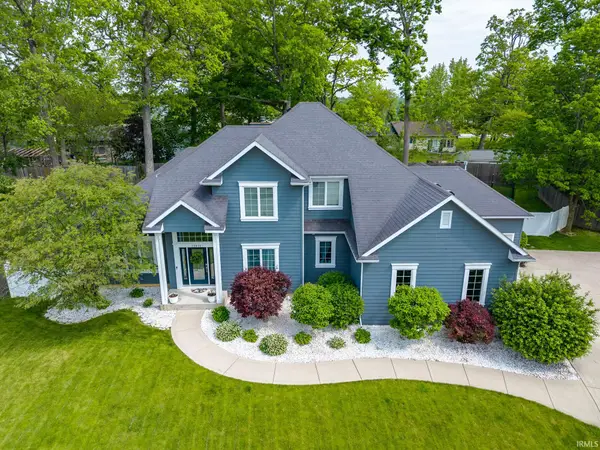 $649,900Active4 beds 4 baths4,836 sq. ft.
12512 Chapelwood Place, Fort Wayne, IN 46845
MLS# 202619892Listed by: COLDWELL BANKER REAL ESTATE GR - New
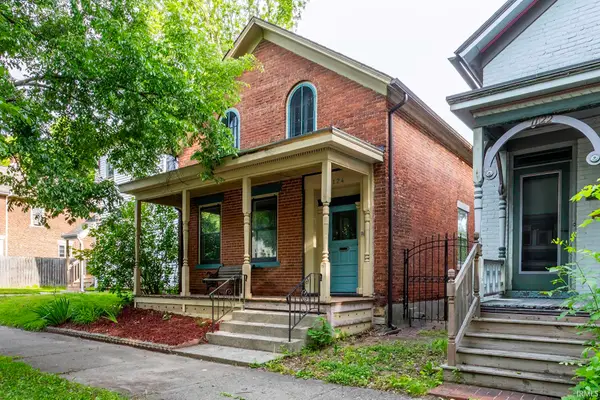 $264,900Active3 beds 2 baths1,498 sq. ft.
1124 W Jefferson Boulevard, Fort Wayne, IN 46802
MLS# 202619889Listed by: REAL BROKER, LLC  $324,900Pending4 beds 3 baths2,360 sq. ft.
219 Treeline Cove, Fort Wayne, IN 46825
MLS# 202619862Listed by: WIELAND REAL ESTATE- New
 $179,900Active3 beds 1 baths1,664 sq. ft.
2916 Oliver Street, Fort Wayne, IN 46806
MLS# 202619857Listed by: COLDWELL BANKER REAL ESTATE GR - New
 $15,500Active0.14 Acres
1144 Division Street, Fort Wayne, IN 46803
MLS# 202619845Listed by: COLDWELL BANKER REAL ESTATE GR - New
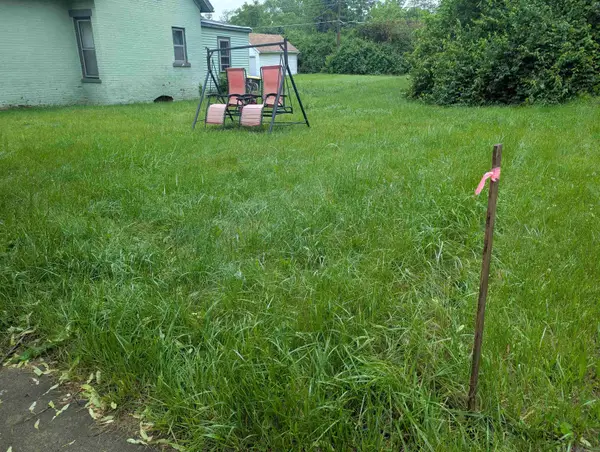 $15,500Active0.13 Acres
1418 Wabash Avenue, Fort Wayne, IN 46803
MLS# 202619846Listed by: COLDWELL BANKER REAL ESTATE GR


Protect your home and budget from life's surprises with an Assurant Home Warranty, backed by a partner that supports you through every step of homeownership. Explore Plans.
© 2026 Better Homes and Gardens Real Estate LLC. An Anywhere Real Estate company. All rights reserved. Better Homes and Gardens® Real Estate is a registered trademark owned by Meredith Operations Corporation, licensed to Better Homes and Gardens Real Estate LLC and used with permission. Better Homes and Gardens Real Estate LLC fully supports the principles of the Fair Housing Act and the Equal Opportunity Act. Listing information is deemed reliable but is not guaranteed accurate.
Each office is independently owned and operated.
Any services or products provided by third parties are not provided by, affiliated with or related to Better Homes and Gardens Real Estate LLC, or its affiliated companies.